
744 Peninsula Court, Ann Arbor, MI 48105
Local realty services provided by:CENTURY 21 Signature Realty
744 Peninsula Court,Annarbor, MI 48105
$315,000
- 2 Beds
- 2 Baths
- 1,152 sq. ft.
- Single family
- Active
Listed by: shannon o'sullivan
Office: real estate one inc
MLS#:81026025052
Source:MI_REALCOMP
Price summary
- Price:$315,000
- Price per sq. ft.:$273.44
- Monthly HOA dues:$309
About this home
Geddes Lake end unit in pristine condition! This updated and well-maintained home features a bright, open living and dining area with sliding doors that lead to a private patio overlooking a serene pond. The living space also includes a gas log fireplace for additional coziness. The home is equipped with energy-efficient windows, skylights, and convenient built-in storage throughout. The upper level offers two spacious, light-filled bedrooms and a full bathroom, with an additional bathroom located on the main level. Notable updates include a new furnace installed in 2025, and all appliances are included. The property is ideally located with parking directly next to the front door. It is in close proximity to UM Hospital, the VA, Whole Foods, various restaurants, parks, and golf courses. It is also within walking distance of Huron High School and Gallup Park. Association amenities include tennis courts, a pool, manicured walking trails. HERD score 7. Download report at stream.a2gov.org
Contact an agent
Home facts
- Year built:1976
- Listing ID #:81026025052
- Added:1 day(s) ago
- Updated:May 27, 2026 at 10:00 PM
Rooms and interior
- Bedrooms:2
- Total bathrooms:2
- Full bathrooms:1
- Half bathrooms:1
- Rooms Total:7
- Flooring:Laminate, Tile, Wood
- Living area:1,152 sq. ft.
Heating and cooling
- Cooling:Ceiling Fans, Central Air
- Heating:Forced Air, Natural Gas
Structure and exterior
- Year built:1976
- Building area:1,152 sq. ft.
- Lot area:0.02 Acres
- Architectural Style:Contemporary, End Unit
- Construction Materials:Wood Siding
- Exterior Features:Patio, Porch
- Foundation Description:Slab
Utilities
- Water:Public
- Sewer:Public Sewer
Finances and disclosures
- Price:$315,000
- Price per sq. ft.:$273.44
- Tax amount:$5,655
Features and amenities
- Appliances:Dishwasher, Disposal, Dryer, Microwave, Oven, Range, Refrigerator, Washer
- Laundry features:Laundry Room, Main Level
- Amenities:Window Treatments
- Pool features:Community
Parking
- Parking description:Asphalt, Attached, Garage Door Opener, Garage Faces Front
- Garage spaces:1

New listings near 744 Peninsula Court
- New
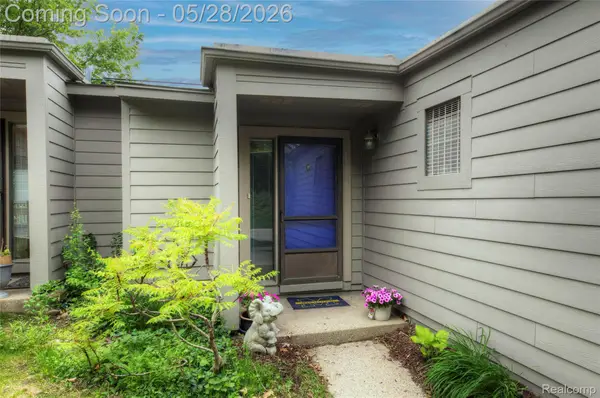 $310,000Active2 beds 2 baths1,260 sq. ft.
671 Watersedge Drive, AnnArbor, MI 48105
MLS# 20261038255Listed by: EXP REALTY MAIN - New
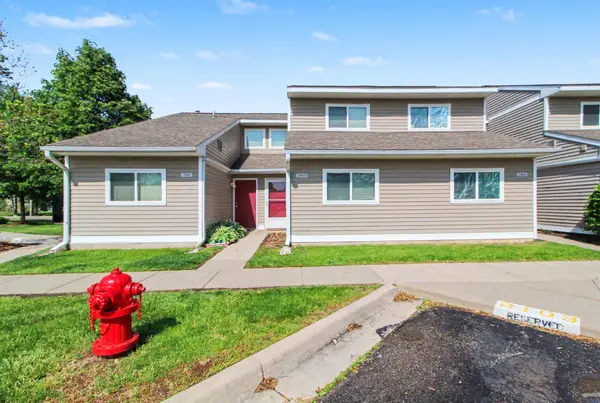 $285,000Active4 beds 2 baths1,630 sq. ft.
2103 Stone School Circle, AnnArbor, MI 48108
MLS# 81026025076Listed by: HOWARD HANNA REAL ESTATE - New
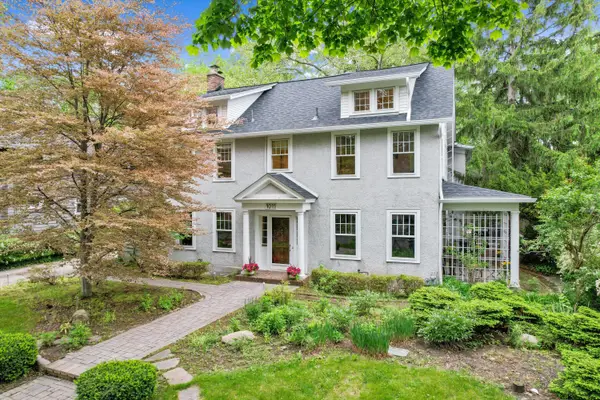 $1,650,000Active6 beds 4 baths4,175 sq. ft.
1011 Lincoln Avenue, AnnArbor, MI 48104
MLS# 81026025091Listed by: THE CHARLES REINHART COMPANY - Open Sat, 1:30 to 3pmNew
 $585,000Active4 beds 4 baths2,345 sq. ft.
2777 Ashcombe Drive, AnnArbor, MI 48105
MLS# 20261035964Listed by: EXP REALTY THE PERNA TEAM - New
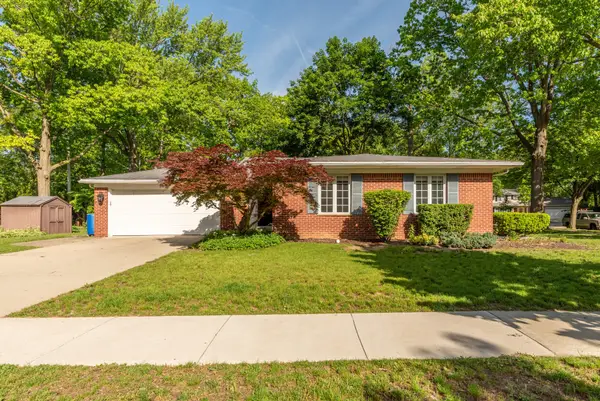 $475,000Active3 beds 2 baths1,832 sq. ft.
2841 Pebble Creek Drive, AnnArbor, MI 48108
MLS# 81026024981Listed by: THE CHARLES REINHART COMPANY - New
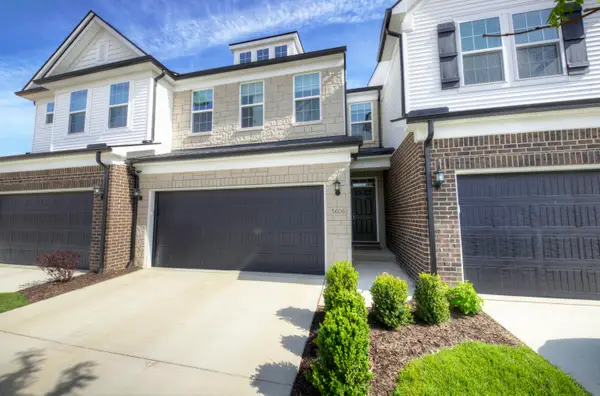 $480,000Active3 beds 3 baths2,160 sq. ft.
5606 Corgi Drive, AnnArbor, MI 48108
MLS# 81026024990Listed by: KELLER WILLIAMS ANN ARBOR MRKT - New
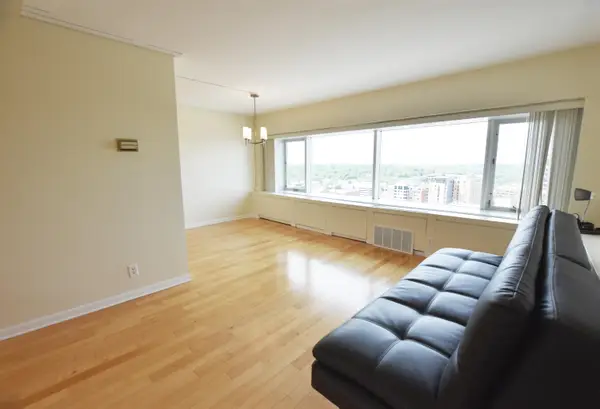 $269,000Active1 beds 1 baths596 sq. ft.
555 E William Street Unit: 20i, AnnArbor, MI 48104
MLS# 81026024996Listed by: UNIVERSITY REALTY ASSOCIATES - New
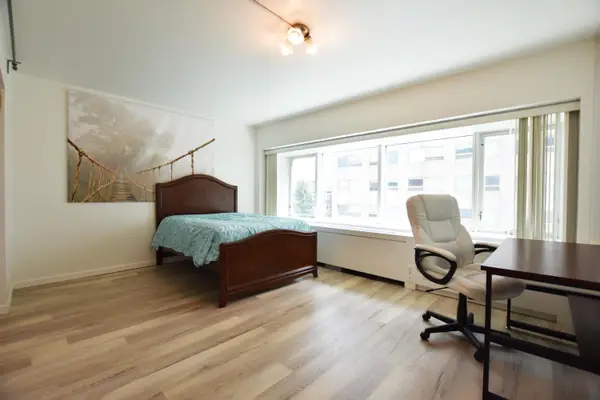 $210,000Active1 beds 1 baths430 sq. ft.
555 E William Street Unit: 3L, AnnArbor, MI 48104
MLS# 81026025006Listed by: UNIVERSITY REALTY ASSOCIATES - New
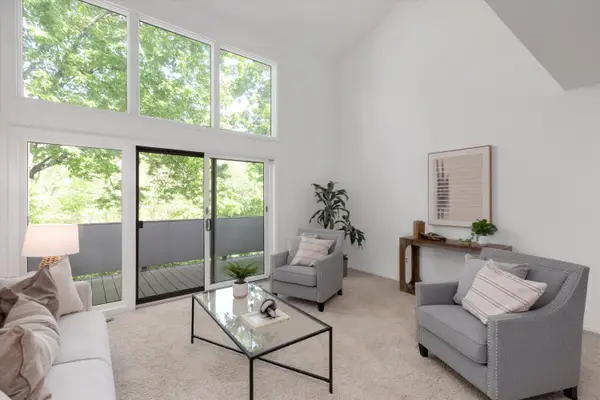 $400,000Active2 beds 3 baths1,270 sq. ft.
2112 Overlook Court, AnnArbor, MI 48103
MLS# 81026025008Listed by: SMARTE REALTY


Protect your home and budget from life's surprises with an Assurant Home Warranty, backed by a partner that supports you through every step of homeownership. Explore Plans.
©2026 Century 21 Real Estate LLC. All rights reserved. CENTURY 21®, the CENTURY 21 Logo and C21® are service marks owned by Century 21 Real Estate LLC. Century 21 Real Estate LLC fully supports the principles of the Fair Housing Act and the Equal Opportunity Act. Each office is independently owned and operated. Listing information is deemed reliable but not guaranteed accurate.