
2841 Pebble Creek Drive, Ann Arbor, MI 48108
Local realty services provided by:CENTURY 21 Metro Brokers
2841 Pebble Creek Drive,Annarbor, MI 48108
$475,000
- 3 Beds
- 2 Baths
- 1,832 sq. ft.
- Single family
- Active
Listed by: matthew miller
Office: the charles reinhart company
MLS#:81026024981
Source:MI_REALCOMP
Price summary
- Price:$475,000
- Price per sq. ft.:$206.16
About this home
This beautifully renovated ranch in the highly desirable Georgetown neighborhood is ready for you to move right in! Stunning kitchen remodel includes new soft-close cabinets and drawers, quartz counters, a farmhouse-style sink, and stainless-steel appliances. Luxurious primary bedroom suite has a newly renovated bath with new heated tile floors, a heated bidet, a sharp vanity, and new lighting. Finished basement has a recreation room, a den area, and plenty of storage. Other features include new hardwood floors, new sewer line, and rain barrels for lush landscaping. Relax on the patio overlooking the quiet backyard. All this with a 2 car attached garage and a fantastic location close to parks, schools, restaurants, shopping, and the neighborhood pool and golf course.
Contact an agent
Home facts
- Year built:1968
- Listing ID #:81026024981
- Added:1 day(s) ago
- Updated:May 27, 2026 at 09:04 PM
Rooms and interior
- Bedrooms:3
- Total bathrooms:2
- Full bathrooms:2
- Rooms Total:6
- Flooring:Carpet, Tile, Wood
- Basement Description:Full
- Living area:1,832 sq. ft.
Heating and cooling
- Cooling:Ceiling Fans, Central Air
- Heating:Forced Air, Natural Gas
Structure and exterior
- Roof:Asphalt, Shingle
- Year built:1968
- Building area:1,832 sq. ft.
- Lot area:0.26 Acres
- Architectural Style:Ranch
- Construction Materials:Brick
- Exterior Features:Patio
- Foundation Description:Basement
Utilities
- Water:Public
- Sewer:Public Sewer, Storm Drain
Finances and disclosures
- Price:$475,000
- Price per sq. ft.:$206.16
- Tax amount:$8,935
Features and amenities
- Appliances:Dishwasher, Disposal, Dryer, Microwave, Oven, Range, Refrigerator, Washer
- Laundry features:In Basement, Sink
- Amenities:Window Treatments
Parking
- Parking description:Attached, Concrete, Garage Door Opener, Garage Faces Front, Paved
- Garage spaces:2

New listings near 2841 Pebble Creek Drive
- New
 $480,000Active3 beds 3 baths2,160 sq. ft.
5606 Corgi Drive, Ann Arbor, MI 48108
MLS# 26024990Listed by: KELLER WILLIAMS ANN ARBOR MRKT - New
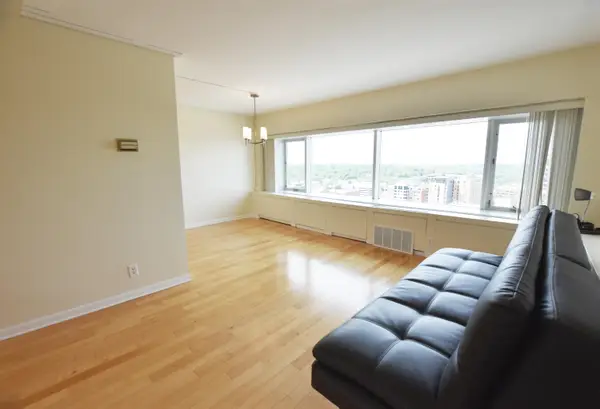 $269,000Active1 beds 1 baths596 sq. ft.
555 E William Street #20i, Ann Arbor, MI 48104
MLS# 26024996Listed by: UNIVERSITY REALTY ASSOCIATES - New
 $210,000Active1 beds 1 baths430 sq. ft.
555 E William Street #3L, Ann Arbor, MI 48104
MLS# 26025006Listed by: UNIVERSITY REALTY ASSOCIATES - New
 $400,000Active2 beds 3 baths1,270 sq. ft.
2112 Overlook Court, Ann Arbor, MI 48103
MLS# 26025008Listed by: SMARTE REALTY - New
 $315,000Active2 beds 2 baths1,152 sq. ft.
744 Peninsula Court, Ann Arbor, MI 48105
MLS# 26025052Listed by: REAL ESTATE ONE INC - Open Sat, 1:30 to 3pmNew
 $585,000Active4 beds 4 baths2,345 sq. ft.
2777 Ashcombe Drive, AnnArbor, MI 48105
MLS# 20261035964Listed by: EXP REALTY THE PERNA TEAM  $398,500Pending2 beds 2 baths1,410 sq. ft.
2224 Rivenoak Court, Ann Arbor, MI 48103
MLS# 26024932Listed by: HOWARD HANNA REAL ESTATE- New
 $560,000Active4 beds 3 baths2,077 sq. ft.
1516 Bardstown Trail, AnnArbor, MI 48105
MLS# 81026024909Listed by: THE CHARLES REINHART COMPANY - New
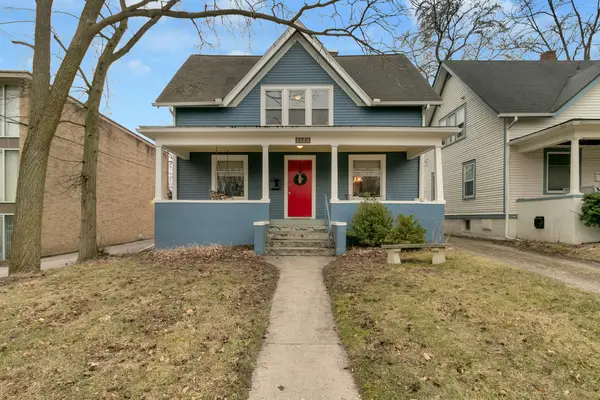 $625,000Active4 beds 2 baths1,809 sq. ft.
1123 W Huron Street, Ann Arbor, MI 48103
MLS# 26024448Listed by: KELLER WILLIAMS ANN ARBOR MRKT


Protect your home and budget from life's surprises with an Assurant Home Warranty, backed by a partner that supports you through every step of homeownership. Explore Plans.
©2026 Century 21 Real Estate LLC. All rights reserved. CENTURY 21®, the CENTURY 21 Logo and C21® are service marks owned by Century 21 Real Estate LLC. Century 21 Real Estate LLC fully supports the principles of the Fair Housing Act and the Equal Opportunity Act. Each office is independently owned and operated. Listing information is deemed reliable but not guaranteed accurate.