129 South Street, Belleville, MI 48111
Local realty services provided by:CENTURY 21 Affiliated
129 South Street,Belleville, MI 48111
$380,000
- 4 Beds
- 3 Baths
- 2,685 sq. ft.
- Single family
- Active
Listed by: sharifa clements
Office: social house group belleville
MLS#:20261073709
Source:MI_REALCOMP
Price summary
- Price:$380,000
- Price per sq. ft.:$141.53
About this home
TWO HOMES. ONE PROPERTY. ONE PRICE. This unique Belleville property offers an opportunity you simply don’t find every day. Two beautifully finished homes on one lot, perfect for multi-generational living, extended family, or anyone looking for the flexibility of two separate residences. Live in one and use the other for family, guests, rental potential, or even a business. The front tri-level home features 3 bedrooms, 1 bath, hardwood and luxury vinyl flooring throughout, a spacious kitchen, and an inviting walk-out lower level that can be used as a family room, entertainment area, or home office. Step out back and you'll find a stunning second residence, completed in 2023. This 1,260 sq ft home features 1 bedroom, 2 full baths, rich hickory hardwood floors, a gorgeous stone fireplace, and custom finishes throughout. The kitchen is a standout with terracotta tile, skylights, custom wood beams, high-end cabinetry, beautiful quartz countertops, and backsplash. Every corner of this home was thoughtfully finished with quality materials and attention to detail. The attached garage also offers flexibility and could potentially be converted to a second bedroom or studio. The second home has its own heating, cooling, electrical, and laundry, offering complete independence. The property is fully privacy-fenced and includes a pergola, along with two separate driveways providing convenient access from both the front and rear of the property. Located just steps from Downtown Belleville, the property sits in the Central Business District, which may allow for certain commercial or business uses. Buyers should contact the City of Belleville to verify permitted uses and any applicable requirements. Schedule your private showing today and experience all this Belleville gem has to offer! Note: Total square footage and bedroom/bath counts include both front and back homes....
Contact an agent
Home facts
- Year built:1941
- Subdivision & Development:HENRY P SMITH SUB
- Listing ID #:20261073709
- Added:1 day(s) ago
- Updated:September 15, 2026 at 07:06 PM
Rooms and interior
- Bedrooms:4
- Total bathrooms:3
- Full bathrooms:3
- Rooms Total:9
- Basement Description:Partially Finished
- Living area:2,685 sq. ft.
Heating and cooling
- Cooling:Ceiling Fans, Central Air
- Heating:Forced Air, Natural Gas
Structure and exterior
- Roof:Asphalt
- Year built:1941
- Building area:2,685 sq. ft.
- Lot area:0.26 Acres
- Architectural Style:Ranch, Split Level
- Construction Materials:Vinyl Siding
- Exterior Features:Patio
- Foundation Description:Basement, Block
- Levels:Tri-Level
Utilities
- Water:Public
- Sewer:Public Sewer
Finances and disclosures
- Price:$380,000
- Price per sq. ft.:$141.53
- Tax amount:$5,071
Features and amenities
- Appliances:Dishwasher, Dryer, Free Standing Electric Range, Free Standing Gas Range, Free Standing Refrigerator, Microwave, Washer
Parking
- Parking description:Attached, One Car Garage
- Garage spaces:1

New listings near 129 South Street
- Open Sat, 2 to 4pmNew
 $549,000Active4 beds 2 baths3,480 sq. ft.
19701 Karr Road, Belleville, MI 48111
MLS# 20261070448Listed by: KEY REALTY - MONROE 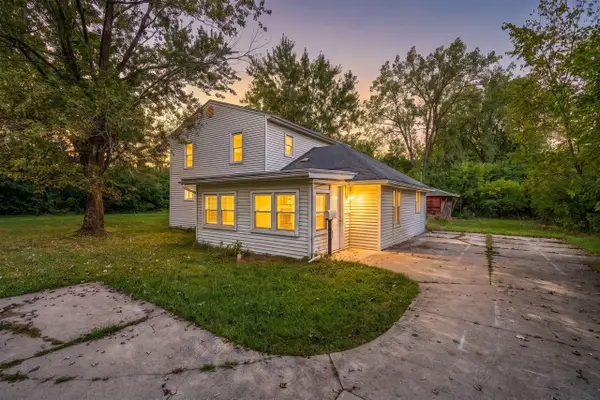 $199,900Pending5 beds 2 baths1,836 sq. ft.
43650 Ecorse, Belleville, MI 48111
MLS# 70557943Listed by: CENTURY 21 AFFILIATED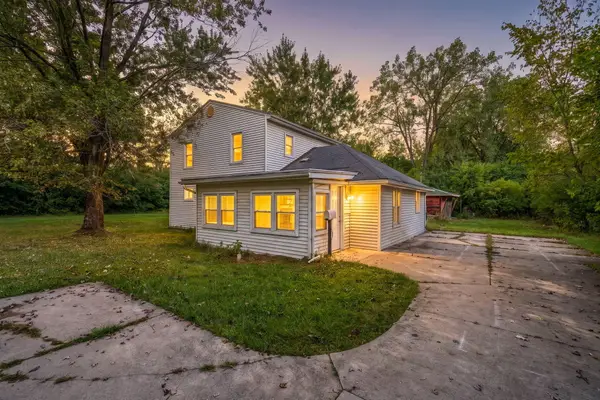
 $199,900Pending5 beds 2 baths1,836 sq. ft.
43650 Ecorse Road, Belleville, MI 48111
MLS# 26048288Listed by: CENTURY 21 AFFILIATED- New
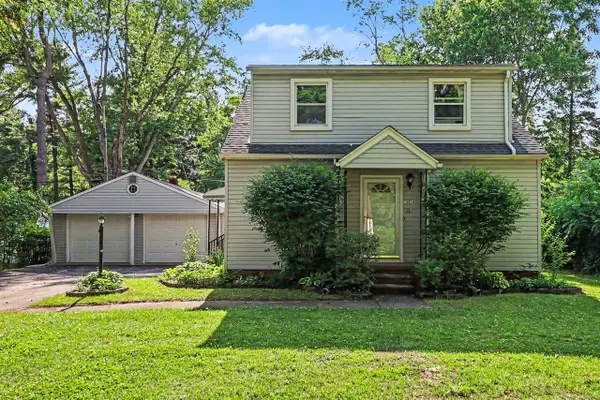 $325,000Active5 beds 2 baths2,340 sq. ft.
10624 Borgman, Belleville, MI 48111
MLS# 70557424Listed by: REDFIN CORPORATION - New
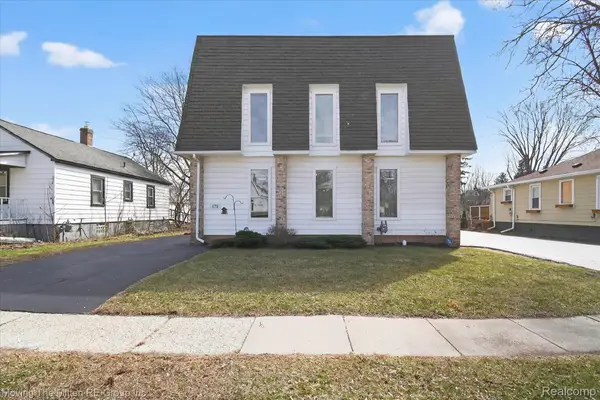 $399,000Active7 beds 2 baths2,736 sq. ft.
175 2nd Street, Belleville, MI 48111
MLS# 20261065288Listed by: MOVING THE MITTEN RE GROUP INC - New
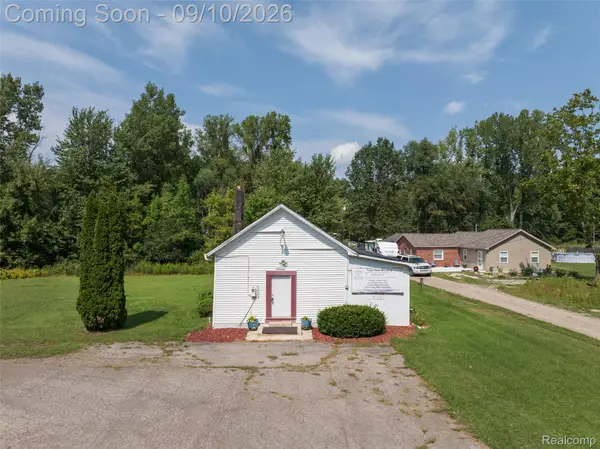 $150,000Active1 beds 2 baths1,800 sq. ft.
44000 Willow Road, Belleville, MI 48111
MLS# 20261072622Listed by: EXP REALTY MAIN - New
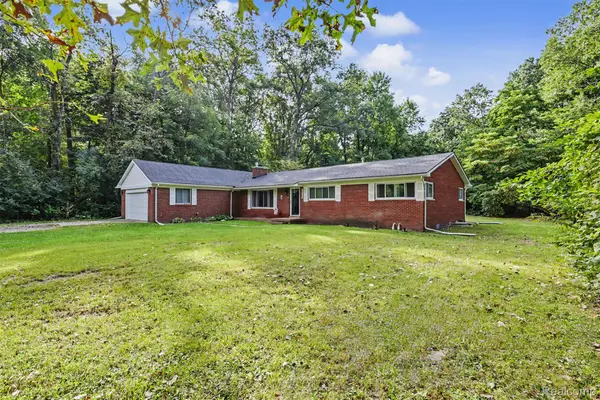 $374,900Active4 beds 2 baths2,574 sq. ft.
45223 Wear Road, Belleville, MI 48111
MLS# 20261070651Listed by: PARK AVENUE REALTY INC - New
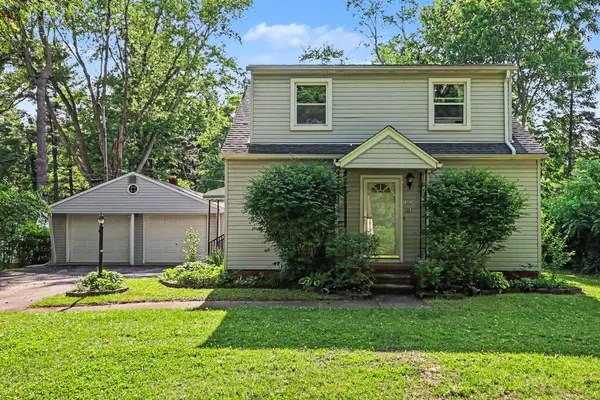 $325,000Active5 beds 2 baths2,340 sq. ft.
10624 Borgman Avenue, Belleville, MI 48111
MLS# 81026047775Listed by: REDFIN CORPORATION - New
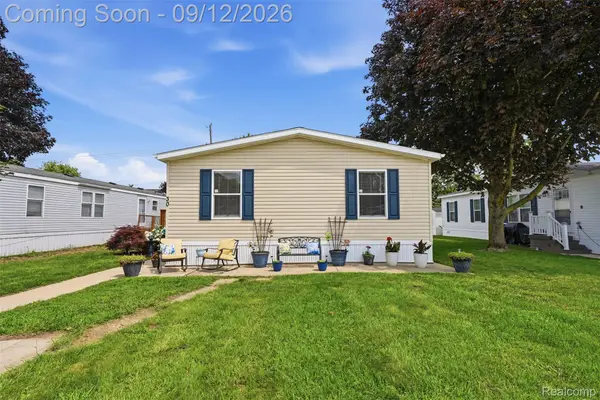 $87,000Active3 beds 2 baths1,344 sq. ft.
30 Carmell, Belleville, MI 48111
MLS# 20261072298Listed by: GOLDEN PATH REAL ESTATE CO


Protect your home and budget from life's surprises with an Assurant Home Warranty, backed by a partner that supports you through every step of homeownership. Explore Plans.
©2026 Century 21 Real Estate LLC. All rights reserved. CENTURY 21®, the CENTURY 21 Logo and C21® are service marks owned by Century 21 Real Estate LLC. Century 21 Real Estate LLC fully supports the principles of the Fair Housing Act and the Equal Opportunity Act. Each office is independently owned and operated. Listing information is deemed reliable but not guaranteed accurate.