
6283 Boulder Ridge Drive NE, Belmont, MI 49306
Local realty services provided by:CENTURY 21 Curran & Oberski
6283 Boulder Ridge Drive NE,Belmont, MI 49306
$795,000
- 5 Beds
- 4 Baths
- 3,478 sq. ft.
- Single family
- Pending
Listed by: kyle visser
Office: reside grand rapids
MLS#:65026021979
Source:MI_REALCOMP
Price summary
- Price:$795,000
- Price per sq. ft.:$199.95
- Monthly HOA dues:$100
About this home
Meticulously maintained, turnkey 5 bed, 3.5 bath home in highly desirable Boulder Creek Community with stunning golf course and sunset views. Open-concept floorplan seamlessly connects the living room, kitchen, and dining area, creating an ideal space for everyday living and entertaining. Main-level primary suite features a private bath and spacious walk-in closet. Lower level features a recreation area with walk-out access and 2 additional bedrooms. Numerous updates throughout include quartz countertops, flooring, new carpet, smart-home features, upgraded baths, and whole-house Kohler generator. Complete with a 3-stall garage and move-in ready condition.
Contact an agent
Home facts
- Year built:2016
- Listing ID #:65026021979
- Added:14 day(s) ago
- Updated:May 28, 2026 at 07:36 AM
Rooms and interior
- Bedrooms:5
- Total bathrooms:4
- Full bathrooms:3
- Half bathrooms:1
- Rooms Total:10
- Flooring:Wood
- Kitchen Description:Pantry
- Basement Description:Walk-Out Access
- Living area:3,478 sq. ft.
Heating and cooling
- Cooling:Ceiling Fans, Central Air
- Heating:Forced Air, Natural Gas
Structure and exterior
- Roof:Composition
- Year built:2016
- Building area:3,478 sq. ft.
- Lot area:0.67 Acres
- Lot Features:Sprinklers
- Architectural Style:Traditional
- Construction Materials:Stone, Vinyl Siding
- Exterior Features:Deck, Patio
Utilities
- Water:Public
- Sewer:Public Sewer
Finances and disclosures
- Price:$795,000
- Price per sq. ft.:$199.95
- Tax amount:$8,363
Features and amenities
- Appliances:Dishwasher, Disposal, Dryer, Oven, Refrigerator, Washer
- Laundry features:Laundry Room, Main Level, Sink
- Amenities:Pantry
- Smart home:Yes
Parking
- Parking description:Attached, Garage Door Opener
- Garage spaces:3

New listings near 6283 Boulder Ridge Drive NE
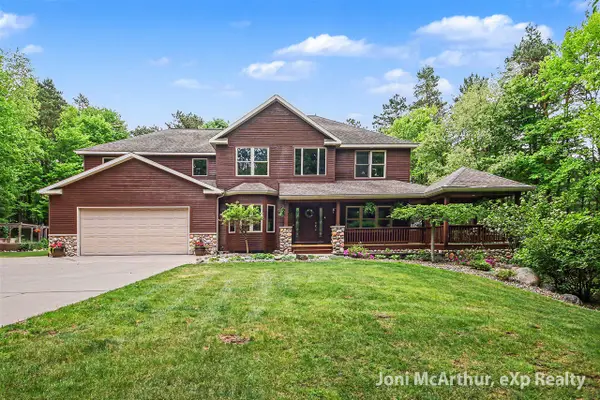 $850,000Pending5 beds 4 baths2,580 sq. ft.
5888 Blakely, Belmont, MI 49306
MLS# 70533647Listed by: EXP REALTY (GRAND RAPIDS)- New
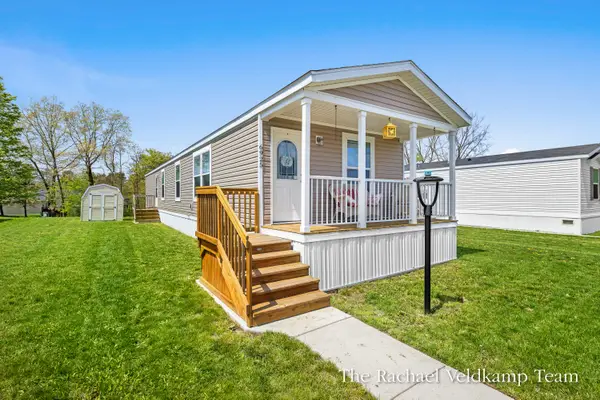 $94,900Active3 beds 2 baths1,076 sq. ft.
6925 Vinewood Avenue Ne, Belmont, MI 49306
MLS# 26023855Listed by: RE/MAX OF GRAND RAPIDS (FH) - New
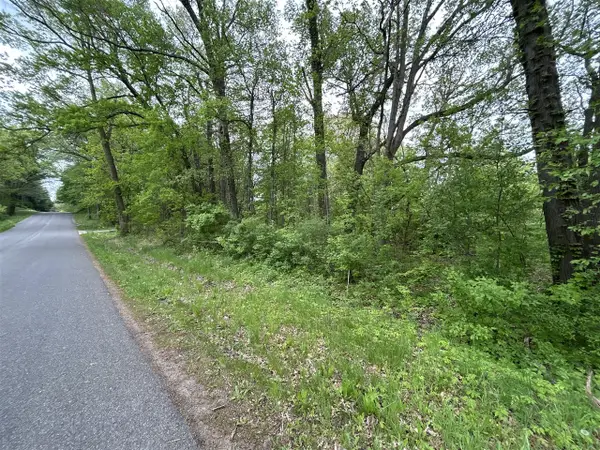 $500,000Active7.5 Acres
V/L House, Belmont, MI 49306
MLS# 70532993Listed by: APEX REALTY GROUP 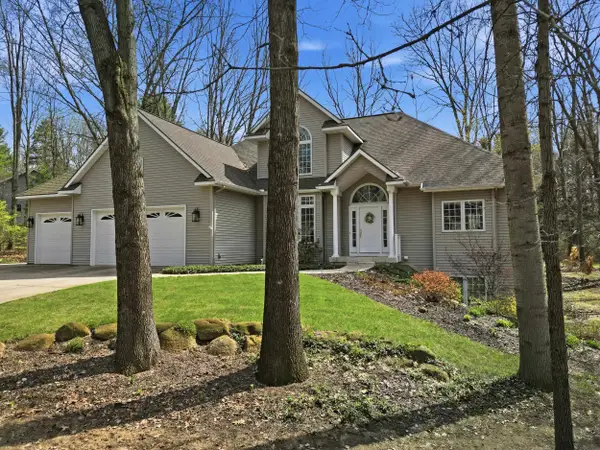 $745,000Pending4 beds 4 baths2,401 sq. ft.
5859 Dix Dr Ne, , MI 49306
MLS# 80067832Listed by: BLUE LAKES REAL ESTATE GROUP TC LLC- New
 $500,000Active7.5 Acres
V/L House Street Ne, Belmont, MI 49306
MLS# 26023303Listed by: APEX REALTY GROUP 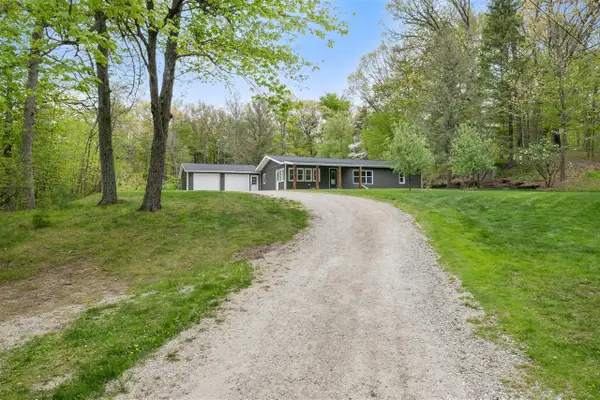 $345,000Pending3 beds 1 baths1,456 sq. ft.
7924 Pine Island, Belmont, MI 49306
MLS# 70532828Listed by: 616 REALTY LLC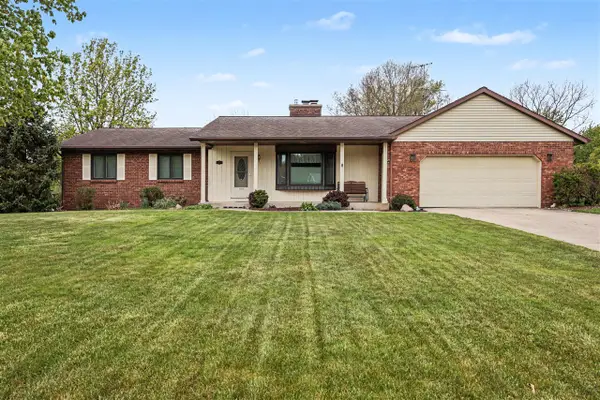 $459,900Pending5 beds 3 baths1,674 sq. ft.
6291 Rapidfall, Belmont, MI 49306
MLS# 70532214Listed by: BERKSHIRE HATHAWAY HOMESERVICES MICHIGAN REAL ESTATE (ROCK) $144,900Pending3 beds 2 baths1,568 sq. ft.
5300 Sparrow Drive NE, Belmont, MI 49306
MLS# 65026022474Listed by: GREENRIDGE REALTY (GREENVL)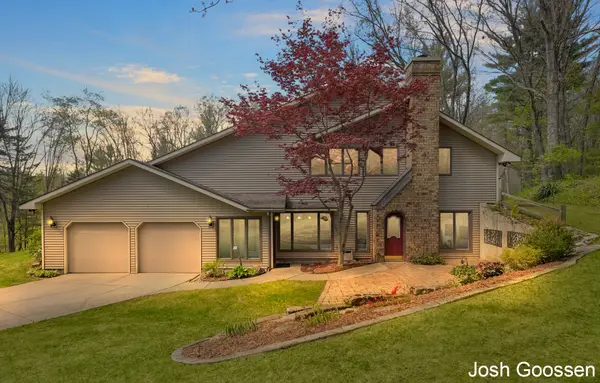 $549,900Active3 beds 3 baths2,778 sq. ft.
5742 Timber Canyon Bend Ne, Belmont, MI 49306
MLS# 26022239Listed by: KELLER WILLIAMS GR EAST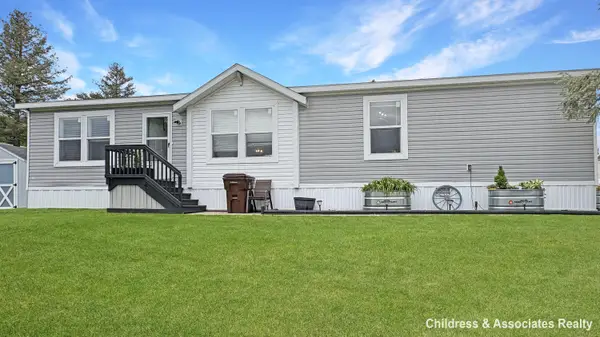 $130,000Active3 beds 2 baths1,456 sq. ft.
7265 Old Hickory Drive Ne, Belmont, MI 49306
MLS# 26021996Listed by: CHILDRESS ASSOCIATES REALTY


Protect your home and budget from life's surprises with an Assurant Home Warranty, backed by a partner that supports you through every step of homeownership. Explore Plans.
©2026 Century 21 Real Estate LLC. All rights reserved. CENTURY 21®, the CENTURY 21 Logo and C21® are service marks owned by Century 21 Real Estate LLC. Century 21 Real Estate LLC fully supports the principles of the Fair Housing Act and the Equal Opportunity Act. Each office is independently owned and operated. Listing information is deemed reliable but not guaranteed accurate.