1090 Cambridge Road, Berkley, MI 48072
Local realty services provided by:CENTURY 21 Metro Brokers
1090 Cambridge Road,Berkley, MI 48072
- 3 Beds
- 2 Baths
- - sq. ft.
- Single family
- Sold
Listed by: andrea b carollo
Office: max broock, realtors-birmingham
MLS#:20261056884
Source:MI_REALCOMP
Sorry, we are unable to map this address
Price summary
- Price:
About this home
THE IDEAL BERKLEY BUNGALOW! Updated, Meticulously Kept & Ready-To-Move-Into home w/3 Bedrooms + 2 Baths PLUS LOADS OF OFF-STREET PARKING in 2.5 Car Garage & Side-Entry Driveway! Renovated & spacious KITCHEN w/NEWER APPLIANCES, NEWER WHITE CABINETRY, Farmhouse Sink, Granite Countertops & easy access to backyard through back door + HARDWOOD FLOORS + PRIMARY BEDROOM upstairs has 2 large, extra-deep closets + VINYL REPLACEMENT WINDOWS, 3-D Architectural Shingle Roof + Circuit Breaker + Newer Forced Air Furnace + NEW FRONT PORCH + FINISHED BASEMENT w/ 2nd FULL BATH offers additional living space plus LAUNDRY AREA & ample storage + Neutral Paint + CHECK-OUT the FLOOR PLAN TOUR!
Contact an agent
Home facts
- Year built:1940
- Subdivision & Development:LARKMOOR BLVD
- Listing ID #:20261056884
- Added:52 day(s) ago
- Updated:September 13, 2026 at 06:59 AM
Rooms and interior
- Bedrooms:3
- Total bathrooms:2
- Full bathrooms:2
- Rooms Total:7
- Basement Description:Finished
Heating and cooling
- Cooling:Ceiling Fans, Central Air
- Heating:Forced Air, Natural Gas
Structure and exterior
- Roof:Asphalt
- Year built:1940
- Lot Features:Corner Lot
- Architectural Style:Bungalow
- Construction Materials:Aluminum Siding, Vinyl Siding
- Exterior Features:Lighting, Patio, Porch
- Foundation Description:Basement, Block
Utilities
- Water:Public
- Sewer:Public Sewer
Finances and disclosures
- Price:
- Tax amount:$5,032
Features and amenities
- Appliances:Dishwasher, Disposal, Dryer, Free Standing Electric Range, Free Standing Refrigerator, Microwave, Washer
- Laundry features:Laundry Room
Parking
- Parking description:Detached, Driveway, Electricity In Garage, Garage Door Opener, Garage Faces Side, Two and Half Car Garage
- Garage spaces:2.5

New listings near 1090 Cambridge Road
- New
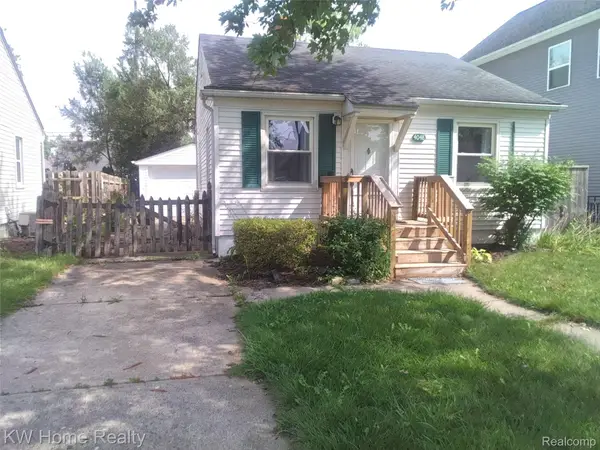 $215,000Active2 beds 1 baths882 sq. ft.
4048 Buckingham Avenue, Berkley, MI 48072
MLS# 20261073736Listed by: KELLER WILLIAMS HOME - New
 $399,000Active4 beds 3 baths2,150 sq. ft.
4070 Bacon Avenue, Berkley, MI 48072
MLS# 20261073434Listed by: MAX BROOCK, REALTORS-BIRMINGHAM - New
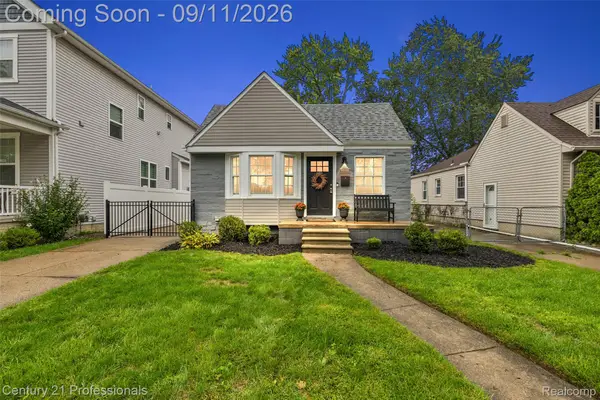
 $349,000Active3 beds 2 baths1,581 sq. ft.
3906 Oakshire Avenue, Berkley, MI 48072
MLS# 20261072473Listed by: CENTURY 21 PROFESSIONALS CLARKSTON - New
 $395,000Active3 beds 3 baths1,929 sq. ft.
2219 Royal Avenue, Berkley, MI 48072
MLS# 20261072956Listed by: SIGNATURE SOTHEBY'S INTERNATIONAL REALTY BHAM - Open Sun, 11:30am to 1:30pmNew
 $330,000Active3 beds 1 baths1,105 sq. ft.
2678 Oakshire, Berkley, MI 48072
MLS# 61028734Listed by: QUEST REALTY LLC - New
 $179,000Active-- beds 2 baths
2035 Princeton, Berkley, MI 48072
MLS# 61028641Listed by: EXP Z REAL ESTATE - New
 $179,000Active-- beds 2 baths
2027 Princeton, Berkley, MI 48072
MLS# 61028642Listed by: EXP Z REAL ESTATE - Open Sun, 11am to 1pmNew
 $425,000Active3 beds 2 baths1,890 sq. ft.
4160 Cummings, Berkley, MI 48072
MLS# 20261072728Listed by: HOME HEADQUARTERS - Open Sun, 11am to 1pmNew
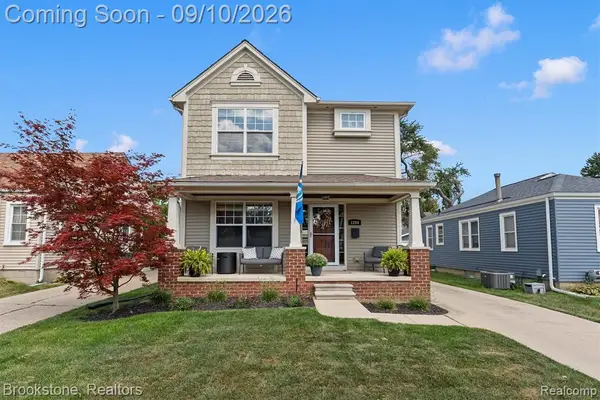 $565,000Active3 beds 4 baths1,768 sq. ft.
1284 Princeton, Berkley, MI 48072
MLS# 61028401Listed by: BROOKSTONE, REALTORS LLC - New
 $249,000Active3 beds 1 baths864 sq. ft.
3251 Tyler, Berkley, MI 48072
MLS# 61028571Listed by: DOBI REAL ESTATE


Protect your home and budget from life's surprises with an Assurant Home Warranty, backed by a partner that supports you through every step of homeownership. Explore Plans.
©2026 Century 21 Real Estate LLC. All rights reserved. CENTURY 21®, the CENTURY 21 Logo and C21® are service marks owned by Century 21 Real Estate LLC. Century 21 Real Estate LLC fully supports the principles of the Fair Housing Act and the Equal Opportunity Act. Each office is independently owned and operated. Listing information is deemed reliable but not guaranteed accurate.