1642 Harvard Road, Berkley, MI 48072
Local realty services provided by:CENTURY 21 Metro Brokers
1642 Harvard Road,Berkley, MI 48072
- 3 Beds
- 2 Baths
- - sq. ft.
- Single family
- Sold
Listed by: daniel a naurato
Office: @properties christie's int'l re northville
MLS#:20261058069
Source:MI_REALCOMP
Sorry, we are unable to map this address
Price summary
- Price:
About this home
Welcome to this beautifully updated charmer just minutes from downtown's restaurants and coffee shops. Step inside and you'll immediately notice how bright it is. Wood flooring flows throughout. The space opens into a fully renovated kitchen (2022), where a large island anchors the room and invites conversation, cooking, and everyday living, all in one space. The primary suite offers a private en-suite bath, while two additional bedrooms provide flexibility for guests, a home office, or hobby space. Upstairs, a charming nook tucked into the third bedroom adds a touch of unexpected character — a cozy reading corner or quiet workspace that sets this home apart. Recent window updates (2025) add efficiency and comfort, while classic details give the home warmth and personality that new construction simply can't replicate. Outside, a large patio overlooks a fully fenced backyard framed by mature trees, creating a private retreat for morning coffee or evening gatherings. Located within the sought-after Berkley school district and just a short stroll to downtown Berkley's shops, restaurants, and cafes, this home pairs classic charm with a location that's hard to beat. Come see everything this home has to offer!...
Contact an agent
Home facts
- Year built:1920
- Subdivision & Development:BENJAMIN F MORTENSONS PLEASANT GARDENS
- Listing ID #:20261058069
- Added:47 day(s) ago
- Updated:September 14, 2026 at 06:54 AM
Rooms and interior
- Bedrooms:3
- Total bathrooms:2
- Full bathrooms:2
- Rooms Total:5
Heating and cooling
- Cooling:Ceiling Fans, Central Air
- Heating:Forced Air, Natural Gas
Structure and exterior
- Roof:Asphalt
- Year built:1920
- Architectural Style:Bungalow
- Construction Materials:Aluminum Siding, Vinyl Siding
- Exterior Features:Covered, Lighting, Patio, Porch
- Foundation Description:Crawl Space
Utilities
- Water:Public
- Sewer:Public Sewer
Finances and disclosures
- Price:
- Tax amount:$5,809
Features and amenities
- Appliances:Dishwasher, Disposal, Dryer, Free Standing Gas Range, Free Standing Refrigerator, Microwave, Stainless Steel Appliances, Washer
- Amenities:High Speed Internet, Programmable Thermostat
Parking
- Parking description:No Garage

New listings near 1642 Harvard Road
- New
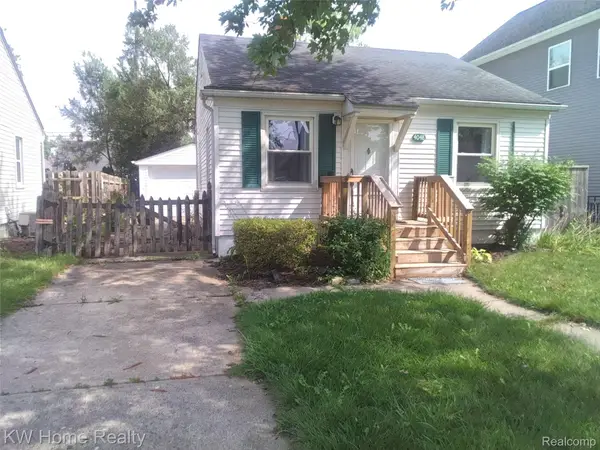 $215,000Active2 beds 1 baths882 sq. ft.
4048 Buckingham Avenue, Berkley, MI 48072
MLS# 20261073736Listed by: KELLER WILLIAMS HOME - New
 $399,000Active4 beds 3 baths2,150 sq. ft.
4070 Bacon Avenue, Berkley, MI 48072
MLS# 20261073434Listed by: MAX BROOCK, REALTORS-BIRMINGHAM - New
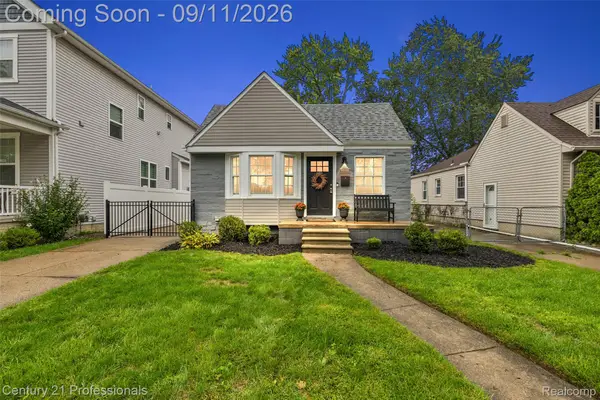
 $349,000Active3 beds 2 baths1,581 sq. ft.
3906 Oakshire Avenue, Berkley, MI 48072
MLS# 20261072473Listed by: CENTURY 21 PROFESSIONALS CLARKSTON - New
 $395,000Active3 beds 3 baths1,929 sq. ft.
2219 Royal Avenue, Berkley, MI 48072
MLS# 20261072956Listed by: SIGNATURE SOTHEBY'S INTERNATIONAL REALTY BHAM - New
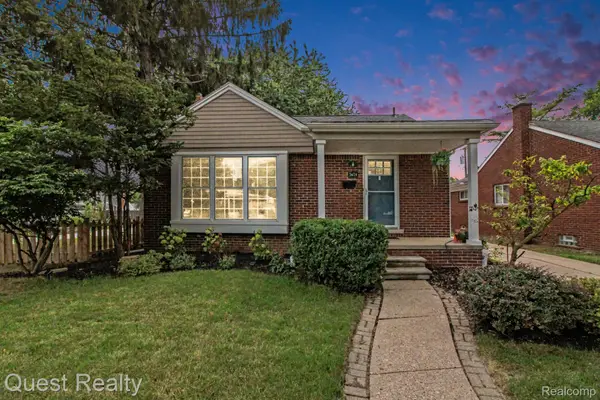 $330,000Active3 beds 1 baths1,105 sq. ft.
2678 Oakshire Avenue, Berkley, MI 48072
MLS# 20261072837Listed by: QUEST REALTY LLC - New
 $179,000Active-- beds 2 baths
2035 Princeton, Berkley, MI 48072
MLS# 61028641Listed by: EXP Z REAL ESTATE - New
 $179,000Active-- beds 2 baths
2027 Princeton, Berkley, MI 48072
MLS# 61028642Listed by: EXP Z REAL ESTATE - New
 $425,000Active3 beds 2 baths1,890 sq. ft.
4160 Cummings, Berkley, MI 48072
MLS# 20261072728Listed by: HOME HEADQUARTERS - New
 $249,000Active3 beds 1 baths864 sq. ft.
3251 Tyler, Berkley, MI 48072
MLS# 61028571Listed by: DOBI REAL ESTATE - New
 $255,000Active2 beds 1 baths1,300 sq. ft.
1624 11 Mile Road, Berkley, MI 48072
MLS# 20261067022Listed by: KELLER WILLIAMS ADVANTAGE


Protect your home and budget from life's surprises with an Assurant Home Warranty, backed by a partner that supports you through every step of homeownership. Explore Plans.
©2026 Century 21 Real Estate LLC. All rights reserved. CENTURY 21®, the CENTURY 21 Logo and C21® are service marks owned by Century 21 Real Estate LLC. Century 21 Real Estate LLC fully supports the principles of the Fair Housing Act and the Equal Opportunity Act. Each office is independently owned and operated. Listing information is deemed reliable but not guaranteed accurate.