2660 Thomas Avenue, Berkley, MI 48072
Local realty services provided by:CENTURY 21 Curran & Oberski
2660 Thomas Avenue,Berkley, MI 48072
- 3 Beds
- 3 Baths
- - sq. ft.
- Single family
- Sold
Listed by:
 CENTURY 21 Curran & Oberski
Office: century 21 curran & oberski
MLS#:20261051261
Source:MI_REALCOMP
Sorry, we are unable to map this address
Price summary
- Price:
About this home
A truly unique Berkley gem unlike anything else currently on the market! SITUATED ON 2 3/4 LOTS, This beautifully maintained bungalow offers 3 bedrooms, 3 full bathrooms, and a thoughtfully designed floor plan with quality updates throughout.
The living room features refinished hardwood floors, abundant natural light, and real wood blinds, while the formal dining room offers built-in shelving and a classic display cabinet. The updated kitchen includes granite countertops, an undermount sink, hickory cabinetry, and luxury flooring.
A standout feature is the four-season room with a natural fireplace, heated floors, wood paneling, built-in sconces, wet bar, two entrances, and a closet, making it ideal as a family room, entertaining space, home office, or den.
Two first-floor bedrooms feature hardwood floors and abundant natural light. The updated main bath includes travertine tile, a suspended vanity with vessel sink, and an exhaust fan.
The private second-floor primary suite offers abundant natural light, two walk-in closets, an adjoining sitting room perfect for an office, nursery, or reading room, and an updated ensuite bath with a tiled walk-in shower and new vanity.
The finished basement includes a spacious recreation room, bonus room, third full bathroom, and laundry room with abundant storage. Additional improvements include a waterproofed basement, sump pump, new GFCI outlets, a newer hot water heater and wiring for a whole house generator.
Outside you'll enjoy a covered front porch, heated attached garage, extra-wide four-car driveway with a fifth parking pad, and a beautifully landscaped HUGE backyard featuring an exposed aggregate patio, paver walkway, and separate fenced storage area. Additional updates include a newer central air conditioning unit and commercial-grade gutters and downspouts.
Homes with this much land in Berkley don't come along very often. If you've been waiting for something special, you don't want to miss this one....
Contact an agent
Home facts
- Year built:1941
- Subdivision & Development:BERKLEY SCHOOL PARK 1
- Listing ID #:20261051261
- Added:52 day(s) ago
- Updated:September 13, 2026 at 06:59 AM
Rooms and interior
- Bedrooms:3
- Total bathrooms:3
- Full bathrooms:3
- Rooms Total:9
- Basement Description:Finished, Full
Heating and cooling
- Cooling:Ceiling Fans, Central Air
- Heating:Forced Air, Natural Gas
Structure and exterior
- Roof:Asphalt
- Year built:1941
- Architectural Style:Bungalow
- Construction Materials:Aluminum Siding
- Exterior Features:Covered, Patio, Porch
- Foundation Description:Basement, Block
Utilities
- Water:Public
- Sewer:Public Sewer
Finances and disclosures
- Price:
- Tax amount:$3,924
Features and amenities
- Appliances:Dishwasher, Disposal, Dryer, Exhaust Fan, Free Standing Gas Oven, Free Standing Refrigerator, Humidifier, Range Hood, Vented Exhaust Fan, Washer
- Laundry features:Gas Dryer Hookup, Laundry Room, Washer Hookup
- Amenities:Entrance Foyer, High Speed Internet, Programmable Thermostat, Sound System, Wet Bar
Parking
- Parking description:Attached, Direct Access, Electricity In Garage, Garage Door Opener, Garage Faces Front, Heated Garage, Two and Half Car Garage
- Garage spaces:2.5
New listings near 2660 Thomas Avenue
- New
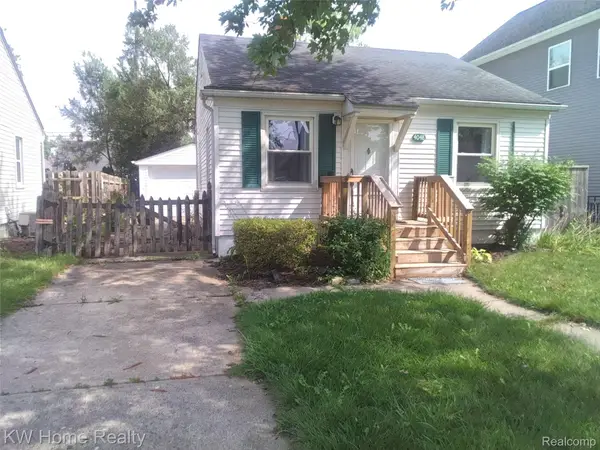 $215,000Active2 beds 1 baths882 sq. ft.
4048 Buckingham Avenue, Berkley, MI 48072
MLS# 20261073736Listed by: KELLER WILLIAMS HOME - New
 $399,000Active4 beds 3 baths2,150 sq. ft.
4070 Bacon Avenue, Berkley, MI 48072
MLS# 20261073434Listed by: MAX BROOCK, REALTORS-BIRMINGHAM - New
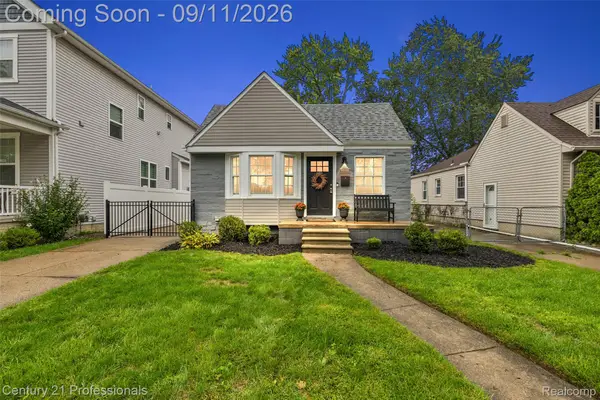
 $349,000Active3 beds 2 baths1,581 sq. ft.
3906 Oakshire Avenue, Berkley, MI 48072
MLS# 20261072473Listed by: CENTURY 21 PROFESSIONALS CLARKSTON - New
 $395,000Active3 beds 3 baths1,929 sq. ft.
2219 Royal Avenue, Berkley, MI 48072
MLS# 20261072956Listed by: SIGNATURE SOTHEBY'S INTERNATIONAL REALTY BHAM - Open Sun, 11:30am to 1:30pmNew
 $330,000Active3 beds 1 baths1,105 sq. ft.
2678 Oakshire, Berkley, MI 48072
MLS# 61028734Listed by: QUEST REALTY LLC - New
 $179,000Active-- beds 2 baths
2035 Princeton, Berkley, MI 48072
MLS# 61028641Listed by: EXP Z REAL ESTATE - New
 $179,000Active-- beds 2 baths
2027 Princeton, Berkley, MI 48072
MLS# 61028642Listed by: EXP Z REAL ESTATE - Open Sun, 11am to 1pmNew
 $425,000Active3 beds 2 baths1,890 sq. ft.
4160 Cummings, Berkley, MI 48072
MLS# 20261072728Listed by: HOME HEADQUARTERS - Open Sun, 11am to 1pmNew
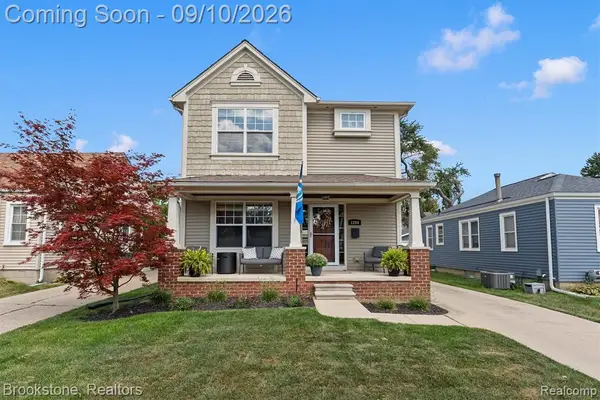 $565,000Active3 beds 4 baths1,768 sq. ft.
1284 Princeton, Berkley, MI 48072
MLS# 61028401Listed by: BROOKSTONE, REALTORS LLC - New
 $249,000Active3 beds 1 baths864 sq. ft.
3251 Tyler, Berkley, MI 48072
MLS# 61028571Listed by: DOBI REAL ESTATE


Protect your home and budget from life's surprises with an Assurant Home Warranty, backed by a partner that supports you through every step of homeownership. Explore Plans.
©2026 Century 21 Real Estate LLC. All rights reserved. CENTURY 21®, the CENTURY 21 Logo and C21® are service marks owned by Century 21 Real Estate LLC. Century 21 Real Estate LLC fully supports the principles of the Fair Housing Act and the Equal Opportunity Act. Each office is independently owned and operated. Listing information is deemed reliable but not guaranteed accurate.