3834 Oakshire Avenue, Berkley, MI 48072
Local realty services provided by:CENTURY 21 Dynamic Realty
3834 Oakshire Avenue,Berkley, MI 48072
- 3 Beds
- 2 Baths
- - sq. ft.
- Single family
- Sold
Listed by: nancy r robinson, caren m goldstone
Office: real broker, llc. berkley
MLS#:20261042771
Source:MI_REALCOMP
Sorry, we are unable to map this address
Price summary
- Price:
About this home
Some homes give a "buy me vibe", with a personality all their own, and this home has been lovingly cared for by owners who spent their time loving this home and it shows throughout.
The kitchen has plenty of room to spread out, with butcher block countertops, a ceramic tile backsplash, and space that naturally connects to an honest-to-goodness dining room. That's a feature many buyers miss in homes of this size. Just beyond, the family room opens to the backyard, and barn doors keep the laundry, utilities, and crawl space tucked neatly out of sight.
The list of improvements completed in 2026 is impressive: a new range, garbage disposal, hot water heater, rebuilt porch and deck, new garage roof, and all flat roof sections replaced. The expensive projects have already been taken care of.
The primary bedroom is generously sized, the closets are better than expected, and the second floor offers two flexible rooms that can adapt as life changes—bedrooms, office space, hobbies, or guests.
Location is another reason this home stands out. You're equally close to Corewell Hospital, Woodward Corners, and downtown Berkley, making it easy to enjoy restaurants, shopping, parks, and community events without spending your day in the car. For anyone working in healthcare, the commute is about as convenient as it gets.
One thing worth mentioning: the second floor has approximately 6'3" ceilings. We'd rather tell you now than have you surprised later. For many people, it's a small tradeoff for the extra living space and character. Others may decide it isn't for them, and that's okay.
Solidly built, thoughtfully maintained, and full of warmth, this is the kind of home buyers hope to find one that has been genuinely cared for and feels comfortable without trying too hard....
Contact an agent
Home facts
- Year built:1923
- Subdivision & Development:COTTAGE HOMES
- Listing ID #:20261042771
- Added:48 day(s) ago
- Updated:September 14, 2026 at 06:54 AM
Rooms and interior
- Bedrooms:3
- Total bathrooms:2
- Full bathrooms:1
- Half bathrooms:1
- Rooms Total:8
Heating and cooling
- Cooling:Ceiling Fans, Window Units
- Heating:Hot Water, Natural Gas
Structure and exterior
- Roof:Asphalt
- Year built:1923
- Architectural Style:Bungalow
- Construction Materials:Aluminum Siding
- Exterior Features:Covered, Lighting, Patio, Porch
- Foundation Description:Crawl Space
Utilities
- Water:Public
- Sewer:Public Sewer
Finances and disclosures
- Price:
- Tax amount:$4,362
Features and amenities
- Appliances:Disposal, Dryer, Free Standing Electric Range, Free Standing Refrigerator, Washer
- Laundry features:Electric Dryer Hookup, Gas Dryer Hookup, Laundry Room
- Amenities:High Speed Internet
Parking
- Parking description:Detached, Driveway, One Car Garage
- Garage spaces:1

New listings near 3834 Oakshire Avenue
- New
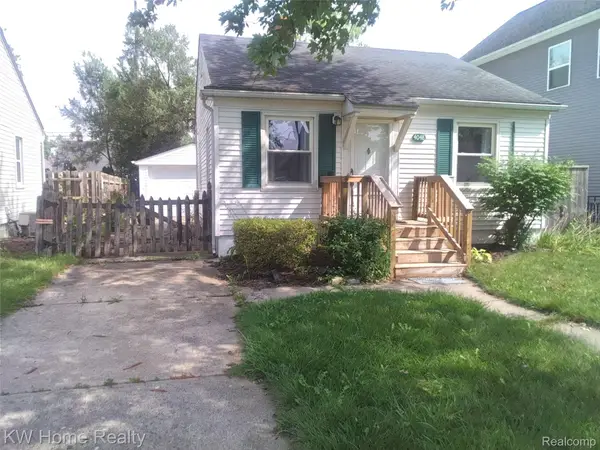 $215,000Active2 beds 1 baths882 sq. ft.
4048 Buckingham Avenue, Berkley, MI 48072
MLS# 20261073736Listed by: KELLER WILLIAMS HOME - New
 $399,000Active4 beds 3 baths2,150 sq. ft.
4070 Bacon Avenue, Berkley, MI 48072
MLS# 20261073434Listed by: MAX BROOCK, REALTORS-BIRMINGHAM - New
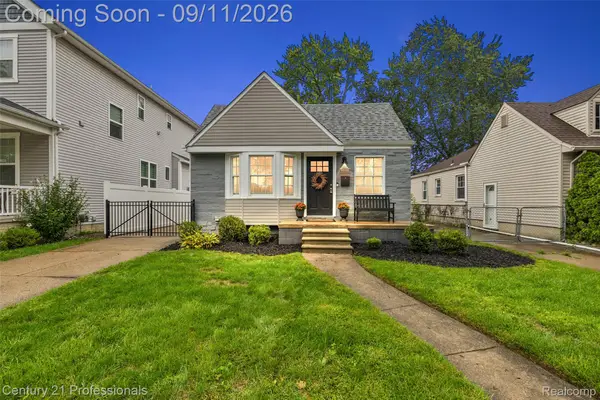
 $349,000Active3 beds 2 baths1,581 sq. ft.
3906 Oakshire Avenue, Berkley, MI 48072
MLS# 20261072473Listed by: CENTURY 21 PROFESSIONALS CLARKSTON - New
 $395,000Active3 beds 3 baths1,929 sq. ft.
2219 Royal Avenue, Berkley, MI 48072
MLS# 20261072956Listed by: SIGNATURE SOTHEBY'S INTERNATIONAL REALTY BHAM - New
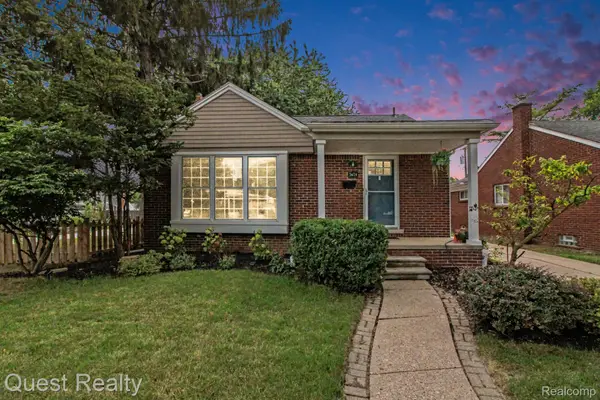 $330,000Active3 beds 1 baths1,105 sq. ft.
2678 Oakshire Avenue, Berkley, MI 48072
MLS# 20261072837Listed by: QUEST REALTY LLC - New
 $179,000Active-- beds 2 baths
2035 Princeton, Berkley, MI 48072
MLS# 61028641Listed by: EXP Z REAL ESTATE - New
 $179,000Active-- beds 2 baths
2027 Princeton, Berkley, MI 48072
MLS# 61028642Listed by: EXP Z REAL ESTATE - New
 $425,000Active3 beds 2 baths1,890 sq. ft.
4160 Cummings, Berkley, MI 48072
MLS# 20261072728Listed by: HOME HEADQUARTERS - New
 $249,000Active3 beds 1 baths864 sq. ft.
3251 Tyler, Berkley, MI 48072
MLS# 61028571Listed by: DOBI REAL ESTATE - New
 $255,000Active2 beds 1 baths1,300 sq. ft.
1624 11 Mile Road, Berkley, MI 48072
MLS# 20261067022Listed by: KELLER WILLIAMS ADVANTAGE


Protect your home and budget from life's surprises with an Assurant Home Warranty, backed by a partner that supports you through every step of homeownership. Explore Plans.
©2026 Century 21 Real Estate LLC. All rights reserved. CENTURY 21®, the CENTURY 21 Logo and C21® are service marks owned by Century 21 Real Estate LLC. Century 21 Real Estate LLC fully supports the principles of the Fair Housing Act and the Equal Opportunity Act. Each office is independently owned and operated. Listing information is deemed reliable but not guaranteed accurate.