
20761 W 13 Mile, Beverly Hills, MI 48025
Local realty services provided by:CENTURY 21 Northland
20761 W 13 Mile,Beverly Hills, MI 48025
- 3 Beds
- 3 Baths
- - sq. ft.
- Single family
- Sold
Listed by: anne loehr
Office: redfin corporation
MLS#:70544506
Source:MI_REALSOURCE
Sorry, we are unable to map this address
Price summary
- Price:
About this home
Welcome to this sprawling 3-bedroom, 2.5-bathroom ranch home in Beverly Hills - offering the perfect blend of timeless character and modern comfort within the highly acclaimed Birmingham School District. Situated on nearly an acre of private land, this rare property is a certified wildlife habitat featuring a nature trail, mature trees and tranquil, wooded views from every room. The bright, open-concept floor plan is flooded with natural light, boasting multiple spacious living areas, a cozy fireplace and a massive 30-foot sunroom perfect for indoor-outdoor entertaining. Retreat to the spa-like primary suite, featuring an oversized bathroom and a spacious walk-in closet. Outside, the landscaped grounds include a patio, gazebo and convenient mid-yard fencing for pets or play. Complete with a finished 2.5-car garage with brand-new epoxy flooring and a 14x10 workshop, this peaceful sanctuary is the ultimate retreat. Seller holds an Active Michigan Real Estate license. Agent Owned.
Contact an agent
Home facts
- Year built:1953
- Listing ID #:70544506
- Added:65 day(s) ago
- Updated:September 11, 2026 at 07:01 AM
Rooms and interior
- Bedrooms:3
- Total bathrooms:3
- Full bathrooms:2
- Half bathrooms:1
- Rooms Total:8
- Kitchen Description:Dishwasher, Microwave, Refrigerator
Heating and cooling
- Heating:Baseboard, Forced Air, Natural Gas
Structure and exterior
- Year built:1953
- Construction Materials:Aluminum, Brick, Wood
- Exterior Features:Storms/Screens
- Foundation Description:Slab
- Levels:1 Story
Utilities
- Water:Public Water
Finances and disclosures
- Price:
- Tax amount:$5,929
Features and amenities
- Appliances:Dishwasher, Dryer, Humidifier, Microwave, Refrigerator, Washer
- Laundry features:Dryer, Washer
Parking
- Parking description:Attached Garage, Garage Door Opener
- Garage spaces:3
 Provided through IDX via MiRealSource. Courtesy of MiRealSource Shareholder. Copyright MiRealSource. The information published and disseminated by MiRealSource is communicated verbatim, without change by MiRealSource, as filed with MiRealSource by its members. The accuracy of all information, regardless of source, is not guaranteed or warranted. All information should be independently verified. Copyright 2026 MiRealSource. All rights reserved. The information provided hereby constitutes proprietary information of MiRealSource, Inc. and its shareholders, affiliates and licensees and may not be reproduced or transmitted in any form or by any means, electronic or mechanical, including photocopy, recording, scanning or any information storage and retrieval system, without written permission from MiRealSource, Inc. MI_REALSOURCE Member Broker: Brad Platt
New listings near 20761 W 13 Mile
- New
 $995,000Active1.23 Acres
32765 Eastlady, Beverly Hills, MI 48025
MLS# 61029552Listed by: @PROPERTIES CHRISTIE'S INT'L R.E. BIRMINGHAM - New
 $254,900Active3 beds 1 baths900 sq. ft.
15751 W 14 Mile Road, BeverlyHills, MI 48025
MLS# 20261073292Listed by: AMERAPRO - New
 $819,900Active5 beds 3 baths3,039 sq. ft.
31310 Foxboro, Beverly Hills, MI 48025
MLS# 50221454Listed by: BERKSHIRE HATHAWAY HOMESERVICES KEE REALTY - New
 $1,175,000Active3 beds 4 baths3,288 sq. ft.
18639 Warwick, Beverly Hills, MI 48025
MLS# 61029110Listed by: MAX BROOCK, REALTORS(R)-BIRMINGHAM - New
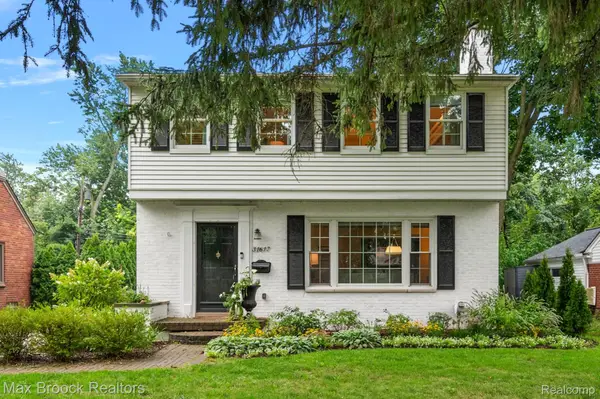 $649,900Active3 beds 3 baths2,803 sq. ft.
31617 Auburn Drive, BeverlyHills, MI 48025
MLS# 20261073033Listed by: MAX BROOCK, REALTORS-BIRMINGHAM - New
 $525,000Active3 beds 3 baths1,537 sq. ft.
16051 Amherst, Beverly Hills, MI 48025
MLS# 61028971Listed by: @PROPERTIES CHRISTIE'S INT'L R.E. BIRMINGHAM - New
 $554,999Active3 beds 2 baths2,514 sq. ft.
17005 Marguerite Street, BeverlyHills, MI 48025
MLS# 20261072762Listed by: 3DX REAL ESTATE LLC - New
 $869,900Active3 beds 3 baths2,951 sq. ft.
32205 Eastlady, Beverly Hills, MI 48025
MLS# 50221082Listed by: COMMUNITY CHOICE REALTY INC. - New
 $415,000Active3 beds 2 baths2,173 sq. ft.
16996 Elizabeth Street, BeverlyHills, MI 48025
MLS# 20261071605Listed by: REAL ESTATE ONE-MILFORD - Open Sun, 12 to 2pm
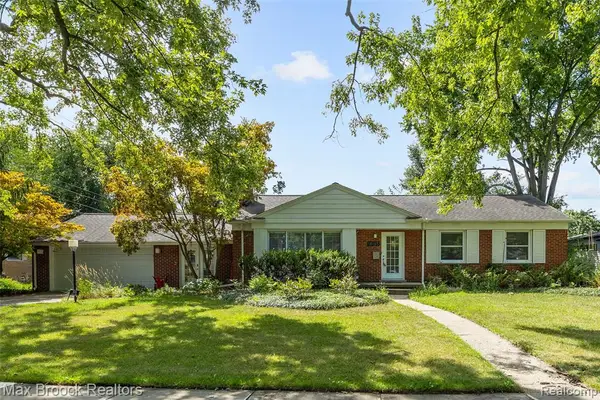 $525,000Active3 beds 2 baths1,736 sq. ft.
18135 Kinross, Beverly Hills, MI 48025
MLS# 61026071Listed by: MAX BROOCK, REALTORS(R)-BIRMINGHAM


Protect your home and budget from life's surprises with an Assurant Home Warranty, backed by a partner that supports you through every step of homeownership. Explore Plans.
©2026 Century 21 Real Estate LLC. All rights reserved. CENTURY 21®, the CENTURY 21 Logo and C21® are service marks owned by Century 21 Real Estate LLC. Century 21 Real Estate LLC fully supports the principles of the Fair Housing Act and the Equal Opportunity Act. Each office is independently owned and operated. Listing information is deemed reliable but not guaranteed accurate.