
31526 Sunset, Beverly Hills, MI 48025
Local realty services provided by:CENTURY 21 Realty North
31526 Sunset,Beverly Hills, MI 48025
$589,000
- 3 Beds
- 3 Baths
- 2,055 sq. ft.
- Single family
- Active
Listed by: heather jenkins
Office: max broock, realtors(r)-troy
MLS#:61008952
Source:MI_REALSOURCE
Price summary
- Price:$589,000
- Price per sq. ft.:$255.53
About this home
OPEN HOUSE CANCELED FOR 8/21/2026 ACCEPTED OFFER Welcome to this spacious 3-bedroom, 2+bath ranch located in the heart of coveted Beverly Hills. Nestled on a beautifully landscaped lot, this well maintained home has been thoughtfully updated over the years, blending modern convenience with timeless charm in one of the most sought-after neighborhoods in the area. Step inside to find a warm and welcoming layout that flows effortlessly from room to room. The expansive living areas are filled with natural light, creating a bright and airy atmosphere that feels like home. The large dining room joins with the living room and offers an ideal space for hosting gatherings . The family room has a fireplace and a large door wall, allowing easy access to the patio and gardens.The well-appointed kitchen, features a New Gas Range and Microwave and ample storage for all your cooking essentials. A spectacular light filled 4 Seasons room is a beautiful addition, filled with windows over looking the yard and patios. The primary bedroom has sliding doors leading to a landscaped patio area. Enjoy that spa feeling as you relax in your soaking tub, in the remodeled primary bath . Two additional bedrooms provide flexible living space, ideal for family, guests, or a home office.The second bath is also updated, with a tiled walk-in shower. The partially finished basement features an additional half bath, a dedicated work/project area, tons of storage, and space to create a gym, media room, or play zone. Outside, enjoy the lovely landscaped backyard with a large patio, perfect for summer barbecues, or simply relaxing in your own quiet oasis. Updated mechanical features include new ROOF and Gutters (2022), new concrete Driveway (2024), Landscaping and tree removal (2022), Washer and Dryer (2025),Microwave and Gas Range (2026 )Water Heater (2020). This home reflects thoughtful care, making it a move-in ready gem in a prime location. BATVI...
Contact an agent
Home facts
- Year built:1964
- Subdivision & Development:Westwood Estatesno 1
- Listing ID #:61008952
- Added:65 day(s) ago
- Updated:September 11, 2026 at 10:58 AM
Rooms and interior
- Bedrooms:3
- Total bathrooms:3
- Full bathrooms:2
- Half bathrooms:1
- Rooms Total:11
- Dining Description:On Entry Level
- Kitchen Description:Dishwasher, Disposal, On Entry Level, Range/Oven, Refrigerator
- Bedroom Description:Bedroom 1 on Entry Level, Bedroom 2 on Entry Level, Bedroom 3 on Entry Level
- Basement Description:Partially Finished
- Living area:2,055 sq. ft.
Heating and cooling
- Cooling:Attic Fan, Ceiling Fan(s), Central A/C
- Heating:Forced Air, Natural Gas
Structure and exterior
- Year built:1964
- Building area:2,055 sq. ft.
- Lot area:0.31 Acres
- Architectural Style:Ranch
- Construction Materials:Aluminum, Brick
- Exterior Features:Lawn Sprinkler
- Foundation Description:Basement
- Levels:1 Story
Utilities
- Water:Public Water
Finances and disclosures
- Price:$589,000
- Price per sq. ft.:$255.53
- Tax amount:$10,910
Features and amenities
- Appliances:Dishwasher, Disposal, Dryer, Range/Oven, Refrigerator, Washer
- Laundry features:Dryer, Washer
- Amenities:Cable/Internet Available
Parking
- Parking description:Attached Garage, Direct Access Garage, Electric in Garage
- Garage spaces:2
 Provided through IDX via MiRealSource. Courtesy of MiRealSource Shareholder. Copyright MiRealSource. The information published and disseminated by MiRealSource is communicated verbatim, without change by MiRealSource, as filed with MiRealSource by its members. The accuracy of all information, regardless of source, is not guaranteed or warranted. All information should be independently verified. Copyright 2026 MiRealSource. All rights reserved. The information provided hereby constitutes proprietary information of MiRealSource, Inc. and its shareholders, affiliates and licensees and may not be reproduced or transmitted in any form or by any means, electronic or mechanical, including photocopy, recording, scanning or any information storage and retrieval system, without written permission from MiRealSource, Inc.
New listings near 31526 Sunset
- New
 $254,900Active3 beds 1 baths900 sq. ft.
15751 W 14 Mile, Beverly Hills, MI 48025
MLS# 61029249Listed by: AMERAPRO - New
 $819,900Active5 beds 3 baths3,039 sq. ft.
31310 Foxboro, Beverly Hills, MI 48025
MLS# 50221454Listed by: BERKSHIRE HATHAWAY HOMESERVICES KEE REALTY - New
 $1,175,000Active3 beds 4 baths3,288 sq. ft.
18639 Warwick, Beverly Hills, MI 48025
MLS# 61029110Listed by: MAX BROOCK, REALTORS(R)-BIRMINGHAM - New
 $525,000Active3 beds 3 baths1,537 sq. ft.
16051 Amherst, Beverly Hills, MI 48025
MLS# 61028971Listed by: @PROPERTIES CHRISTIE'S INT'L R.E. BIRMINGHAM - New
 $649,900Active3 beds 3 baths1,903 sq. ft.
31617 Auburn, Beverly Hills, MI 48025
MLS# 61029078Listed by: MAX BROOCK, REALTORS(R)-BIRMINGHAM - New
 $554,999Active3 beds 2 baths2,514 sq. ft.
17005 Marguerite Street, BeverlyHills, MI 48025
MLS# 20261072762Listed by: 3DX REAL ESTATE LLC - New
 $1,095,000Active2 beds 3 baths2,533 sq. ft.
32765 Eastlady Drive, BeverlyHills, MI 48025
MLS# 20261043995Listed by: @PROPERTIES CHRISTIE'S INT'L R.E. BIRMINGHAM - Open Sat, 12 to 3pmNew
 $869,900Active3 beds 3 baths2,951 sq. ft.
32205 Eastlady, Beverly Hills, MI 48025
MLS# 50221082Listed by: COMMUNITY CHOICE REALTY INC. - Open Sat, 12 to 2pmNew
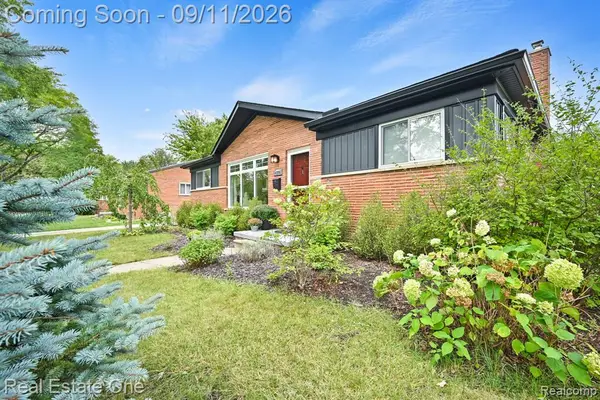 $415,000Active3 beds 2 baths1,311 sq. ft.
16996 Elizabeth, Beverly Hills, MI 48025
MLS# 61027856Listed by: REAL ESTATE ONE-MILFORD - Open Sun, 12 to 2pm
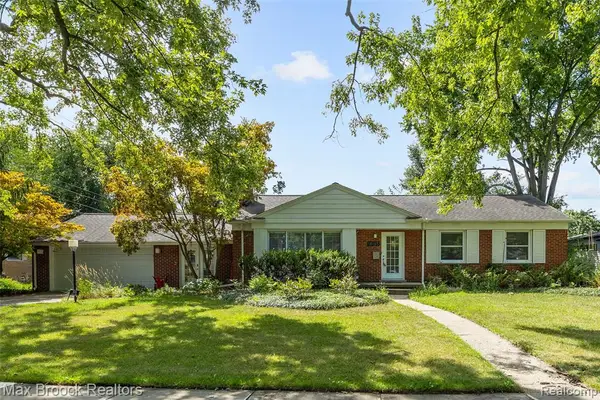 $525,000Active3 beds 2 baths1,736 sq. ft.
18135 Kinross, Beverly Hills, MI 48025
MLS# 61026071Listed by: MAX BROOCK, REALTORS(R)-BIRMINGHAM


Protect your home and budget from life's surprises with an Assurant Home Warranty, backed by a partner that supports you through every step of homeownership. Explore Plans.
©2026 Century 21 Real Estate LLC. All rights reserved. CENTURY 21®, the CENTURY 21 Logo and C21® are service marks owned by Century 21 Real Estate LLC. Century 21 Real Estate LLC fully supports the principles of the Fair Housing Act and the Equal Opportunity Act. Each office is independently owned and operated. Listing information is deemed reliable but not guaranteed accurate.