
32765 Eastlady Drive, Beverly Hills, MI 48025
Local realty services provided by:CENTURY 21 Affiliated
32765 Eastlady Drive,Beverlyhills, MI 48025
$1,095,000
- 2 Beds
- 3 Baths
- 2,533 sq. ft.
- Single family
- Active
Listed by: lisa nederlander
Office: @properties christie's int'l r.e. birmingham
MLS#:20261043995
Source:MI_REALCOMP
Price summary
- Price:$1,095,000
- Price per sq. ft.:$432.29
About this home
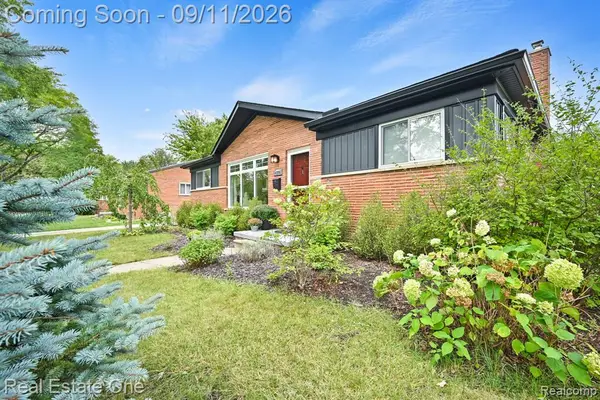
An exceptional opportunity minutes from Downtown Birmingham in the heart of Beverly Hills Village. This beautifully maintained ranch is set on a meticulously landscaped 1.23-acre parcel offering a rare blend of privacy, natural beauty and everyday convenience. The exquisite grounds creates the feeling of a private retreat designed for both relaxation and entertaining, featuring lush plantings, multiple patios, tranquil water features, a picturesque pond, enclosed gazebo and a charming and spacious storage shed. Inside, you will find an enchanting home! A welcoming foyer opens to a central dining area that flows seamlessly into a spacious open plan Great Room anchored by a gas fireplace with dramatic stone surround, vaulted paneled ceiling and continuous wall of windows with plantation shutters offering beautiful views of the gardens. The cozy formal living room offers a further gas fireplace and formal dining area that leads to the updated eat-in kitchen, featuring stainless steel appliances, including an induction cooktop, and ample workspace. Just beyond, a private office provides an ideal work-from-home space, complemented by a conveniently located laundry room with custom California Closets built-ins. The private primary suite features a serene sunroom overlooking the magnificent grounds that is currently being used as an artist’s studio. You will also discover an elegant ensuite bath with soaking tub and oversized walk-in shower and a generous custom built walk-in closet thoughtfully converted from a former bedroom and easily restored to its original use, if desired. An additional spacious bedroom and full bath complete the bedroom wing. Further highlights include plantation shutters throughout, a whole-house generator (2015), attached two-car garage with direct access, updated plumbing and electrical, newer windows (2013) and roof (2012), reverse osmosis system and an updated water softener. Also offered as Land Only listing MLS#20261072630....
Contact an agent
Home facts
- Year built:1954
- Subdivision & Development:CRANBROOK WOODS
- Listing ID #:20261043995
- Added:2 day(s) ago
- Updated:September 11, 2026 at 05:03 PM
Rooms and interior
- Bedrooms:2
- Total bathrooms:3
- Full bathrooms:2
- Half bathrooms:1
- Rooms Total:9
- Living area:2,533 sq. ft.
Heating and cooling
- Cooling:Ceiling Fans, Central Air
- Heating:Forced Air, Natural Gas
Structure and exterior
- Year built:1954
- Building area:2,533 sq. ft.
- Lot area:1.23 Acres
- Architectural Style:Ranch
- Construction Materials:Brick
- Exterior Features:Patio, Porch, Terrace
- Foundation Description:Slab
- Levels:One
Utilities
- Water:Well
- Sewer:Public Sewer
Finances and disclosures
- Price:$1,095,000
- Price per sq. ft.:$432.29
- Tax amount:$6,916
Features and amenities
- Appliances:Built-In Gas Oven, Dishwasher, Dryer, Free Standing Refrigerator, Induction Cooktop, Microwave, Stainless Steel Appliances, Washer
Parking
- Parking description:Attached, Direct Access, Electricity In Garage, Two Car Garage
- Garage spaces:2

New listings near 32765 Eastlady Drive
- New
 $995,000Active2 beds -- baths2,533 sq. ft.
32765 Eastlady, Beverly Hills, MI 48025
MLS# 61029541Listed by: @PROPERTIES CHRISTIE'S INT'L R.E. BIRMINGHAM - New
 $254,900Active3 beds 1 baths900 sq. ft.
15751 W 14 Mile, Beverly Hills, MI 48025
MLS# 61029249Listed by: AMERAPRO - New
 $819,900Active5 beds 3 baths3,039 sq. ft.
31310 Foxboro, Beverly Hills, MI 48025
MLS# 50221454Listed by: BERKSHIRE HATHAWAY HOMESERVICES KEE REALTY - New
 $1,175,000Active3 beds 4 baths3,288 sq. ft.
18639 Warwick, Beverly Hills, MI 48025
MLS# 61029110Listed by: MAX BROOCK, REALTORS(R)-BIRMINGHAM - New
 $525,000Active3 beds 3 baths1,537 sq. ft.
16051 Amherst, Beverly Hills, MI 48025
MLS# 61028971Listed by: @PROPERTIES CHRISTIE'S INT'L R.E. BIRMINGHAM - New
 $649,900Active3 beds 3 baths1,903 sq. ft.
31617 Auburn, Beverly Hills, MI 48025
MLS# 61029078Listed by: MAX BROOCK, REALTORS(R)-BIRMINGHAM - New
 $554,999Active3 beds 2 baths2,514 sq. ft.
17005 Marguerite Street, BeverlyHills, MI 48025
MLS# 20261072762Listed by: 3DX REAL ESTATE LLC - Open Sat, 12 to 3pmNew
 $869,900Active3 beds 3 baths2,951 sq. ft.
32205 Eastlady, Beverly Hills, MI 48025
MLS# 50221082Listed by: COMMUNITY CHOICE REALTY INC. - Open Sat, 12 to 2pmNew
 $415,000Active3 beds 2 baths1,311 sq. ft.
16996 Elizabeth, Beverly Hills, MI 48025
MLS# 61027856Listed by: REAL ESTATE ONE-MILFORD


Protect your home and budget from life's surprises with an Assurant Home Warranty, backed by a partner that supports you through every step of homeownership. Explore Plans.
©2026 Century 21 Real Estate LLC. All rights reserved. CENTURY 21®, the CENTURY 21 Logo and C21® are service marks owned by Century 21 Real Estate LLC. Century 21 Real Estate LLC fully supports the principles of the Fair Housing Act and the Equal Opportunity Act. Each office is independently owned and operated. Listing information is deemed reliable but not guaranteed accurate.