
1907 Raymond, Bloomfield Hills, MI 48302
Local realty services provided by:CENTURY 21 Signature Realty
Listed by: james horn
Office: kw domain
MLS#:60995648
Source:MI_REALSOURCE
Price summary
- Price:$999,900
- Price per sq. ft.:$249.73
- Monthly HOA dues:$43.33
About this home
Custom Built in 1977 and updated in 2026, this true modern design offers beauty and function. Bloomfield Twp address with BIRMINGHAM Schools and Walnut Lake Access and Perched on a .76 Acre wooded lot in a neighborhood of luxury homes this unique design stands out. 4 Bedrooms and 3 Full Baths! Gorgeous New Kitchen with Stainless Steel Appliances. Primary Suite with huge walk-in closet and balcony. Updated Baths. New Flooring and lighting and paint throughout! Finished Walk Out Lower Level! Surrounded by Nature and flooded with Light, You will love calling this Home! The Lone Pine Association Beach is 5070 Inkster Road Bloomfield TWP, Michigan 48302 with an Amazing beach on Walnut Lake that includes boat docking (wait list). Great Location, Award Winning Schools and Walnut Lake Access. This is the one you want!
Contact an agent
Home facts
- Year built:1977
- Listing ID #:60995648
- Added:3 day(s) ago
- Updated:May 27, 2026 at 10:16 AM
Rooms and interior
- Bedrooms:4
- Total bathrooms:3
- Full bathrooms:2
- Half bathrooms:1
- Rooms Total:9
- Kitchen Description:On Entry Level
- Bedroom Description:Bedroom 1 on Second Level, Bedroom 2 on Second Level, Bedroom 3 on Second Level, Bedroom 4 on Second Level
- Basement Description:Finished
- Living area:2,668 sq. ft.
Heating and cooling
- Cooling:Ceiling Fan(s), Central A/C
- Heating:Forced Air, Natural Gas
Structure and exterior
- Year built:1977
- Building area:2,668 sq. ft.
- Lot area:0.76 Acres
- Architectural Style:Colonial
- Construction Materials:Wood
- Exterior Features:Deck, Patio, Porch
- Foundation Description:Basement
- Levels:2 Story
Utilities
- Water:Public Water
Finances and disclosures
- Price:$999,900
- Price per sq. ft.:$249.73
- Tax amount:$8,535
Features and amenities
- Laundry features:On Entry Level
Parking
- Parking description:Attached Garage
- Garage spaces:2
New listings near 1907 Raymond
- Open Sun, 1 to 3pmNew
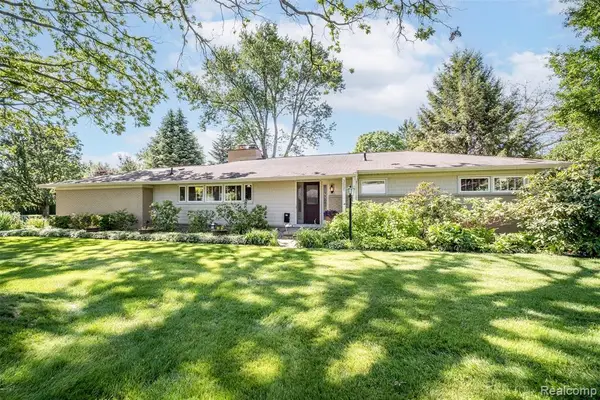 $600,000Active3 beds 2 baths1,757 sq. ft.
3621 Berkshire, Bloomfield Hills, MI 48301
MLS# 60995916Listed by: RE/MAX SHOWCASE HOMES - New
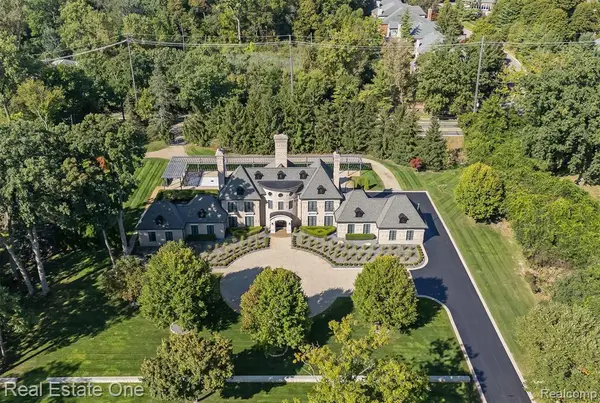 $4,599,000Active4 beds 7 baths5,600 sq. ft.
1343 Orchard Ridge, Bloomfield Hills, MI 48304
MLS# 60995956Listed by: REAL ESTATE ONE-WB/FH - New
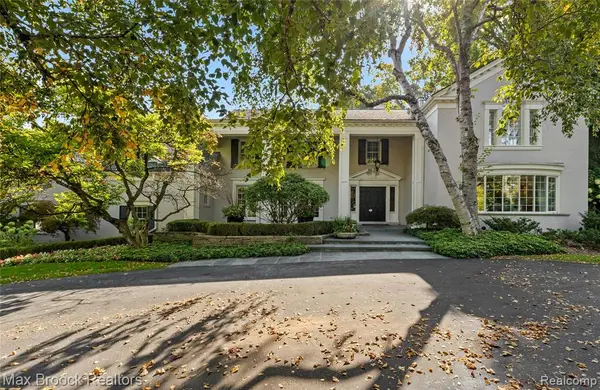 $3,595,000Active5 beds 10 baths6,413 sq. ft.
375 Dunston, Bloomfield Hills, MI 48304
MLS# 60996004Listed by: MAX BROOCK, REALTORS-BIRMINGHAM - New
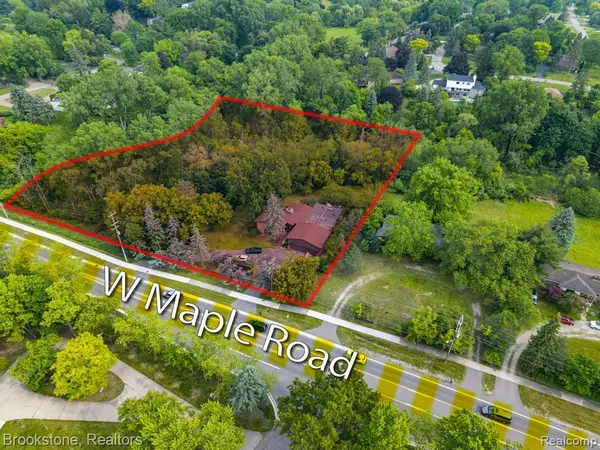 $668,000Active1.84 Acres
4665 W Maple, Bloomfield Hills, MI 48301
MLS# 60996011Listed by: BROOKSTONE, REALTORS LLC - New
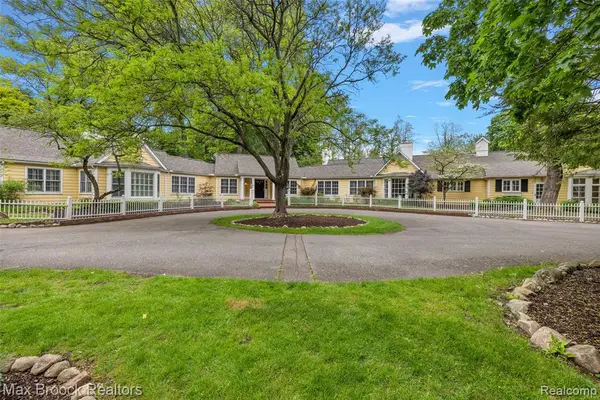 $2,490,000Active6 beds 9 baths8,197 sq. ft.
760 Lone Pine, Bloomfield Hills, MI 48304
MLS# 60996064Listed by: MAX BROOCK, REALTORS-BIRMINGHAM - New
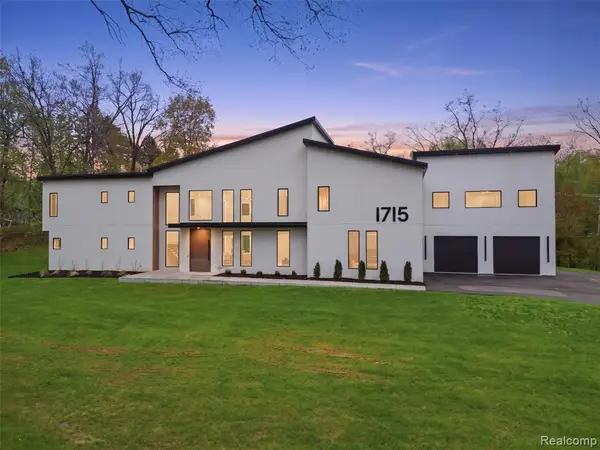 $2,999,999Active5 beds 5 baths5,453 sq. ft.
1715 Lone Pine, Bloomfield Hills, MI 48302
MLS# 60996197Listed by: KW DOMAIN - New
 $349,999Active3 beds 3 baths1,761 sq. ft.
7 Barbour Lane Building: D Unit: 11, BloomfieldHills, MI 48304
MLS# 81026024623Listed by: MORE GROUP MICHIGAN, LLC
- New
 $349,999Active3 beds 3 baths1,761 sq. ft.
7 Barbour Lane #11, Bloomfield Hills, MI 48304
MLS# 26024623Listed by: MORE GROUP MICHIGAN, LLC - New
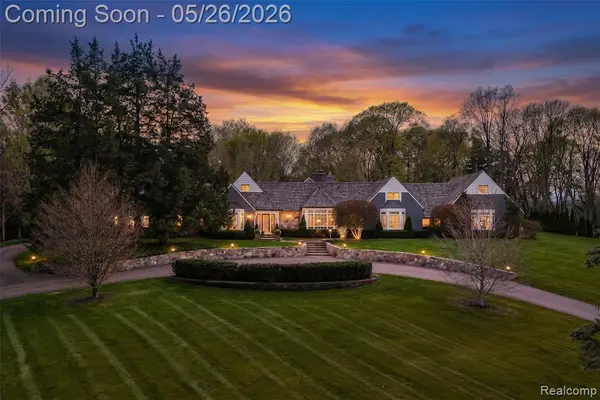 $2,775,000Active4 beds 7 baths5,249 sq. ft.
267 Woodberry, Bloomfield Hills, MI 48304
MLS# 60995613Listed by: THE AGENCY HALL & HUNTER


Protect your home and budget from life's surprises with an Assurant Home Warranty, backed by a partner that supports you through every step of homeownership. Explore Plans.
©2026 Century 21 Real Estate LLC. All rights reserved. CENTURY 21®, the CENTURY 21 Logo and C21® are service marks owned by Century 21 Real Estate LLC. Century 21 Real Estate LLC fully supports the principles of the Fair Housing Act and the Equal Opportunity Act. Each office is independently owned and operated. Listing information is deemed reliable but not guaranteed accurate.