
2026 W Bend, Bloomfield Hills, MI 48302
Local realty services provided by:CENTURY 21 Signature Realty
2026 W Bend,Bloomfield Hills, MI 48302
$644,500
- 5 Beds
- 4 Baths
- 2,215 sq. ft.
- Single family
- Active
Listed by: jason mckevitt, gary newville
Office: the agency hall & hunter
MLS#:60996347
Source:MI_REALSOURCE
Price summary
- Price:$644,500
- Price per sq. ft.:$173.49
- Monthly HOA dues:$79.17
About this home
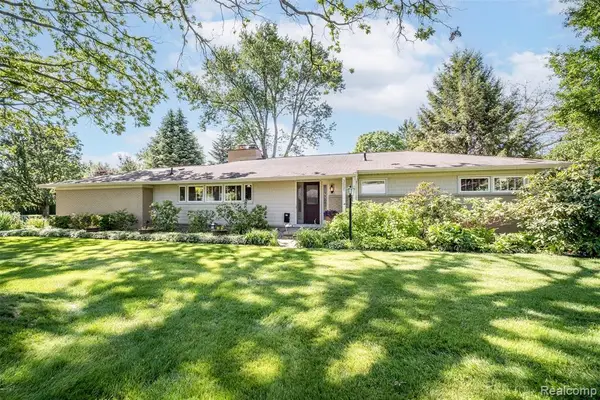
Why go up north when you can vacation at home? This amazing ranch with a walkout lower level sits on one of the prettiest lots around. Your backyard slopes gently down to a tranquil pond meandering through the adjacent neighborhood. Living room features a wall of bookcases, a natural fireplace, and numerous windows to soak in the view. Kitchen opens to dining area or gathering room, which also boasts a natural fireplace. A three-season porch, perfect for summer gatherings or lazy afternoon naps is off the dining area. First-floor includes laundry, the primary suite, a full bathroom, two additional bedrooms and a powder room. Appreciate the lower level family room with a natural fireplace, two additional bedrooms, and a full bathroom. Award winning Bloomfield Schools. This home has been lovingly enjoyed and cherished for many years, but it is now ready for the next generation to enjoy its special attributes.
Contact an agent
Home facts
- Year built:1959
- Listing ID #:60996347
- Added:1 day(s) ago
- Updated:May 29, 2026 at 10:20 AM
Rooms and interior
- Bedrooms:5
- Total bathrooms:4
- Full bathrooms:3
- Half bathrooms:1
- Rooms Total:15
- Dining Description:On Entry Level
- Kitchen Description:Dishwasher, Disposal, Microwave, On Entry Level, Range/Oven, Refrigerator
- Bedroom Description:Bedroom 1 on Entry Level, Bedroom 2 on Entry Level, Bedroom 3 on Entry Level, Bedroom 4 in Basement, Bedroom 5 in Basement
- Basement Description:Finished
- Living area:2,215 sq. ft.
Heating and cooling
- Cooling:Central A/C
- Heating:Forced Air, Natural Gas
Structure and exterior
- Year built:1959
- Building area:2,215 sq. ft.
- Lot area:0.64 Acres
- Architectural Style:Ranch
- Construction Materials:Asphalt
- Exterior Features:Deck, Lawn Sprinkler, Patio, Porch
- Foundation Description:Basement
- Levels:1 Story
Utilities
- Water:Community, Private Well
Finances and disclosures
- Price:$644,500
- Price per sq. ft.:$173.49
- Tax amount:$7,465
Features and amenities
- Appliances:Dishwasher, Disposal, Microwave, Range/Oven, Refrigerator
- Laundry features:On Entry Level
- Amenities:Cable/Internet Available, DSL Available
Parking
- Parking description:Attached Garage, Direct Access Garage, Garage Door Opener
- Garage spaces:2
New listings near 2026 W Bend
- New
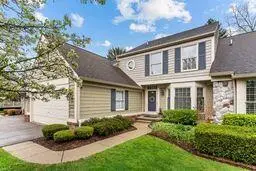 $478,000Active2 beds 4 baths1,656 sq. ft.
2485 Wild Brook Run, Bloomfield Hills, MI 48304
MLS# 26025847Listed by: RE/MAX CLASSIC - New
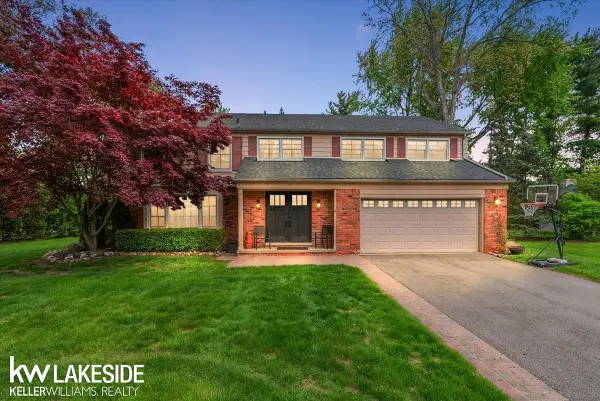 $899,999Active5 beds 4 baths3,270 sq. ft.
911 Lamppost, Bloomfield Hills, MI 48304
MLS# 50209190Listed by: KELLER WILLIAMS REALTY LAKESIDE 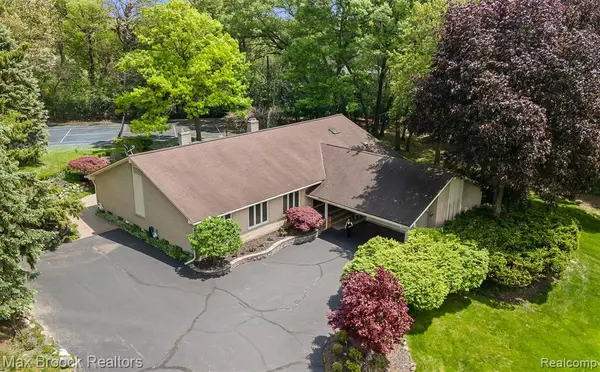 $1,150,000Pending4 beds 4 baths3,173 sq. ft.
1418 Sodon Lake, Bloomfield Hills, MI 48302
MLS# 60997059Listed by: MAX BROOCK, REALTORS-BIRMINGHAM- New
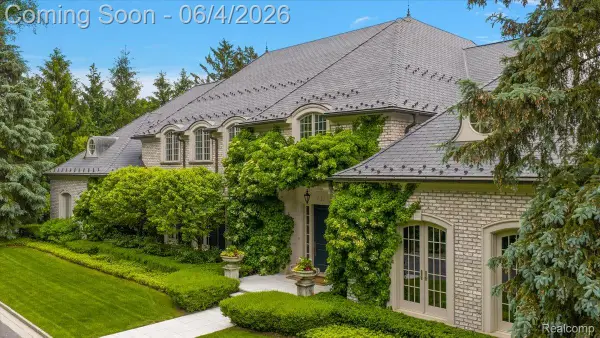 $6,500,000Active5 beds 9 baths12,010 sq. ft.
630 Vaughan Road, BloomfieldHills, MI 48304
MLS# 20261039034Listed by: DOBI REAL ESTATE
- New
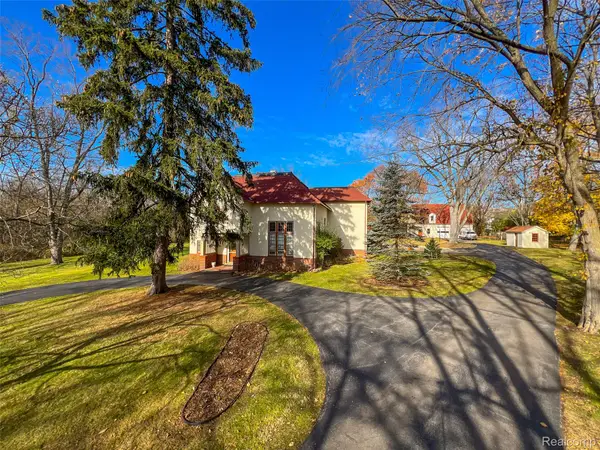 $5,900,000Active6 beds 6 baths5,308 sq. ft.
5044 Charing Cross Road, BloomfieldHills, MI 48304
MLS# 20261039049Listed by: HOWARD HANNA BIRMINGHAM - New
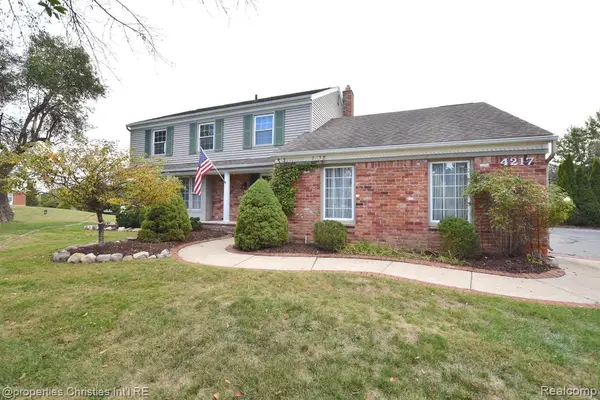 $599,900Active4 beds 3 baths2,307 sq. ft.
4217 Covered Bridge, Bloomfield Hills, MI 48302
MLS# 60996326Listed by: @PROPERTIES CHRISTIE'S INT'L R.E. BIRMINGHAM - New
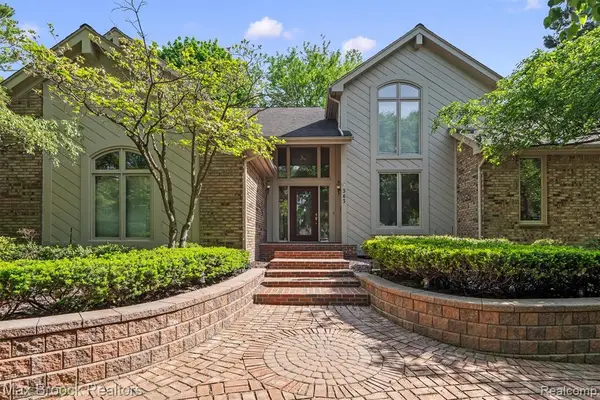 $1,195,000Active5 beds 7 baths4,805 sq. ft.
363 Sycamore, Bloomfield Hills, MI 48302
MLS# 60996525Listed by: MAX BROOCK, REALTORS-BIRMINGHAM 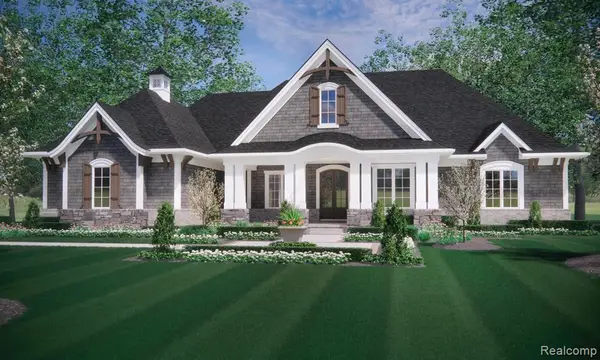 $1,697,800Pending4 beds 4 baths3,610 sq. ft.
25690 W 14 Mile, Bloomfield Hills, MI 48301
MLS# 60996386Listed by: HOWARD HANNA BIRMINGHAM- Open Sun, 1 to 3pm
 $600,000Pending3 beds 2 baths1,757 sq. ft.
3621 Berkshire, Bloomfield Hills, MI 48301
MLS# 60995916Listed by: RE/MAX SHOWCASE HOMES


Protect your home and budget from life's surprises with an Assurant Home Warranty, backed by a partner that supports you through every step of homeownership. Explore Plans.
©2026 Century 21 Real Estate LLC. All rights reserved. CENTURY 21®, the CENTURY 21 Logo and C21® are service marks owned by Century 21 Real Estate LLC. Century 21 Real Estate LLC fully supports the principles of the Fair Housing Act and the Equal Opportunity Act. Each office is independently owned and operated. Listing information is deemed reliable but not guaranteed accurate.