
1186 Peveril Road, Bloomfield, MI 48304
Local realty services provided by:CENTURY 21 Affiliated
1186 Peveril Road,Bloomfieldhills, MI 48304
$479,000
- 3 Beds
- 3 Baths
- 2,311 sq. ft.
- Single family
- Pending
Listed by: janine toundaian
Office: coldwell banker professionals-birm
MLS#:20261033304
Source:MI_REALCOMP
Price summary
- Price:$479,000
- Price per sq. ft.:$207.27
About this home
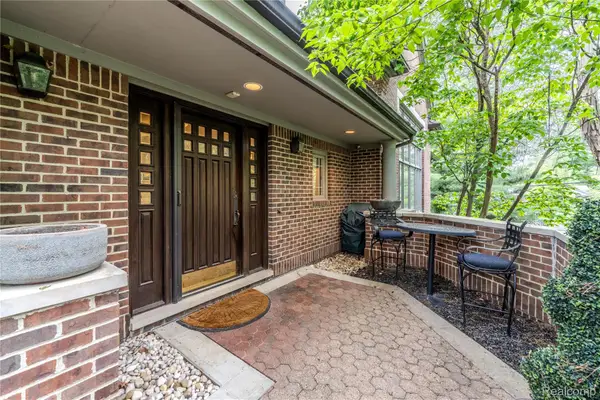
**Offers Due By Monday, May 18th at Noon**Beautiful ranch in Bloomfield Hills featuring an open floor plan and easy one-level living. Includes a dedicated first-floor office and sits on over a half-acre, surrounded by mature trees, offering privacy and a peaceful, wooded setting. Located on a low-traffic street, minutes from everywhere you want to be. Enjoy outdoor living on the expansive deck with pergola, the perfect space for relaxing, entertaining, or taking in the serene backyard views.
The new owner will enjoy low-maintenance living and energy savings with a new roof, gutter guards, solar panel system (ask about the $1/month electric bills), and a brand new boiler for improved comfort and efficiency. Additional improvements include an updated electrical system, epoxy garage floor, sump pump, new window treatments, carpet, and a freshly painted interior.
The warm and welcoming finished lower level feels like a true extension of the home, with a bright and inviting atmosphere enhanced by a large egress window. Offering additional living space with a spacious family room, bedroom, and full bath, it’s ideal for out-of-town guests, multi-generational living, or simply a perfect place to unwind. Seller is also providing a one-year home warranty for peace of mind....
Contact an agent
Home facts
- Year built:1965
- Listing ID #:20261033304
- Added:12 day(s) ago
- Updated:May 26, 2026 at 07:33 AM
Rooms and interior
- Bedrooms:3
- Total bathrooms:3
- Full bathrooms:3
- Rooms Total:9
- Basement Description:Daylight, Finished, Partial
- Living area:2,311 sq. ft.
Heating and cooling
- Cooling:Attic Fan, Ceiling Fans, Central Air
- Heating:Baseboard, Natural Gas
Structure and exterior
- Roof:Asphalt, ENERGY STAR Shingles
- Year built:1965
- Building area:2,311 sq. ft.
- Lot area:0.53 Acres
- Architectural Style:Ranch
- Construction Materials:Brick
- Exterior Features:Awnings, Covered, Deck, ENERGY STAR Qualified Skylights, Gutter Guard System, Lighting, Porch
- Foundation Description:Basement, Block, Crawl Space, Sump Pump
- Levels:One
Utilities
- Water:Public
- Sewer:Septic Tank
Finances and disclosures
- Price:$479,000
- Price per sq. ft.:$207.27
- Tax amount:$6,139
Features and amenities
- Appliances:Bar Fridge, Built-In Electric Oven, Built-In Gas Range, Dishwasher, Disposal, Dryer, ENERGY STAR Qualified Dishwasher, ENERGY STAR Qualified Washer, Gas Cooktop, Microwave, Stainless Steel Appliances, Washer
- Laundry features:Gas Dryer Hookup, Laundry Room, Washer Hookup
- Amenities:High Speed Internet, Programmable Thermostat
Parking
- Parking description:Attached, Direct Access, Electricity In Garage, Garage Faces Front, Two Car Garage
- Garage spaces:2

New listings near 1186 Peveril Road
- New
 $499,900Active4 beds -- baths2,175 sq. ft.
3170 Franklin, Bloomfield Hills, MI 48302
MLS# 60995639Listed by: EXP REALTY BIRMINGHAM - New
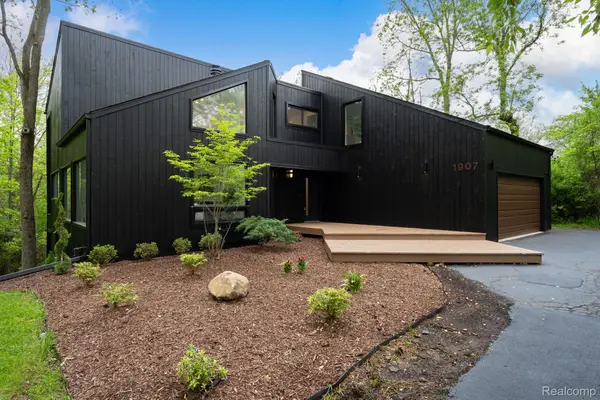 $999,900Active4 beds 3 baths4,004 sq. ft.
1907 Raymond Place, BloomfieldHills, MI 48302
MLS# 20261037483Listed by: KW DOMAIN - New
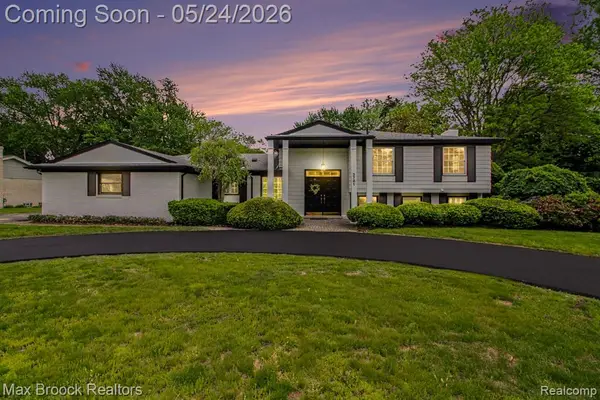 $579,000Active4 beds 3 baths2,286 sq. ft.
3781 Quarton, Bloomfield Hills, MI 48302
MLS# 60995277Listed by: MAX BROOCK, REALTORS-BLOOMFIELD HILLS - New
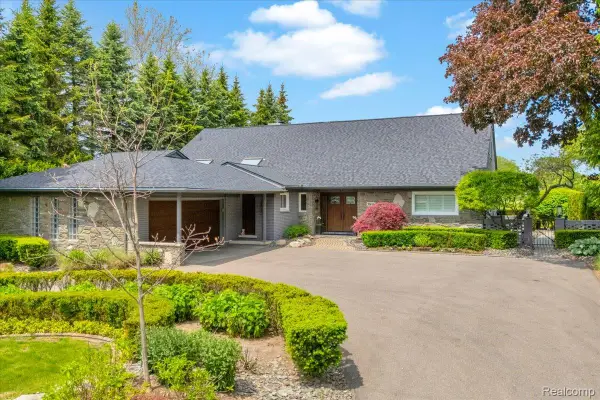 $1,649,999Active4 beds 3 baths4,852 sq. ft.
3816 W Maple Road, BloomfieldHills, MI 48301
MLS# 20261036310Listed by: THE AGENCY HALL & HUNTER - New
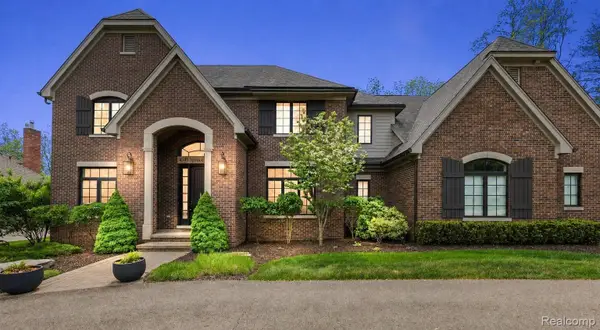 $2,295,000Active4 beds 6 baths6,106 sq. ft.
4345 Spruce Hill Lane, BloomfieldHills, MI 48301
MLS# 20261036488Listed by: KW DOMAIN - Open Sat, 12 to 2pmNew
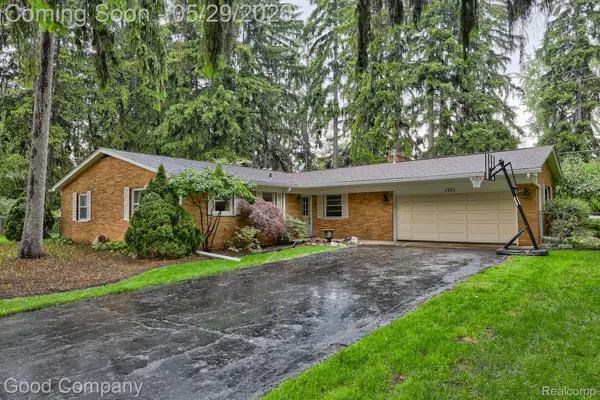 $299,900Active3 beds 2 baths1,603 sq. ft.
1371 Winchcombe Drive, BloomfieldHills, MI 48304
MLS# 20261036570Listed by: GOOD COMPANY - New
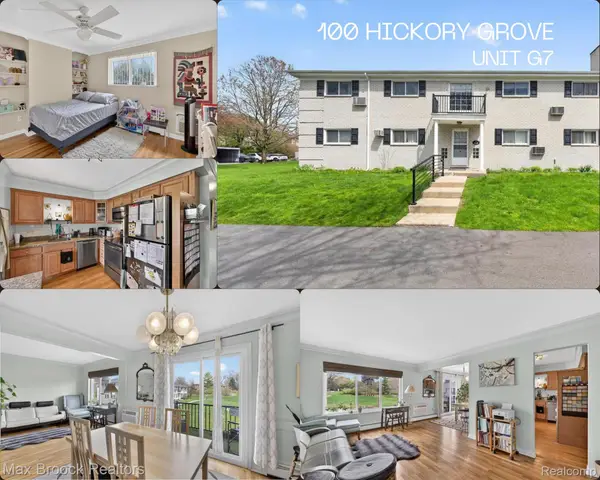 $159,900Active2 beds 2 baths919 sq. ft.
100 W Hickory Grove Road #G7, BloomfieldHills, MI 48304
MLS# 20261037307Listed by: MAX BROOCK, REALTORS-BLOOMFIELD HILLS - New
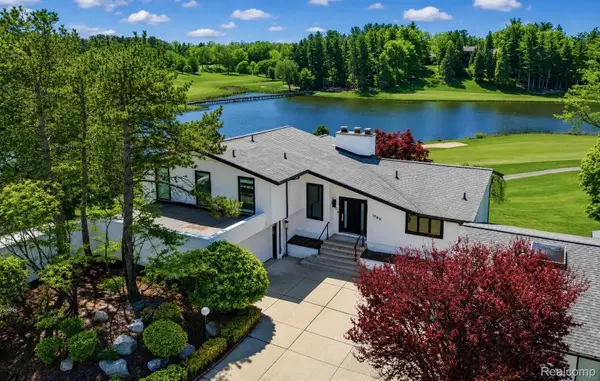 $1,199,000Active4 beds 6 baths5,234 sq. ft.
1762 Saint Johns Court, BloomfieldHills, MI 48302
MLS# 20261035235Listed by: KW DOMAIN 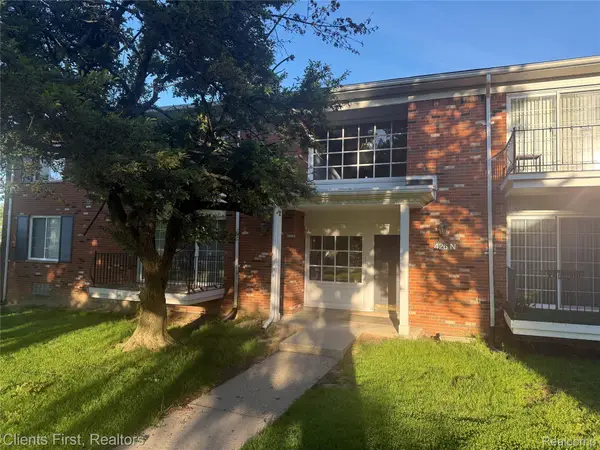 $130,000Pending1 beds 1 baths875 sq. ft.
426 Fox Hills Drive N #8, BloomfieldHills, MI 48304
MLS# 20261026486Listed by: CLIENTS FIRST, REALTORS- New
 $1,125,000Active3 beds 5 baths5,284 sq. ft.
4054 Cranbrook Court, BloomfieldHills, MI 48301
MLS# 20261036736Listed by: DOBI REAL ESTATE


Protect your home and budget from life's surprises with an Assurant Home Warranty, backed by a partner that supports you through every step of homeownership. Explore Plans.
©2026 Century 21 Real Estate LLC. All rights reserved. CENTURY 21®, the CENTURY 21 Logo and C21® are service marks owned by Century 21 Real Estate LLC. Century 21 Real Estate LLC fully supports the principles of the Fair Housing Act and the Equal Opportunity Act. Each office is independently owned and operated. Listing information is deemed reliable but not guaranteed accurate.