
1466 Sodon Court, Bloomfield, MI 48302
Local realty services provided by:CENTURY 21 Curran & Oberski
1466 Sodon Court,Bloomfieldhills, MI 48302
$949,900
- 4 Beds
- 3 Baths
- 3,506 sq. ft.
- Single family
- Active
Listed by: greg barnas
Office: sine & monaghan, llc.
MLS#:20261029188
Source:MI_REALCOMP
Price summary
- Price:$949,900
- Price per sq. ft.:$270.94
- Monthly HOA dues:$7.5
About this home
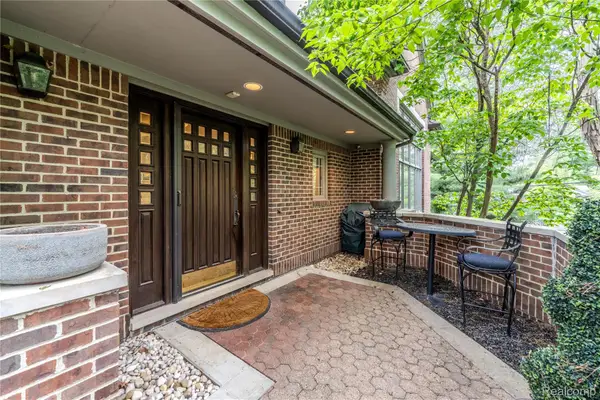
Stunning setting for this MID CENTURY Modern GEM on a tranquil, wooded court setting updated with integrity to maintain the cool mid century aesthetic! Impeccable inside and out and loaded with updates! Great curb appeal, resurfaced driveway, freshly painted exterior, many new windows and doorwalls, new composite deck. Enter original slate foyer and take in the views from the expansive windows, vaulted ceilings, wood paneled walls. Refinished wood floors entire main floor, great room with modern gas fireplace and exceptional views. Dining room with doorwall to new rear deck. Kitchen with wonderful pull outs and an abundance of storage, counter overhang for stools, gorgeous QUARTZITE counters, all newer appliances. Pristine baths with original tile, new Kohler toilets and EURO glass shower doors. Main floor laundry and lower level laundry. Walkout and daylight lower level provides a full extension of living space with quality wool carpet, fresh neutral paint, large family room with modern fireplace, new French door to lower patio area. 4th bedroom or flex room, 3rd full tiled bath, great storage areas. Whole house generator, updated electric panel, new EV charger in garage. The setting is incredible in all seasons with privacy, ravine setting, wooded backdrop! Enjoy it, enhance it or consider for your build site, so many options!...
Contact an agent
Home facts
- Year built:1957
- Listing ID #:20261029188
- Added:13 day(s) ago
- Updated:May 26, 2026 at 09:56 AM
Rooms and interior
- Bedrooms:4
- Total bathrooms:3
- Full bathrooms:3
- Rooms Total:10
- Basement Description:Finished, Walk-Out Access
- Living area:3,506 sq. ft.
Heating and cooling
- Cooling:Central Air
- Heating:Forced Air, Natural Gas
Structure and exterior
- Roof:Asphalt
- Year built:1957
- Building area:3,506 sq. ft.
- Lot area:1.14 Acres
- Architectural Style:Ranch
- Construction Materials:Brick, Wood Siding
- Exterior Features:Deck, Patio
- Foundation Description:Basement, Block
- Levels:Two
Utilities
- Water:Public
- Sewer:Septic Tank
Finances and disclosures
- Price:$949,900
- Price per sq. ft.:$270.94
- Tax amount:$10,970
Features and amenities
- Appliances:Dishwasher, Disposal, Dryer, Free Standing Electric Range, Free Standing Refrigerator, Humidifier, Ice Maker, Microwave, Washer, Washer/Dryer Stacked
- Amenities:Entrance Foyer
Parking
- Parking description:Attached, Direct Access, Electric Vehicle Charging Stations, Electricity In Garage, Two Car Garage
- Garage spaces:2

New listings near 1466 Sodon Court
- New
 $499,900Active4 beds -- baths2,175 sq. ft.
3170 Franklin, Bloomfield Hills, MI 48302
MLS# 60995639Listed by: EXP REALTY BIRMINGHAM - New
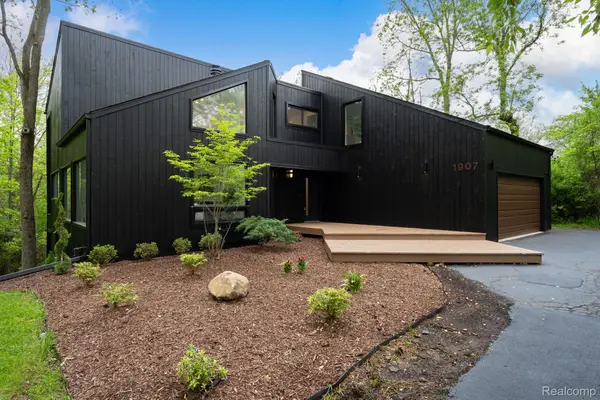 $999,900Active4 beds 3 baths4,004 sq. ft.
1907 Raymond Place, BloomfieldHills, MI 48302
MLS# 20261037483Listed by: KW DOMAIN - New
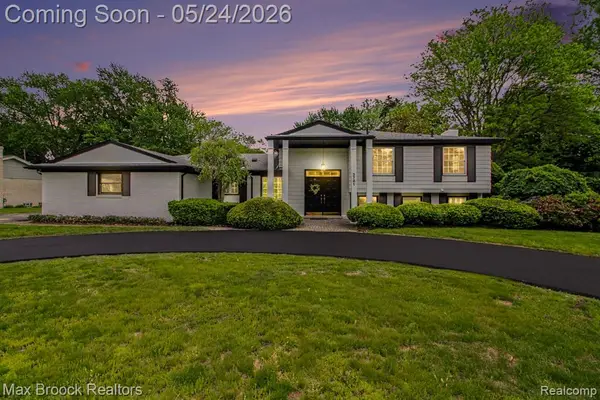 $579,000Active4 beds 3 baths2,286 sq. ft.
3781 Quarton, Bloomfield Hills, MI 48302
MLS# 60995277Listed by: MAX BROOCK, REALTORS-BLOOMFIELD HILLS - New
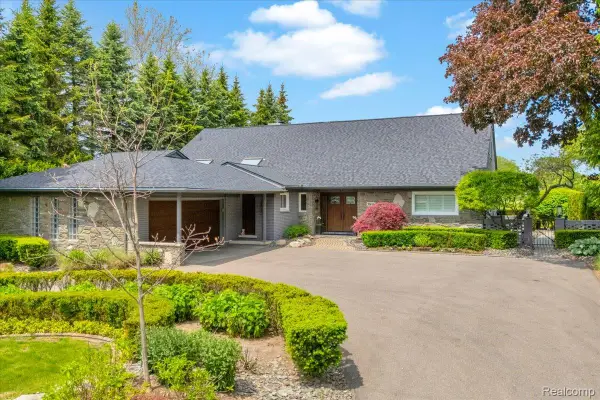 $1,649,999Active4 beds 3 baths4,852 sq. ft.
3816 W Maple Road, BloomfieldHills, MI 48301
MLS# 20261036310Listed by: THE AGENCY HALL & HUNTER - New
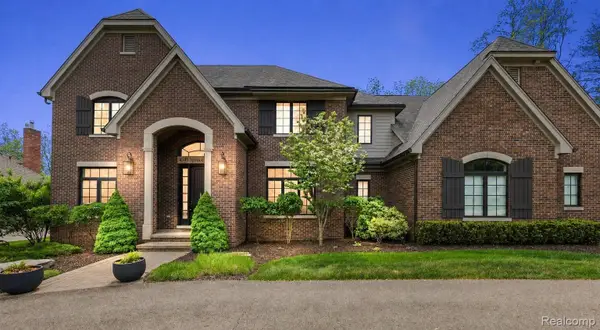 $2,295,000Active4 beds 6 baths6,106 sq. ft.
4345 Spruce Hill Lane, BloomfieldHills, MI 48301
MLS# 20261036488Listed by: KW DOMAIN - Open Sat, 12 to 2pmNew
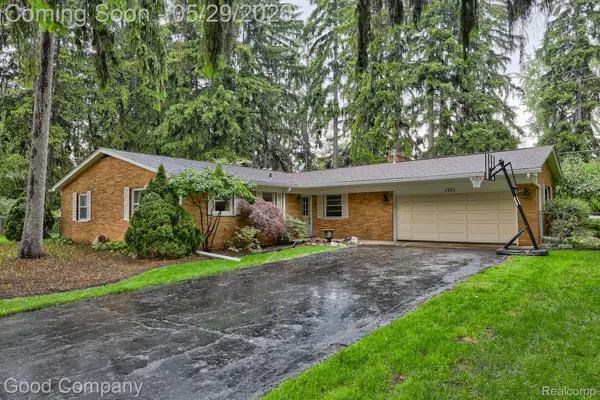 $299,900Active3 beds 2 baths1,603 sq. ft.
1371 Winchcombe Drive, BloomfieldHills, MI 48304
MLS# 20261036570Listed by: GOOD COMPANY - New
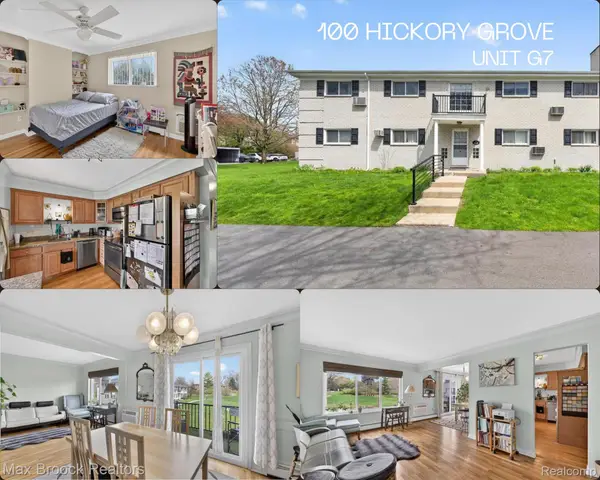 $159,900Active2 beds 2 baths919 sq. ft.
100 W Hickory Grove Road #G7, BloomfieldHills, MI 48304
MLS# 20261037307Listed by: MAX BROOCK, REALTORS-BLOOMFIELD HILLS - New
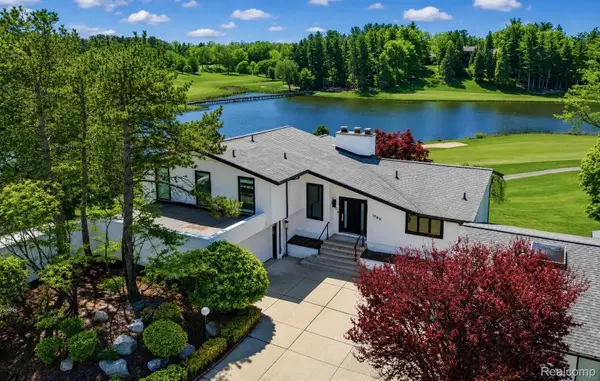 $1,199,000Active4 beds 6 baths5,234 sq. ft.
1762 Saint Johns Court, BloomfieldHills, MI 48302
MLS# 20261035235Listed by: KW DOMAIN 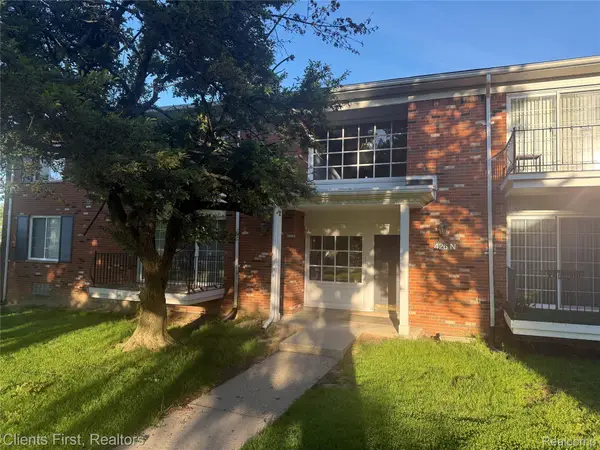 $130,000Pending1 beds 1 baths875 sq. ft.
426 Fox Hills Drive N #8, BloomfieldHills, MI 48304
MLS# 20261026486Listed by: CLIENTS FIRST, REALTORS- New
 $1,125,000Active3 beds 5 baths5,284 sq. ft.
4054 Cranbrook Court, BloomfieldHills, MI 48301
MLS# 20261036736Listed by: DOBI REAL ESTATE


Protect your home and budget from life's surprises with an Assurant Home Warranty, backed by a partner that supports you through every step of homeownership. Explore Plans.
©2026 Century 21 Real Estate LLC. All rights reserved. CENTURY 21®, the CENTURY 21 Logo and C21® are service marks owned by Century 21 Real Estate LLC. Century 21 Real Estate LLC fully supports the principles of the Fair Housing Act and the Equal Opportunity Act. Each office is independently owned and operated. Listing information is deemed reliable but not guaranteed accurate.