
1509 Sodon Lake Drive, Bloomfield, MI 48302
Local realty services provided by:CENTURY 21 Affiliated
1509 Sodon Lake Drive,Bloomfieldhills, MI 48302
$525,000
- 4 Beds
- 3 Baths
- 2,162 sq. ft.
- Single family
- Pending
Listed by: kimberly nagy street, nicole nagy
Office: exp realty nagy group
MLS#:20261033562
Source:MI_REALCOMP
Price summary
- Price:$525,000
- Price per sq. ft.:$242.83
About this home
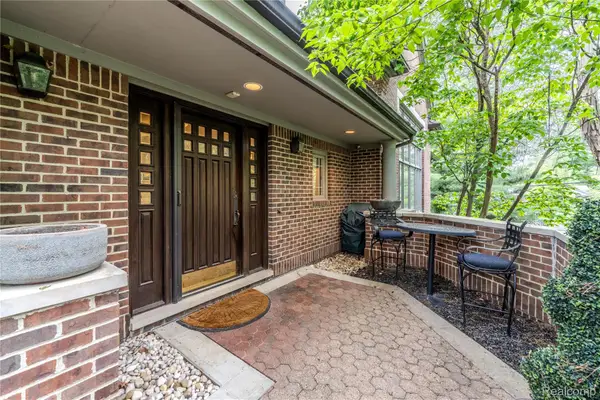
**Highest & Best offers due by 10:00 AM on Monday, May 18, 2026. Please note that the seller reserves the right to accept an offer prior to this deadline** A true mid-century gem hitting the market for the very first time! This original-owner, 1956 ranch-style home sits on a sprawling 1-acre wooded lot in the heart of Bloomfield Hills. Offering the peaceful seclusion of a forest retreat without sacrificing proximity to luxury living, you are just moments away from top-ranking Bloomfield Hills Schools, the historic Cranbrook campuses, and championship golf courses. The 2,100+ sq. ft. home provides an incredible foundation. Bring your architect and designer to restore its original character, expand its footprint, or design a brand-new architectural triumph. Inside, the home features charming original details: fieldstone entryway flooring, a massive formal living room with a picture window and wood-burning fireplace, and elegant parquet floors in the formal dining room. The large kitchen opens directly into a wood-beamed family room highlighted by a magnificent fieldstone fireplace. The layout includes 4 generously-sized bedrooms- a primary suite with en-suite, 3 additional bedrooms (the 4th bedroom is ideal for guests or a dedicated home office), and a full hall bath. Surrounded by mature trees in a park-like setting, this is an exceptional find. Call today to schedule your private tour!...
Contact an agent
Home facts
- Year built:1956
- Listing ID #:20261033562
- Added:12 day(s) ago
- Updated:May 26, 2026 at 07:33 AM
Rooms and interior
- Bedrooms:4
- Total bathrooms:3
- Full bathrooms:2
- Half bathrooms:1
- Rooms Total:9
- Living area:2,162 sq. ft.
Heating and cooling
- Cooling:Central Air
- Heating:Forced Air, Natural Gas
Structure and exterior
- Roof:Asphalt
- Year built:1956
- Building area:2,162 sq. ft.
- Lot area:0.99 Acres
- Architectural Style:Ranch
- Construction Materials:Brick Veneer
- Exterior Features:Covered, Porch
- Foundation Description:Crawl Space
- Levels:One
Utilities
- Water:Public
- Sewer:Septic Tank
Finances and disclosures
- Price:$525,000
- Price per sq. ft.:$242.83
- Tax amount:$5,581
Features and amenities
- Appliances:Dishwasher, Dryer, Exhaust Fan, Free Standing Electric Range, Free Standing Refrigerator, Range Hood, Stainless Steel Appliances, Washer
- Laundry features:Electric Dryer Hookup, Laundry Room, Washer Hookup
- Amenities:Programmable Thermostat
Parking
- Parking description:Attached, Driveway, Electricity In Garage, Garage Door Opener, Garage Faces Side, Side Entrance, Two Car Garage
- Garage spaces:2

New listings near 1509 Sodon Lake Drive
- New
 $499,900Active4 beds -- baths2,175 sq. ft.
3170 Franklin, Bloomfield Hills, MI 48302
MLS# 60995639Listed by: EXP REALTY BIRMINGHAM - New
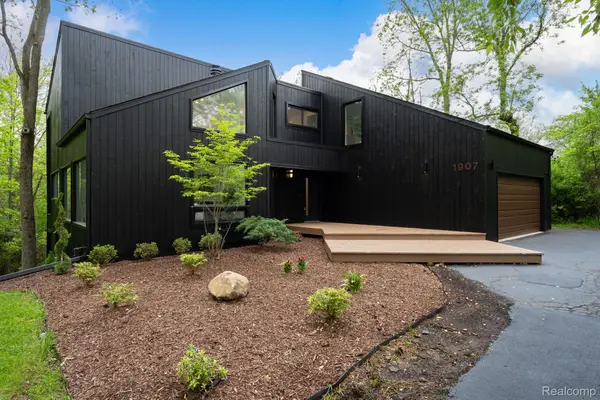 $999,900Active4 beds 3 baths4,004 sq. ft.
1907 Raymond Place, BloomfieldHills, MI 48302
MLS# 20261037483Listed by: KW DOMAIN - New
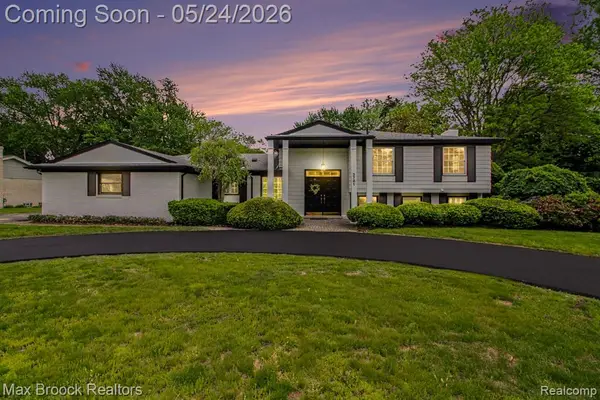 $579,000Active4 beds 3 baths2,286 sq. ft.
3781 Quarton, Bloomfield Hills, MI 48302
MLS# 60995277Listed by: MAX BROOCK, REALTORS-BLOOMFIELD HILLS - New
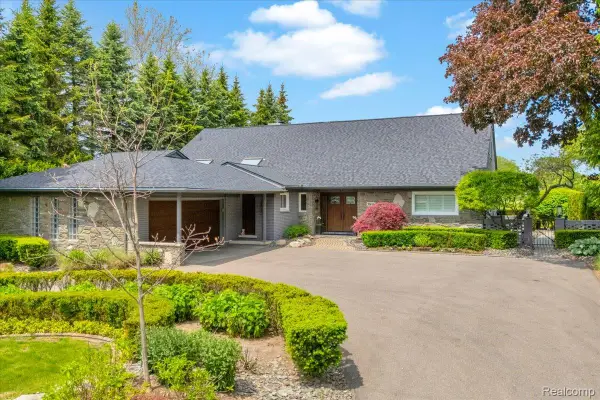 $1,649,999Active4 beds 3 baths4,852 sq. ft.
3816 W Maple Road, BloomfieldHills, MI 48301
MLS# 20261036310Listed by: THE AGENCY HALL & HUNTER - New
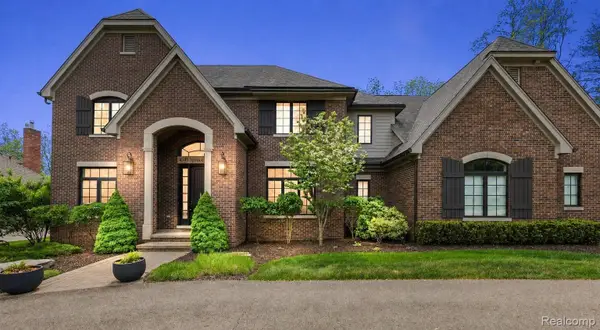 $2,295,000Active4 beds 6 baths6,106 sq. ft.
4345 Spruce Hill Lane, BloomfieldHills, MI 48301
MLS# 20261036488Listed by: KW DOMAIN - Open Sat, 12 to 2pmNew
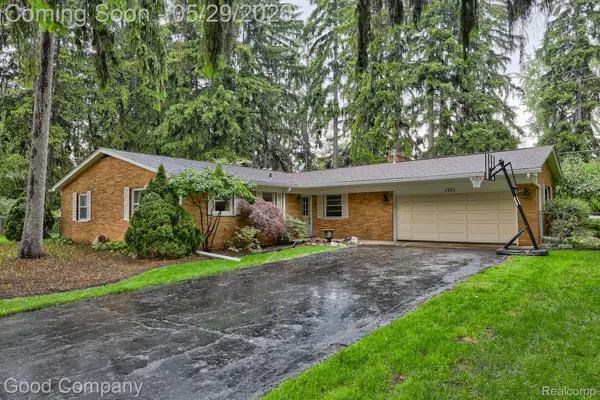 $299,900Active3 beds 2 baths1,603 sq. ft.
1371 Winchcombe Drive, BloomfieldHills, MI 48304
MLS# 20261036570Listed by: GOOD COMPANY - New
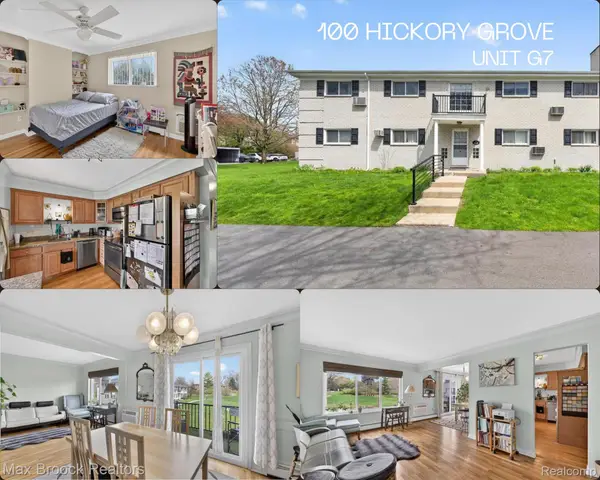 $159,900Active2 beds 2 baths919 sq. ft.
100 W Hickory Grove Road #G7, BloomfieldHills, MI 48304
MLS# 20261037307Listed by: MAX BROOCK, REALTORS-BLOOMFIELD HILLS - New
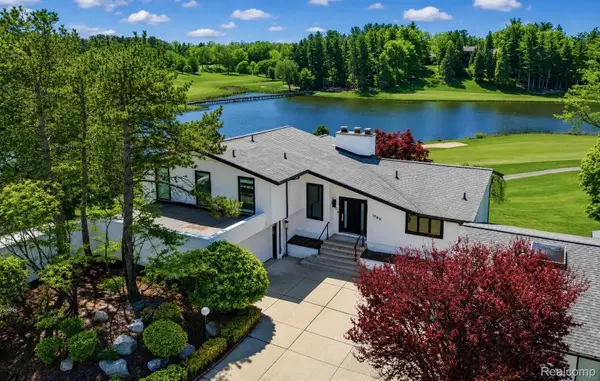 $1,199,000Active4 beds 6 baths5,234 sq. ft.
1762 Saint Johns Court, BloomfieldHills, MI 48302
MLS# 20261035235Listed by: KW DOMAIN 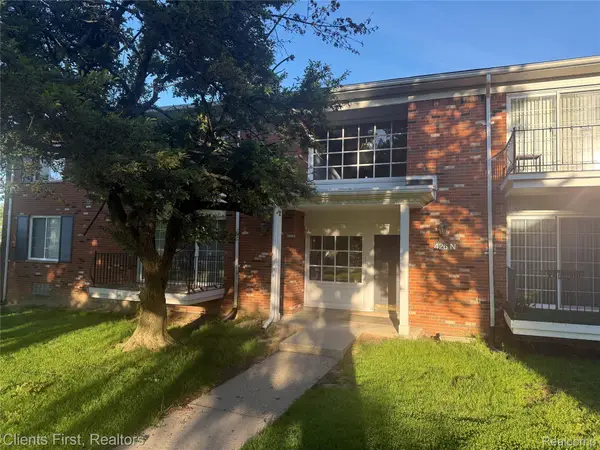 $130,000Pending1 beds 1 baths875 sq. ft.
426 Fox Hills Drive N #8, BloomfieldHills, MI 48304
MLS# 20261026486Listed by: CLIENTS FIRST, REALTORS- New
 $1,125,000Active3 beds 5 baths5,284 sq. ft.
4054 Cranbrook Court, BloomfieldHills, MI 48301
MLS# 20261036736Listed by: DOBI REAL ESTATE


Protect your home and budget from life's surprises with an Assurant Home Warranty, backed by a partner that supports you through every step of homeownership. Explore Plans.
©2026 Century 21 Real Estate LLC. All rights reserved. CENTURY 21®, the CENTURY 21 Logo and C21® are service marks owned by Century 21 Real Estate LLC. Century 21 Real Estate LLC fully supports the principles of the Fair Housing Act and the Equal Opportunity Act. Each office is independently owned and operated. Listing information is deemed reliable but not guaranteed accurate.