
3460 Bloomcrest Drive, Bloomfield, MI 48304
Local realty services provided by:CENTURY 21 Curran & Oberski
3460 Bloomcrest Drive,Bloomfieldhills, MI 48304
$2,695,000
- 5 Beds
- 7 Baths
- 10,029 sq. ft.
- Single family
- Pending
Listed by: renee lossia acho, tushar v vakhariya
Office: kw domain
MLS#:20251053171
Source:MI_REALCOMP
Price summary
- Price:$2,695,000
- Price per sq. ft.:$268.72
About this home
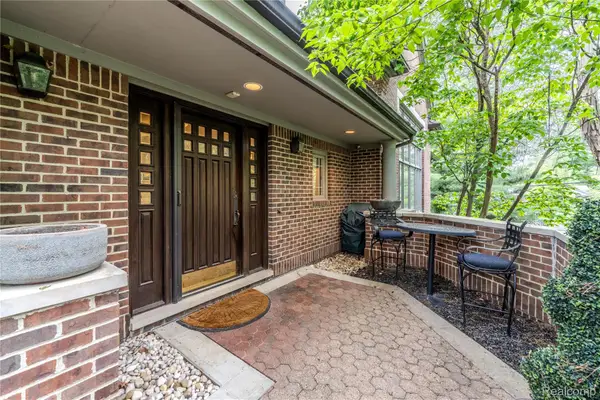
Timeless architecture, grand scale, and refined craftsmanship define this exceptional Bloomfield residence. More than 8,000 sq. ft. of meticulously designed living space unfolds through a slate-floored foyer framed by columns, rich millwork, and beautifully appointed formal rooms that create an immediate sense of elegance. The lounge, dining room with coffered ceilings, and butler’s pantry set the stage for elevated entertaining.
Multiple gathering spaces—including an elegant living room, expansive family room wrapped in windows, and a warm lounge—offer flexibility for both intimate living and large-scale hosting. The gourmet kitchen serves as the home’s central hub, featuring an oversized island, custom cabinetry, and seamless flow into the breakfast room and adjoining family spaces. A rare first-floor theater paired with a billiards room creates an entertainment wing seldom found in homes of this caliber. The home is further enhanced by a full-home lighting system, an integrated security system with cameras, a whole-house 48 kW generator, central vacuum, a sophisticated sound system, and a heated garage—amenities that elevate everyday comfort and convenience. Upstairs, the private quarters are anchored by the grand primary suite, a true retreat complete with a spacious sitting area, spa-like bath, and a private covered balcony overlooking the grounds. Four additional bedrooms are thoughtfully arranged for comfort and functionality. Two secondary bedrooms enjoy their own ensuite baths, while the remaining two are served by well-appointed full baths for optimal flexibility. Outdoors, the property transforms into a resort-inspired setting. A sprawling patio, multiple lounge zones, custom terracing, and a large pool with a cabana and pavilion create an unforgettable backdrop for year-round enjoyment. Mature landscaping and thoughtful hardscape design enhance privacy while elevating the home’s sense of retreat. BATVAI Select photos have been virtually staged and digitally modified....
Contact an agent
Home facts
- Year built:1951
- Listing ID #:20251053171
- Added:87 day(s) ago
- Updated:May 26, 2026 at 07:33 AM
Rooms and interior
- Bedrooms:5
- Total bathrooms:7
- Full bathrooms:4
- Half bathrooms:3
- Rooms Total:20
- Basement Description:Partially Finished
- Living area:10,029 sq. ft.
Heating and cooling
- Cooling:Central Air
- Heating:Forced Air, Natural Gas
Structure and exterior
- Year built:1951
- Building area:10,029 sq. ft.
- Lot area:1.52 Acres
- Architectural Style:Colonial
- Construction Materials:Brick Veneer
- Exterior Features:Patio, Porch
- Foundation Description:Basement, Crawl Space, Poured, Slab
- Levels:Two
Utilities
- Water:Public
- Sewer:Public Sewer
Finances and disclosures
- Price:$2,695,000
- Price per sq. ft.:$268.72
- Tax amount:$13,487
Features and amenities
- Appliances:Dishwasher, Dryer, Free Standing Gas Range, Free Standing Refrigerator, Microwave, Stainless Steel Appliances, Washer
- Laundry features:Laundry Room
- Pool features:In Ground, Outdoor Pool
Parking
- Parking description:Attached, Four Car Garage
- Garage spaces:4

New listings near 3460 Bloomcrest Drive
- New
 $499,900Active4 beds -- baths2,175 sq. ft.
3170 Franklin, Bloomfield Hills, MI 48302
MLS# 60995639Listed by: EXP REALTY BIRMINGHAM - New
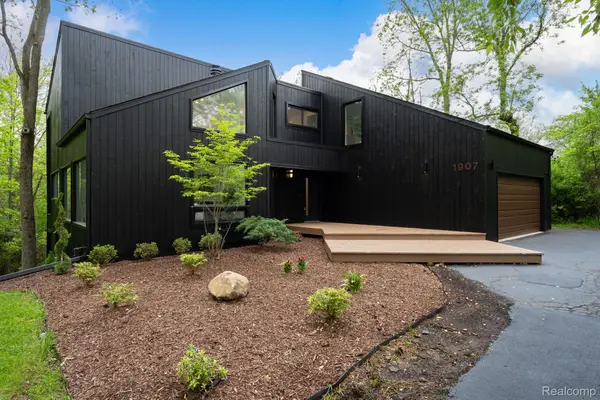 $999,900Active4 beds 3 baths4,004 sq. ft.
1907 Raymond Place, BloomfieldHills, MI 48302
MLS# 20261037483Listed by: KW DOMAIN - New
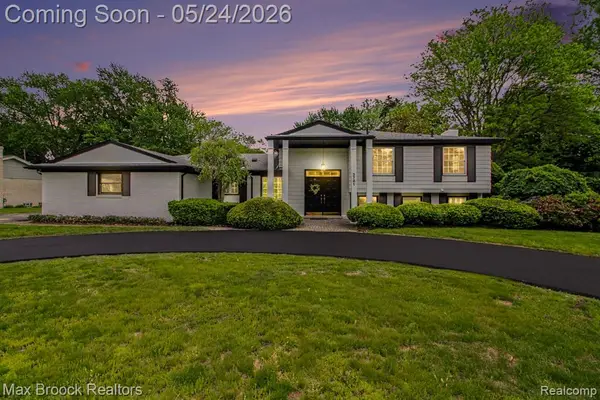 $579,000Active4 beds 3 baths2,286 sq. ft.
3781 Quarton, Bloomfield Hills, MI 48302
MLS# 60995277Listed by: MAX BROOCK, REALTORS-BLOOMFIELD HILLS - New
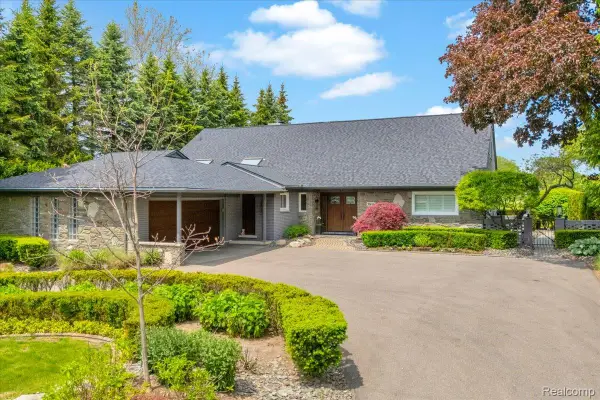 $1,649,999Active4 beds 3 baths4,852 sq. ft.
3816 W Maple Road, BloomfieldHills, MI 48301
MLS# 20261036310Listed by: THE AGENCY HALL & HUNTER - New
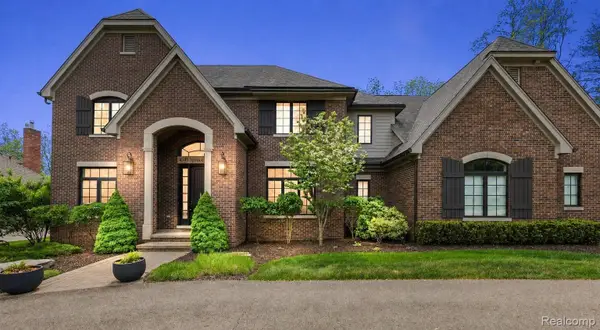 $2,295,000Active4 beds 6 baths6,106 sq. ft.
4345 Spruce Hill Lane, BloomfieldHills, MI 48301
MLS# 20261036488Listed by: KW DOMAIN - Open Sat, 12 to 2pmNew
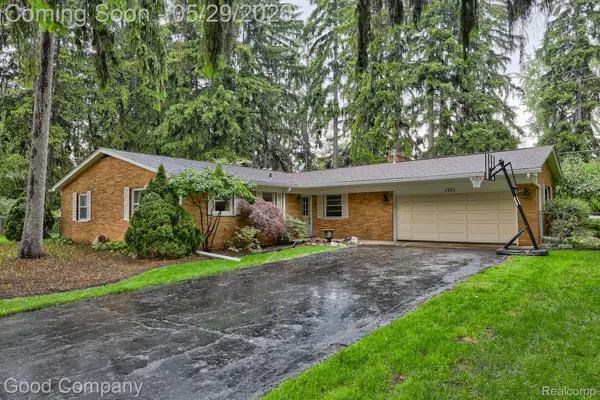 $299,900Active3 beds 2 baths1,603 sq. ft.
1371 Winchcombe Drive, BloomfieldHills, MI 48304
MLS# 20261036570Listed by: GOOD COMPANY - New
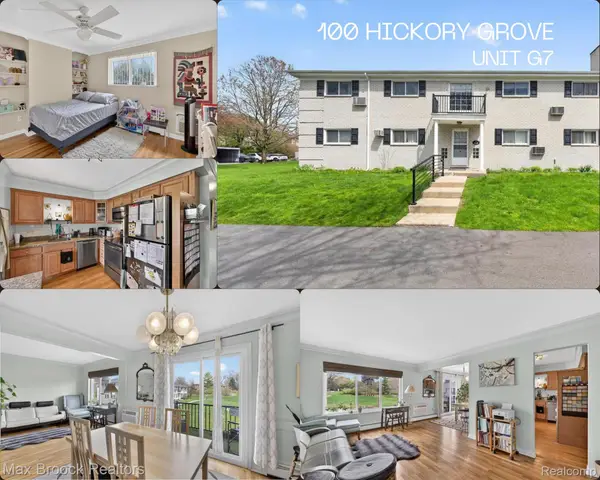 $159,900Active2 beds 2 baths919 sq. ft.
100 W Hickory Grove Road #G7, BloomfieldHills, MI 48304
MLS# 20261037307Listed by: MAX BROOCK, REALTORS-BLOOMFIELD HILLS - New
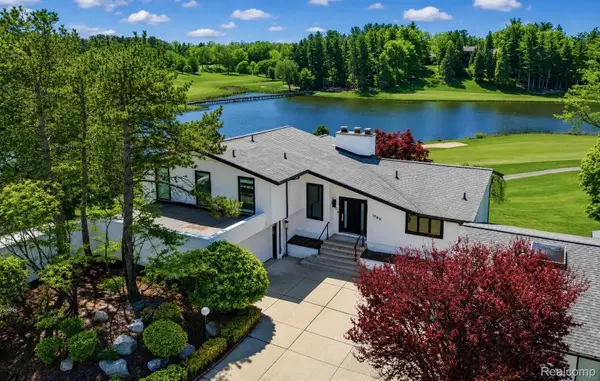 $1,199,000Active4 beds 6 baths5,234 sq. ft.
1762 Saint Johns Court, BloomfieldHills, MI 48302
MLS# 20261035235Listed by: KW DOMAIN 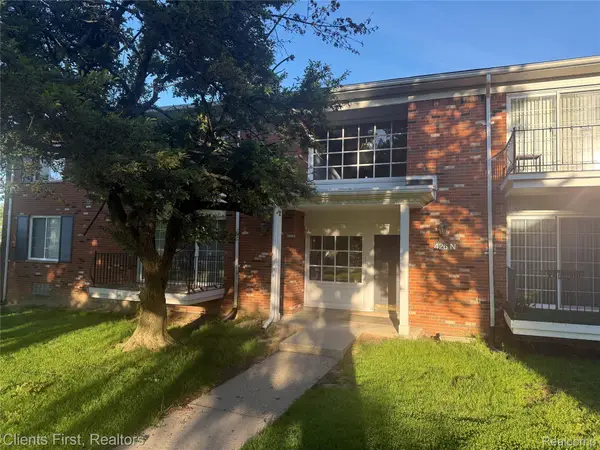 $130,000Pending1 beds 1 baths875 sq. ft.
426 Fox Hills Drive N #8, BloomfieldHills, MI 48304
MLS# 20261026486Listed by: CLIENTS FIRST, REALTORS- New
 $1,125,000Active3 beds 5 baths5,284 sq. ft.
4054 Cranbrook Court, BloomfieldHills, MI 48301
MLS# 20261036736Listed by: DOBI REAL ESTATE


Protect your home and budget from life's surprises with an Assurant Home Warranty, backed by a partner that supports you through every step of homeownership. Explore Plans.
©2026 Century 21 Real Estate LLC. All rights reserved. CENTURY 21®, the CENTURY 21 Logo and C21® are service marks owned by Century 21 Real Estate LLC. Century 21 Real Estate LLC fully supports the principles of the Fair Housing Act and the Equal Opportunity Act. Each office is independently owned and operated. Listing information is deemed reliable but not guaranteed accurate.