
3566 South Boulevard, Bloomfield, MI 48304
Local realty services provided by:CENTURY 21 Signature Realty
3566 South Boulevard,Bloomfieldhills, MI 48304
$445,000
- 3 Beds
- 3 Baths
- 2,550 sq. ft.
- Single family
- Pending
Listed by: patricia timlin
Office: re/max classic
MLS#:20261030505
Source:MI_REALCOMP
Price summary
- Price:$445,000
- Price per sq. ft.:$174.51
About this home
Welcome Home to 3566 South Blvd in Bloomfield Hills! This beautifully updated, move-in-ready home offers approximately 1,900 sq ft of comfortable living space, featuring 3 bedrooms and 2.5 baths. The spacious island kitchen is perfect for everyday living & entertaining, with granite countertops, ceramic tile flooring, stainless steel appliances (all included), and abundant cabinets & counter space. The adjoining dining area flows seamlessly into the expansive living room, with cozy brick gas fireplace & door wall leading to a private covered patio overlooking a lush, landscaped backyard. Additional features include a well-sized powder room with ceramic flooring and adjacent laundry area, complete with a convenient doggie door to the garage & a 2nd doggie door access to a private, fenced dog play area—also ideal for a garden. The primary bedroom features hardwood floors, walk-in closet, a private en-suite bathroom complete with a custom tile shower, large vanity & ceramic tile flooring. The second & third bedrooms have hardwood floors and double closets. The partially finished basement offers additional living or recreational space, a separate furnace room, ample storage, and updated electrical. This thoughtfully maintained home boasts extensive upgrades focused on quality, efficiency, and long-term comfort, including: New furnace and A/C (2023), Pella windows (2017), vinyl siding (2018), Roof (2014). Insulation 2015 (house) and 2019 (walls). In-ground irrigation system (2016), a covered patio w/composite decking & picket fencing (2016), Additional Main yard fencing (2016). The garage has a new door (2024), opener (2020), & epoxy floor (2021). An exterior electrical connection (2023) for a portable generator (included) - Enjoy beautifully maintained landscaping enhanced year after year. Don’t miss your opportunity to see this exceptional home—schedule your showing today and make it yours!...
Contact an agent
Home facts
- Year built:1968
- Listing ID #:20261030505
- Added:14 day(s) ago
- Updated:May 27, 2026 at 01:59 PM
Rooms and interior
- Bedrooms:3
- Total bathrooms:3
- Full bathrooms:2
- Half bathrooms:1
- Rooms Total:9
- Basement Description:Partially Finished
- Living area:2,550 sq. ft.
Heating and cooling
- Cooling:Ceiling Fans, Central Air
- Heating:Forced Air, Natural Gas
Structure and exterior
- Roof:Asphalt
- Year built:1968
- Building area:2,550 sq. ft.
- Lot area:0.52 Acres
- Lot Features:Sprinklers
- Architectural Style:Ranch
- Construction Materials:Brick Veneer, Vinyl Siding
- Exterior Features:Covered, Patio, Porch
- Foundation Description:Basement, Poured, Sump Pump
- Levels:One
Utilities
- Water:Public
- Sewer:Septic Tank
Finances and disclosures
- Price:$445,000
- Price per sq. ft.:$174.51
- Tax amount:$4,217
Features and amenities
- Appliances:Dishwasher, Disposal, Free Standing Freezer, Free Standing Gas Range, Free Standing Refrigerator, Microwave, Stainless Steel Appliances
- Laundry features:Gas Dryer Hookup, Laundry Room, Washer Hookup
- Amenities:Entrance Foyer, Programmable Thermostat
Parking
- Parking description:Attached, Basement, Driveway, Electricity In Garage, Garage Door Opener, Garage Faces Front, Oversized, Two Car Garage
- Garage spaces:2

New listings near 3566 South Boulevard
- New
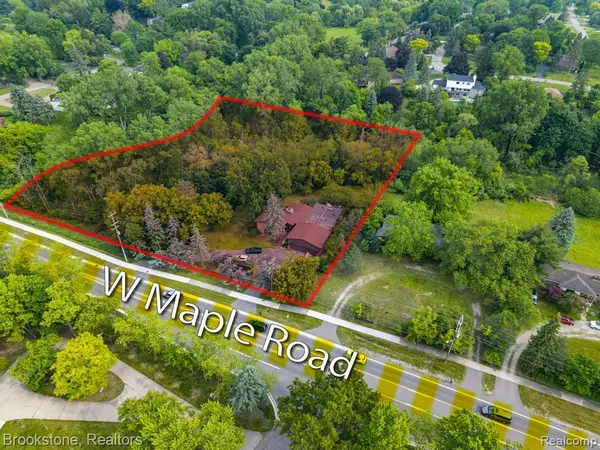 $668,000Active1.84 Acres
4665 W Maple, Bloomfield Hills, MI 48301
MLS# 60996011Listed by: BROOKSTONE, REALTORS LLC - New
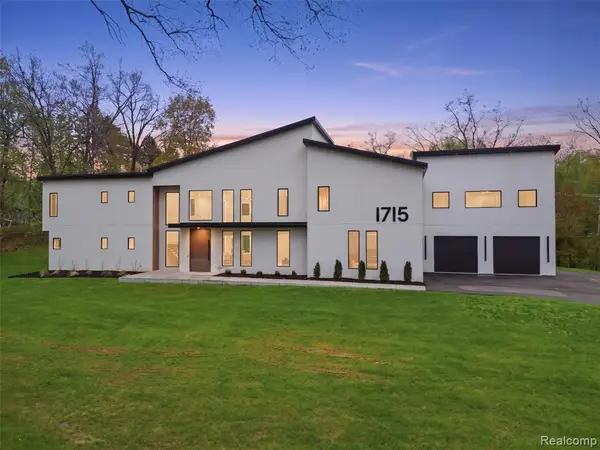 $2,999,999Active5 beds 5 baths5,453 sq. ft.
1715 Lone Pine, Bloomfield Hills, MI 48302
MLS# 60996197Listed by: KW DOMAIN - Open Sun, 1 to 3pmNew
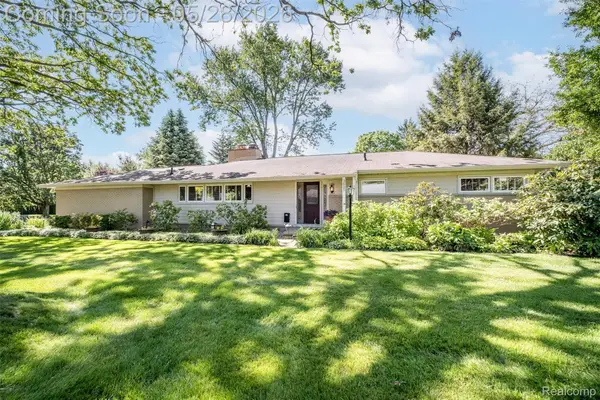 $600,000Active3 beds 2 baths2,457 sq. ft.
3621 Berkshire Drive, BloomfieldHills, MI 48301
MLS# 20261037881Listed by: RE/MAX SHOWCASE HOMES - New
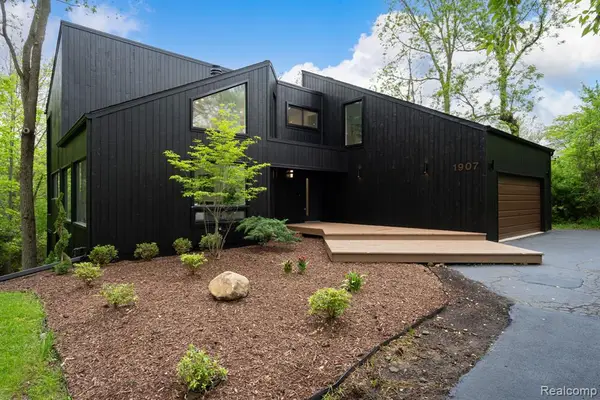 $999,900Active4 beds 3 baths2,668 sq. ft.
1907 Raymond, Bloomfield Hills, MI 48302
MLS# 60995648Listed by: KW DOMAIN - New
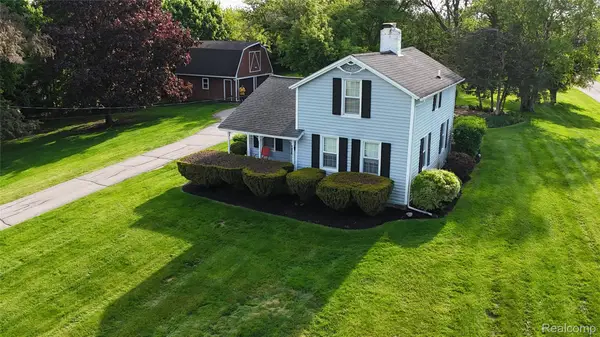 $499,900Active0.92 Acres
3170 Franklin Road, BloomfieldHills, MI 48302
MLS# 20261037632Listed by: EXP REALTY BIRMINGHAM - New
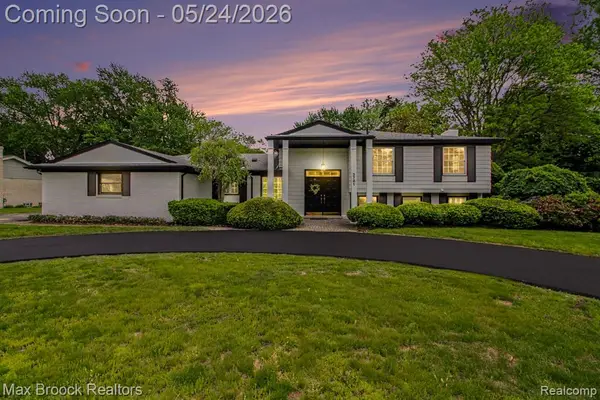 $579,000Active4 beds 3 baths2,286 sq. ft.
3781 Quarton, Bloomfield Hills, MI 48302
MLS# 60995277Listed by: MAX BROOCK, REALTORS-BLOOMFIELD HILLS - New
 $1,649,999Active4 beds 3 baths3,652 sq. ft.
3816 W Maple, Bloomfield Hills, MI 48301
MLS# 60995407Listed by: THE AGENCY HALL & HUNTER - New
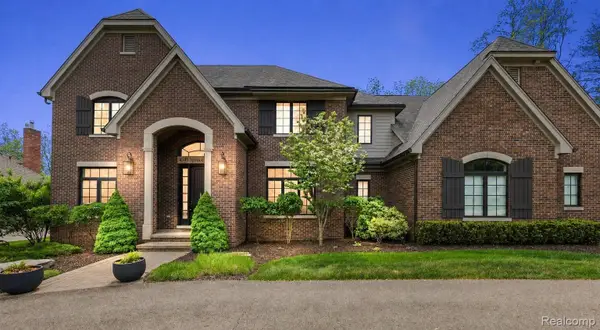 $2,295,000Active4 beds 6 baths6,106 sq. ft.
4345 Spruce Hill Lane, BloomfieldHills, MI 48301
MLS# 20261036488Listed by: KW DOMAIN - Open Sat, 12 to 2pmNew
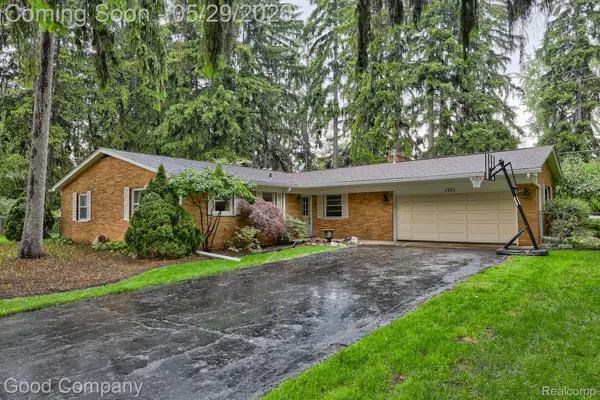 $299,900Active3 beds 2 baths1,603 sq. ft.
1371 Winchcombe Drive, BloomfieldHills, MI 48304
MLS# 20261036570Listed by: GOOD COMPANY - New
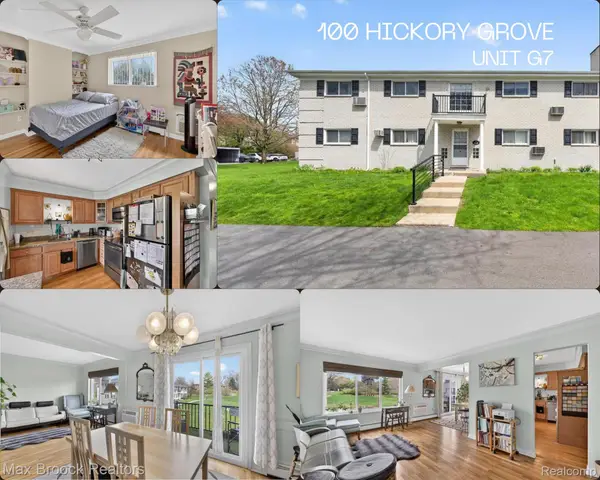 $159,900Active2 beds 2 baths919 sq. ft.
100 W Hickory Grove Road #G7, BloomfieldHills, MI 48304
MLS# 20261037307Listed by: MAX BROOCK, REALTORS-BLOOMFIELD HILLS


Protect your home and budget from life's surprises with an Assurant Home Warranty, backed by a partner that supports you through every step of homeownership. Explore Plans.
©2026 Century 21 Real Estate LLC. All rights reserved. CENTURY 21®, the CENTURY 21 Logo and C21® are service marks owned by Century 21 Real Estate LLC. Century 21 Real Estate LLC fully supports the principles of the Fair Housing Act and the Equal Opportunity Act. Each office is independently owned and operated. Listing information is deemed reliable but not guaranteed accurate.