
4375 Derry Road, Bloomfield, MI 48302
Local realty services provided by:CENTURY 21 Signature Realty
4375 Derry Road,Bloomfieldhills, MI 48302
$2,000,000
- 4 Beds
- 4 Baths
- 3,801 sq. ft.
- Single family
- Pending
Listed by: samuel m kaplunov
Office: @properties christie's int'l r.e. birmingham
MLS#:20261030083
Source:MI_REALCOMP
Price summary
- Price:$2,000,000
- Price per sq. ft.:$526.18
About this home
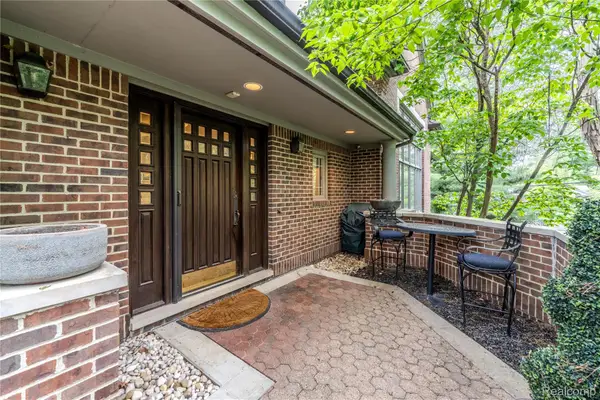
Spectacular modern farmhouse by Mark Adler Homes, perfectly positioned on a private, wooded half-acre in the heart of Bloomfield Township, offering an “up north” feel just minutes from premier shopping and dining. Designed by renowned architect Brian Neeper, this nearly 3,800 square foot residence showcases exceptional craftsmanship, thoughtful design, and elevated finishes throughout. The main level features 10’ ceilings, 8’ solid core doors, and wide-plank white oak hardwood flooring. Custom cabinetry by ANA Woodwork anchors a stunning chef’s kitchen, complete with white quartz countertops, farmhouse sink, premium Thermador appliances including a 48” gas cooktop and double ovens. The open-concept layout flows seamlessly into the dining area and expansive family room with a gas fireplace, complemented by a butler’s pantry with wine bar. Upstairs, the primary suite is a true retreat with a vaulted ceiling, dual walk-in closets, and a dedicated dressing vanity. The spa-inspired primary bath is beautifully appointed with heated floors, dual vanities, soaking tub, Euro glass shower, and private water closet. The daylight lower level offers 9’ ceilings and is prepped for a full bath, providing endless potential for additional living space, a fifth bedroom, or recreation area. Everyday functionality is elevated with a thoughtfully designed mudroom featuring built-in bench seating and a home office/drop zone with custom desk, along with a convenient second-floor laundry. Additional highlights include Anderson 400 series windows, LED recessed lighting, built-in sound system, and an oversized three-car garage with insulated doors. Outdoor living is equally impressive with a Trex deck, professional landscaping, and full irrigation system. Located within the highly regarded Bloomfield Hills School District, this home offers the perfect blend of luxury, comfort, and location. *Some photos have been digitally enhanced and/or edited. BATVAI...
Contact an agent
Home facts
- Year built:2023
- Listing ID #:20261030083
- Added:11 day(s) ago
- Updated:May 26, 2026 at 07:33 AM
Rooms and interior
- Bedrooms:4
- Total bathrooms:4
- Full bathrooms:3
- Half bathrooms:1
- Rooms Total:13
- Basement Description:Daylight, Unfinished
- Living area:3,801 sq. ft.
Heating and cooling
- Cooling:Ceiling Fans, Central Air, ENERGY STAR Qualified A/C Equipment
- Heating:ENERGY STAR Qualified Furnace Equipment, Forced Air, Natural Gas
Structure and exterior
- Roof:Asphalt, Metal
- Year built:2023
- Building area:3,801 sq. ft.
- Lot area:0.55 Acres
- Architectural Style:Colonial, Farmhouse
- Construction Materials:Shingle Siding, Stone
- Exterior Features:Chimney Caps, Covered, Deck, Lighting, Porch
- Foundation Description:Basement, Poured, Sump Pump
- Levels:Two
Utilities
- Water:Public
- Sewer:Public Sewer
Finances and disclosures
- Price:$2,000,000
- Price per sq. ft.:$526.18
- Tax amount:$12,406
Features and amenities
- Appliances:Bar Fridge, Built-In Freezer, Built-In Refrigerator, Disposal, Double Oven, Dryer, ENERGY STAR Qualified Dishwasher, Gas Cooktop, Microwave, Range Hood, Stainless Steel Appliances, Washer
- Laundry features:Laundry Room
- Amenities:High Speed Internet, Programmable Thermostat
Parking
- Parking description:Attached, Direct Access, Electricity In Garage, Garage Door Opener, Three Car Garage
- Garage spaces:3

New listings near 4375 Derry Road
- New
 $499,900Active4 beds -- baths2,175 sq. ft.
3170 Franklin, Bloomfield Hills, MI 48302
MLS# 60995639Listed by: EXP REALTY BIRMINGHAM - New
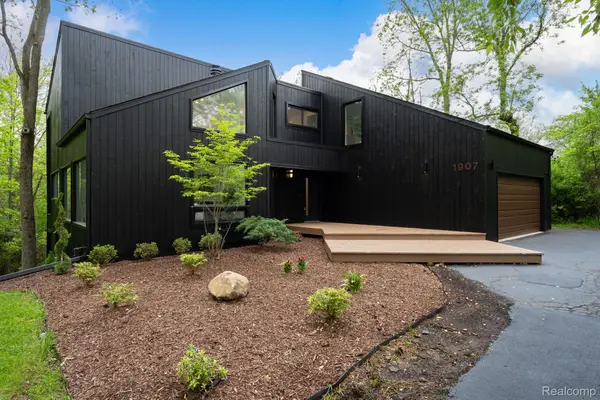 $999,900Active4 beds 3 baths4,004 sq. ft.
1907 Raymond Place, BloomfieldHills, MI 48302
MLS# 20261037483Listed by: KW DOMAIN - New
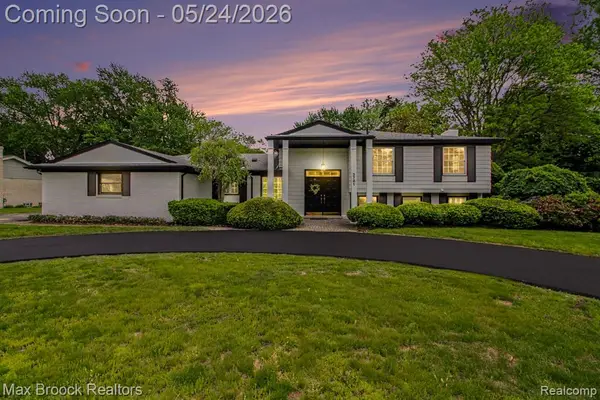 $579,000Active4 beds 3 baths2,286 sq. ft.
3781 Quarton, Bloomfield Hills, MI 48302
MLS# 60995277Listed by: MAX BROOCK, REALTORS-BLOOMFIELD HILLS - New
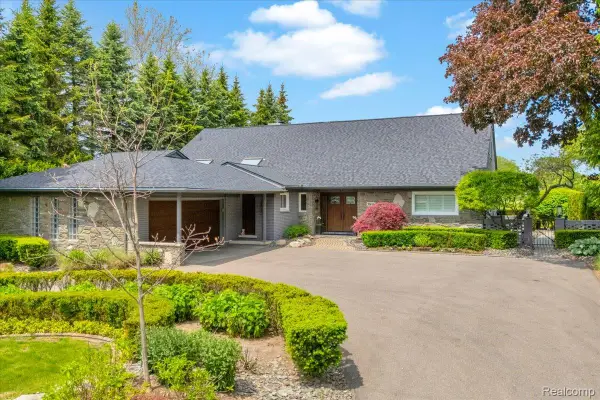 $1,649,999Active4 beds 3 baths4,852 sq. ft.
3816 W Maple Road, BloomfieldHills, MI 48301
MLS# 20261036310Listed by: THE AGENCY HALL & HUNTER - New
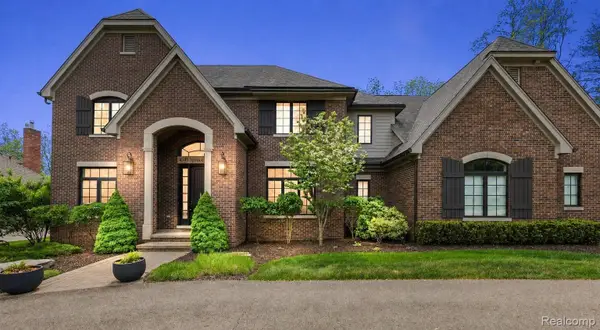 $2,295,000Active4 beds 6 baths6,106 sq. ft.
4345 Spruce Hill Lane, BloomfieldHills, MI 48301
MLS# 20261036488Listed by: KW DOMAIN - Open Sat, 12 to 2pmNew
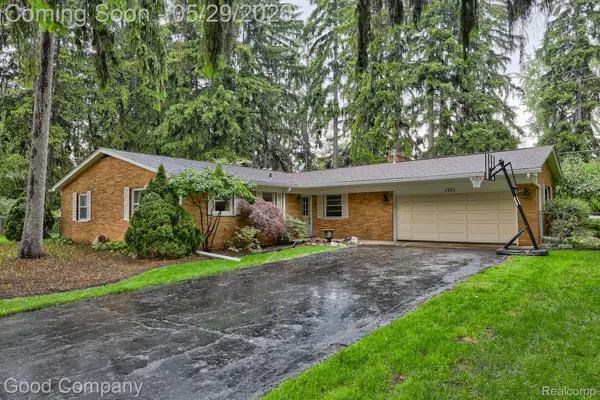 $299,900Active3 beds 2 baths1,603 sq. ft.
1371 Winchcombe Drive, BloomfieldHills, MI 48304
MLS# 20261036570Listed by: GOOD COMPANY - New
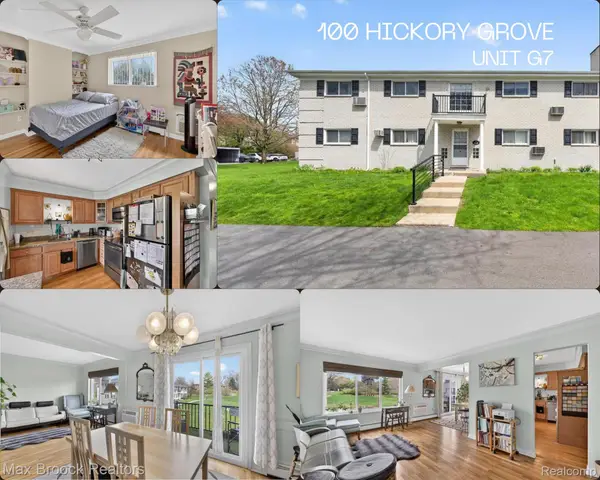 $159,900Active2 beds 2 baths919 sq. ft.
100 W Hickory Grove Road #G7, BloomfieldHills, MI 48304
MLS# 20261037307Listed by: MAX BROOCK, REALTORS-BLOOMFIELD HILLS - New
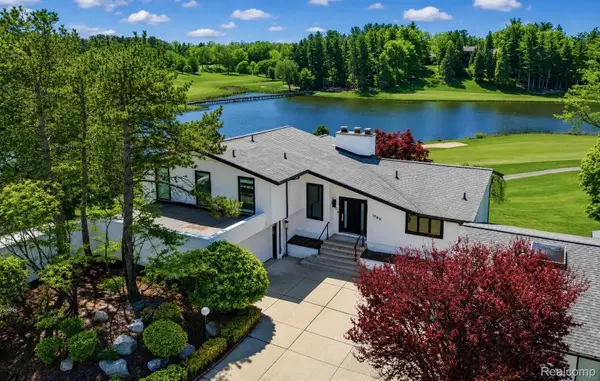 $1,199,000Active4 beds 6 baths5,234 sq. ft.
1762 Saint Johns Court, BloomfieldHills, MI 48302
MLS# 20261035235Listed by: KW DOMAIN 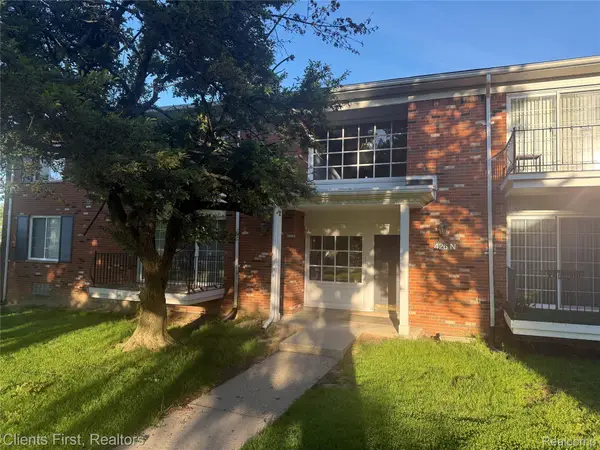 $130,000Pending1 beds 1 baths875 sq. ft.
426 Fox Hills Drive N #8, BloomfieldHills, MI 48304
MLS# 20261026486Listed by: CLIENTS FIRST, REALTORS- New
 $1,125,000Active3 beds 5 baths5,284 sq. ft.
4054 Cranbrook Court, BloomfieldHills, MI 48301
MLS# 20261036736Listed by: DOBI REAL ESTATE


Protect your home and budget from life's surprises with an Assurant Home Warranty, backed by a partner that supports you through every step of homeownership. Explore Plans.
©2026 Century 21 Real Estate LLC. All rights reserved. CENTURY 21®, the CENTURY 21 Logo and C21® are service marks owned by Century 21 Real Estate LLC. Century 21 Real Estate LLC fully supports the principles of the Fair Housing Act and the Equal Opportunity Act. Each office is independently owned and operated. Listing information is deemed reliable but not guaranteed accurate.