
4821 School Bell Lane, Bloomfield, MI 48301
Local realty services provided by:CENTURY 21 Curran & Oberski
4821 School Bell Lane,Bloomfieldhills, MI 48301
$525,000
- 4 Beds
- 3 Baths
- 2,688 sq. ft.
- Single family
- Pending
Listed by: kate hayman
Office: kw domain
MLS#:20261029950
Source:MI_REALCOMP
Price summary
- Price:$525,000
- Price per sq. ft.:$195.31
- Monthly HOA dues:$20.83
About this home
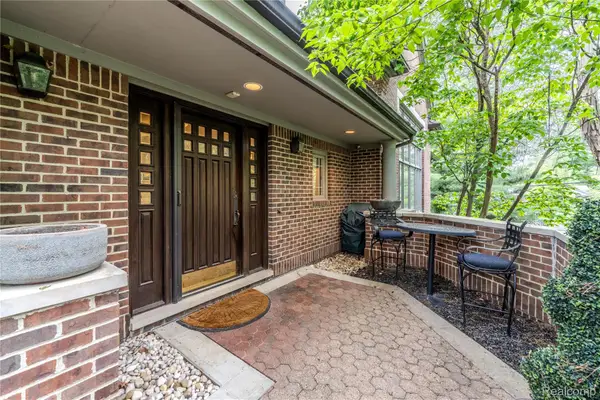
Multiple offers received. Please submit all offers by 8 PM Monday, May 4Beautifully maintained Colonial in Bloomfield Hills with highly sought-after Birmingham Schools, overlooking the picturesque schoolyard of West Maple Elementary. Set on a spacious, private lot, this light-filled home offers timeless appeal and a circular floor plan designed for comfortable living and effortless entertaining. The main level features a gracious living room, formal dining room, and a warm family room with fireplace, along with a well-appointed kitchen with breakfast nook overlooking the backyard. A private library offers flexibility as an optional first-floor bedroom or home office. Upstairs, four well-proportioned bedrooms include a comfortable primary suite. Pride of ownership is evident throughout, with unlimited potential to further enhance or personalize. The expansive backyard serves as a true private oasis—offering exceptional space for outdoor living, entertaining, or future enhancements. Enjoy walkability to West Maple Elementary and convenient access to Birmingham, shopping, dining, and major routes. An outstanding opportunity to own a move-in ready home in a premier location, offering Birmingham Schools. New Furnace in 2022. Note that ALL offers are due by 8 PM Monday, May 4th. Please send in a single pdf and include proof of funds or a pre-approval letter. Seller will respond by noon May 5....
Contact an agent
Home facts
- Year built:1973
- Listing ID #:20261029950
- Added:13 day(s) ago
- Updated:May 26, 2026 at 07:33 AM
Rooms and interior
- Bedrooms:4
- Total bathrooms:3
- Full bathrooms:2
- Half bathrooms:1
- Rooms Total:11
- Basement Description:Unfinished
- Living area:2,688 sq. ft.
Heating and cooling
- Cooling:Central Air
- Heating:Forced Air, Natural Gas
Structure and exterior
- Roof:Asphalt
- Year built:1973
- Building area:2,688 sq. ft.
- Lot area:0.49 Acres
- Lot Features:Sprinklers
- Architectural Style:Colonial
- Construction Materials:Aluminum Siding, Brick
- Exterior Features:Covered, Lighting, Patio, Porch
- Foundation Description:Basement, Poured
- Levels:Two
Utilities
- Water:Public
- Sewer:Public Sewer
Finances and disclosures
- Price:$525,000
- Price per sq. ft.:$195.31
- Tax amount:$6,873
Features and amenities
- Appliances:Dishwasher, Disposal, Double Oven, Dryer, Electric Cooktop, Free Standing Refrigerator, Microwave, Stainless Steel Appliances, Washer
- Laundry features:Laundry Room
Parking
- Parking description:Attached, Direct Access, Electricity In Garage, Garage Door Opener, Garage Faces Side, Two Car Garage
- Garage spaces:2

New listings near 4821 School Bell Lane
- New
 $499,900Active4 beds -- baths2,175 sq. ft.
3170 Franklin, Bloomfield Hills, MI 48302
MLS# 60995639Listed by: EXP REALTY BIRMINGHAM - New
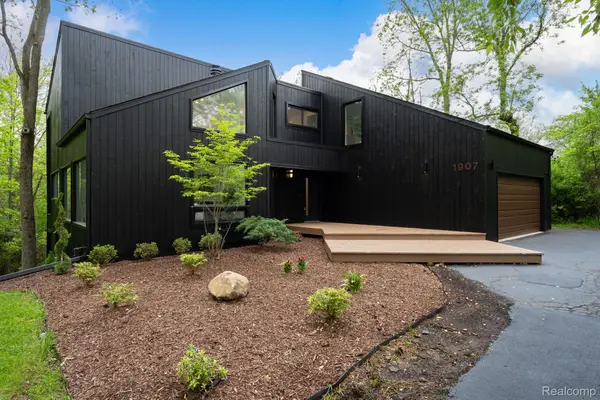 $999,900Active4 beds 3 baths4,004 sq. ft.
1907 Raymond Place, BloomfieldHills, MI 48302
MLS# 20261037483Listed by: KW DOMAIN - New
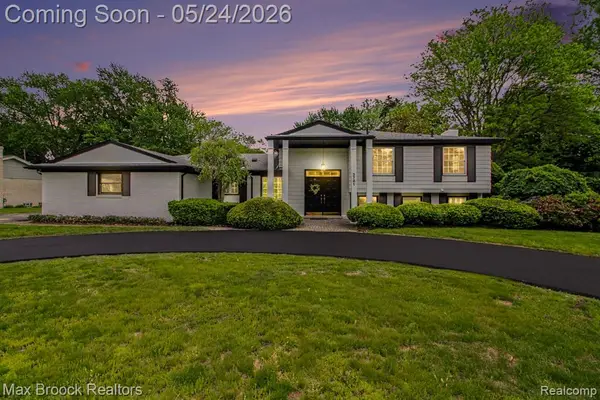 $579,000Active4 beds 3 baths2,286 sq. ft.
3781 Quarton, Bloomfield Hills, MI 48302
MLS# 60995277Listed by: MAX BROOCK, REALTORS-BLOOMFIELD HILLS - New
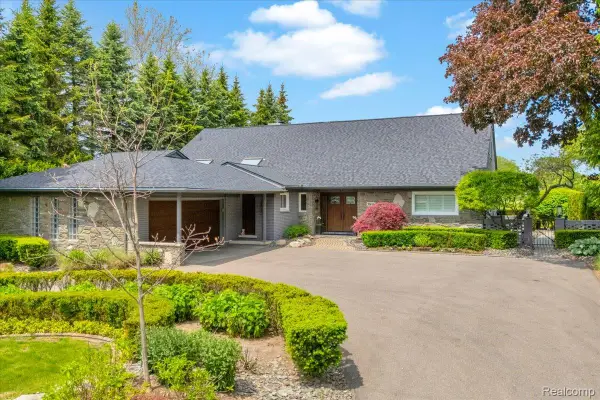 $1,649,999Active4 beds 3 baths4,852 sq. ft.
3816 W Maple Road, BloomfieldHills, MI 48301
MLS# 20261036310Listed by: THE AGENCY HALL & HUNTER - New
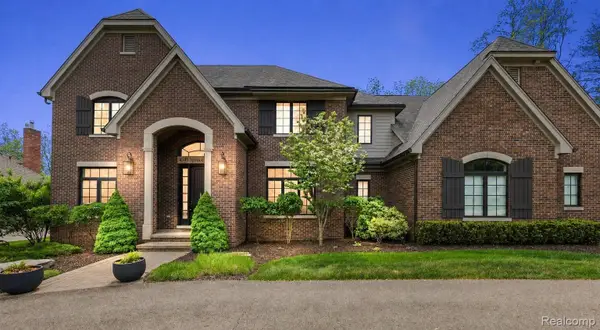 $2,295,000Active4 beds 6 baths6,106 sq. ft.
4345 Spruce Hill Lane, BloomfieldHills, MI 48301
MLS# 20261036488Listed by: KW DOMAIN - Open Sat, 12 to 2pmNew
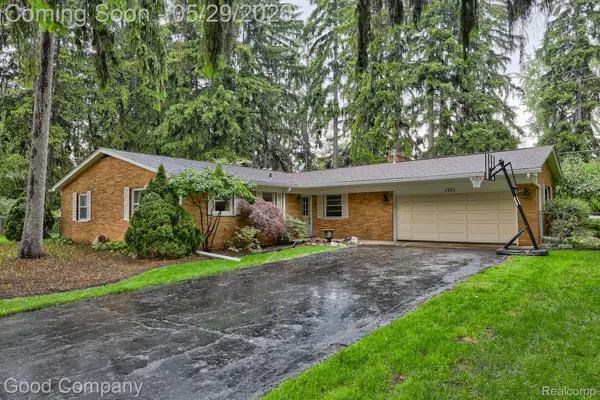 $299,900Active3 beds 2 baths1,603 sq. ft.
1371 Winchcombe Drive, BloomfieldHills, MI 48304
MLS# 20261036570Listed by: GOOD COMPANY - New
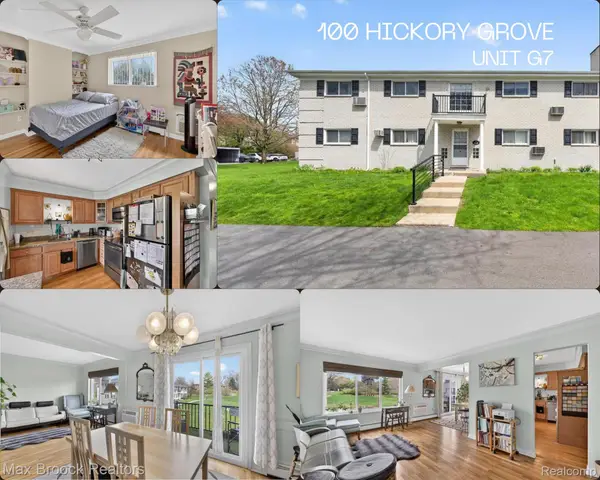 $159,900Active2 beds 2 baths919 sq. ft.
100 W Hickory Grove Road #G7, BloomfieldHills, MI 48304
MLS# 20261037307Listed by: MAX BROOCK, REALTORS-BLOOMFIELD HILLS - New
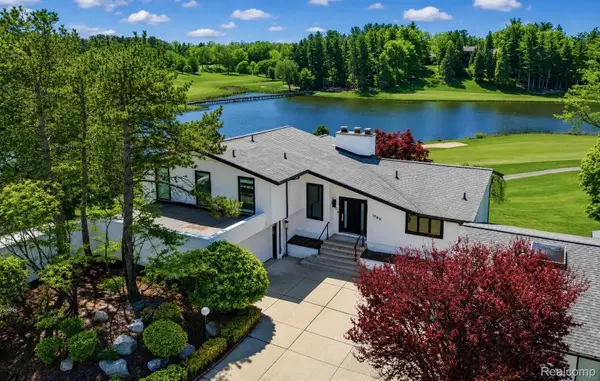 $1,199,000Active4 beds 6 baths5,234 sq. ft.
1762 Saint Johns Court, BloomfieldHills, MI 48302
MLS# 20261035235Listed by: KW DOMAIN 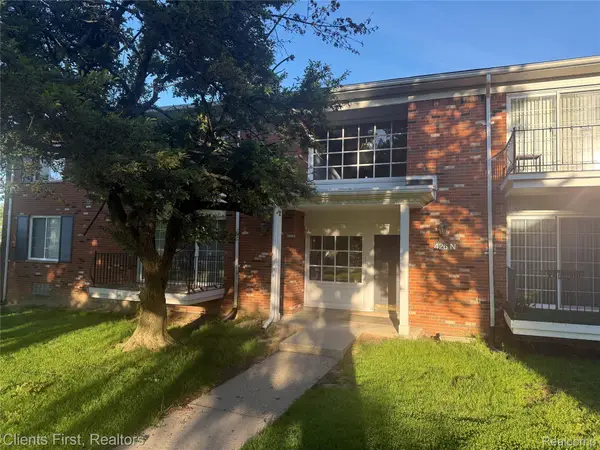 $130,000Pending1 beds 1 baths875 sq. ft.
426 Fox Hills Drive N #8, BloomfieldHills, MI 48304
MLS# 20261026486Listed by: CLIENTS FIRST, REALTORS- New
 $1,125,000Active3 beds 5 baths5,284 sq. ft.
4054 Cranbrook Court, BloomfieldHills, MI 48301
MLS# 20261036736Listed by: DOBI REAL ESTATE


Protect your home and budget from life's surprises with an Assurant Home Warranty, backed by a partner that supports you through every step of homeownership. Explore Plans.
©2026 Century 21 Real Estate LLC. All rights reserved. CENTURY 21®, the CENTURY 21 Logo and C21® are service marks owned by Century 21 Real Estate LLC. Century 21 Real Estate LLC fully supports the principles of the Fair Housing Act and the Equal Opportunity Act. Each office is independently owned and operated. Listing information is deemed reliable but not guaranteed accurate.