
5175 Woodlands Drive, Bloomfield, MI 48302
Local realty services provided by:CENTURY 21 Signature Realty
5175 Woodlands Drive,Bloomfieldhills, MI 48302
$535,000
- 2 Beds
- 3 Baths
- 4,281 sq. ft.
- Single family
- Pending
Listed by: katherine e broock
Office: max broock, realtors-birmingham
MLS#:20261032350
Source:MI_REALCOMP
Price summary
- Price:$535,000
- Price per sq. ft.:$124.97
- Monthly HOA dues:$1,175
About this home
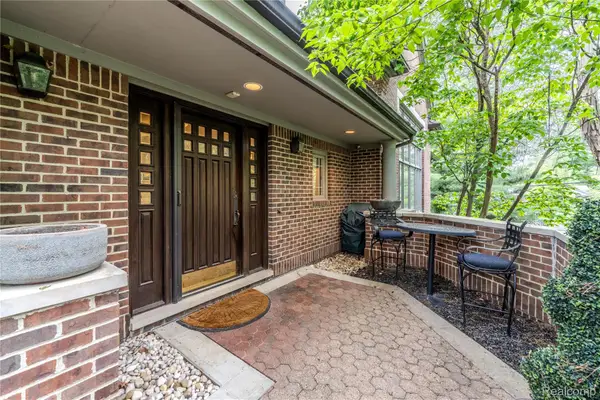
This beautifully updated ranch-style condo is tucked within the sought-after gated community of the Woodlands on Gilbert Lake. Bright, sun-filled living spaces and soaring vaulted ceilings create an open, welcoming feel. The custom kitchen was thoughtfully designed by Perspectives, with granite surfaces, a striking center island, and custom built-in storage solutions. The private library boasts custom built-ins, offering a comfortable and practical space for a home office. The spacious primary suite features direct access to the backyard deck, a generous walk-in closet designed by Inspired Closets, and an ensuite bath. A second custom walk-in closet is located adjacent to the second bedroom. The fully finished lower level adds incredible versatility, featuring a large great room, an additional space ideal for a home office or den, an exercise room, a full bathroom, and extensive storage. Whether you need space for guests, hobbies, or a home gym, this level adapts to your lifestyle. Soft, neutral tones throughout the home create a warm and inviting atmosphere, making it truly move-in ready. Added peace of mind with a professionally installed whole-home generator system. Enjoy the benefits of low-maintenance living with extensive HOA coverage. Community amenities include 24/7 gated security, a heated pool, and tennis/pickleball courts, all conveniently located near shopping, dining, and recreation. This thoughtfully updated home in a well-maintained community is ready for you to move in and enjoy. Schedule your private tour today! Be sure to review the feature sheet and condo documents for a closer look at everything this lovely home has to offer!...
Contact an agent
Home facts
- Year built:1978
- Listing ID #:20261032350
- Added:12 day(s) ago
- Updated:May 26, 2026 at 07:33 AM
Rooms and interior
- Bedrooms:2
- Total bathrooms:3
- Full bathrooms:3
- Rooms Total:10
- Basement Description:Finished
- Living area:4,281 sq. ft.
Heating and cooling
- Cooling:Central Air
- Heating:Forced Air, Natural Gas
Structure and exterior
- Roof:Asphalt
- Year built:1978
- Building area:4,281 sq. ft.
- Architectural Style:Ranch
- Construction Materials:Brick
- Exterior Features:Deck, Gate House, Grounds Maintenance, Lighting, Porch, Private Entrance, Tennis Courts
- Foundation Description:Basement, Poured
- Levels:One
Utilities
- Water:Public
- Sewer:Public Sewer
Finances and disclosures
- Price:$535,000
- Price per sq. ft.:$124.97
- Tax amount:$6,341
Features and amenities
- Appliances:Dishwasher, Disposal, Double Oven, Dryer, Free Standing Refrigerator, Gas Cooktop, Microwave, Stainless Steel Appliances, Washer
- Pool features:Community, In Ground
Parking
- Parking description:Attached, Side Entrance, Two Car Garage
- Garage spaces:2

New listings near 5175 Woodlands Drive
- New
 $499,900Active4 beds -- baths2,175 sq. ft.
3170 Franklin, Bloomfield Hills, MI 48302
MLS# 60995639Listed by: EXP REALTY BIRMINGHAM - New
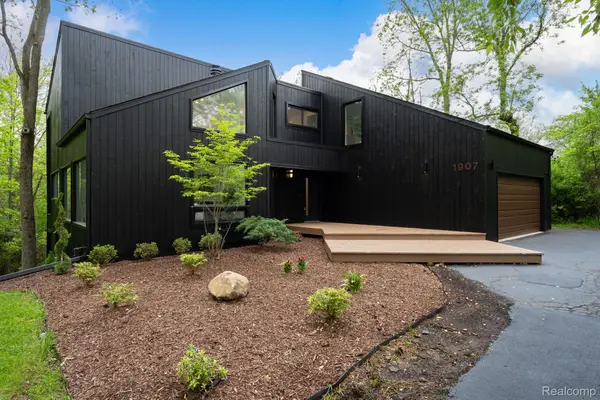 $999,900Active4 beds 3 baths4,004 sq. ft.
1907 Raymond Place, BloomfieldHills, MI 48302
MLS# 20261037483Listed by: KW DOMAIN - New
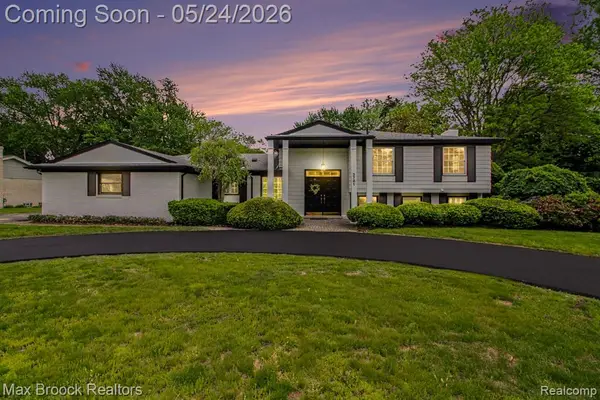 $579,000Active4 beds 3 baths2,286 sq. ft.
3781 Quarton, Bloomfield Hills, MI 48302
MLS# 60995277Listed by: MAX BROOCK, REALTORS-BLOOMFIELD HILLS - New
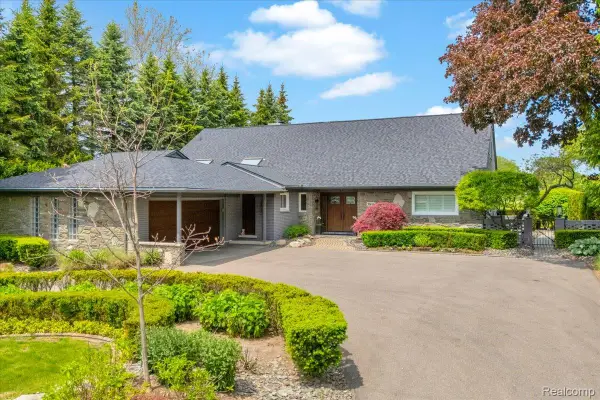 $1,649,999Active4 beds 3 baths4,852 sq. ft.
3816 W Maple Road, BloomfieldHills, MI 48301
MLS# 20261036310Listed by: THE AGENCY HALL & HUNTER - New
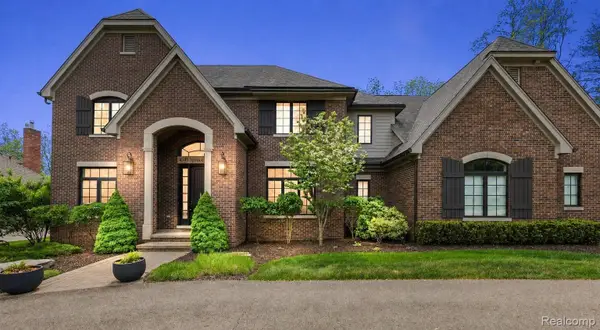 $2,295,000Active4 beds 6 baths6,106 sq. ft.
4345 Spruce Hill Lane, BloomfieldHills, MI 48301
MLS# 20261036488Listed by: KW DOMAIN - Open Sat, 12 to 2pmNew
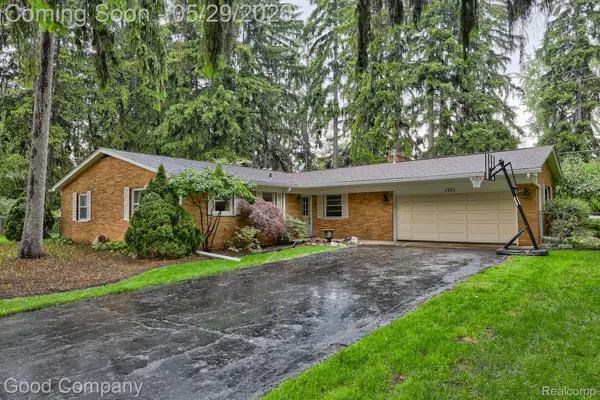 $299,900Active3 beds 2 baths1,603 sq. ft.
1371 Winchcombe Drive, BloomfieldHills, MI 48304
MLS# 20261036570Listed by: GOOD COMPANY - New
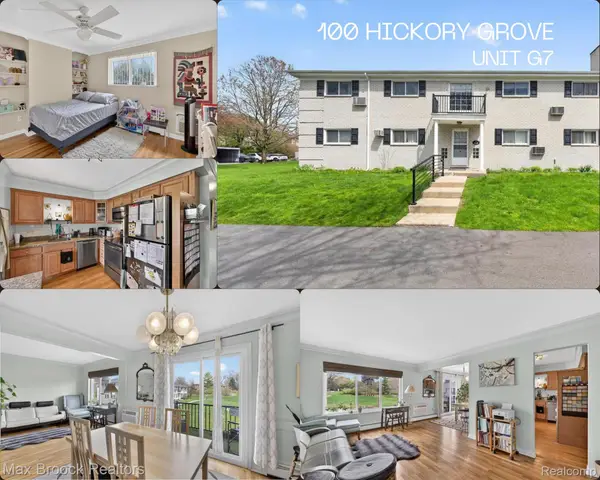 $159,900Active2 beds 2 baths919 sq. ft.
100 W Hickory Grove Road #G7, BloomfieldHills, MI 48304
MLS# 20261037307Listed by: MAX BROOCK, REALTORS-BLOOMFIELD HILLS - New
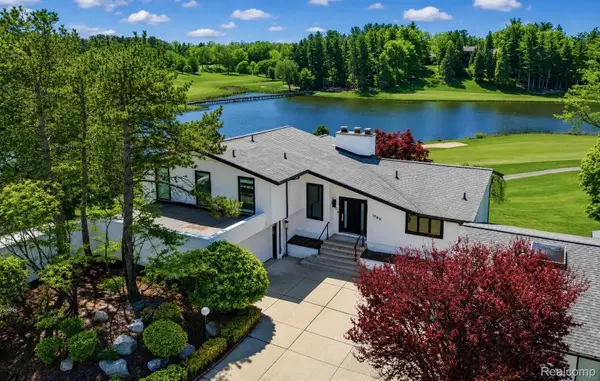 $1,199,000Active4 beds 6 baths5,234 sq. ft.
1762 Saint Johns Court, BloomfieldHills, MI 48302
MLS# 20261035235Listed by: KW DOMAIN 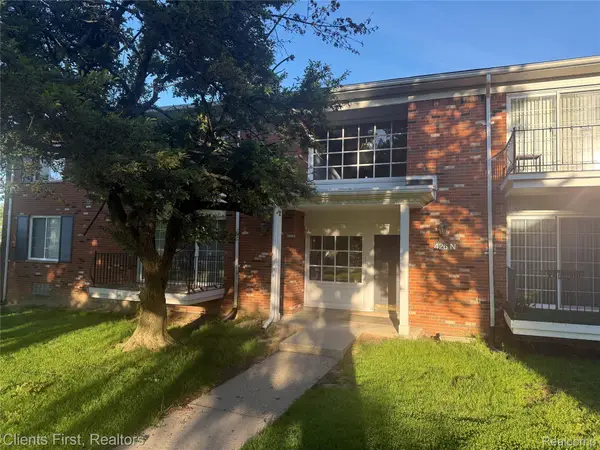 $130,000Pending1 beds 1 baths875 sq. ft.
426 Fox Hills Drive N #8, BloomfieldHills, MI 48304
MLS# 20261026486Listed by: CLIENTS FIRST, REALTORS- New
 $1,125,000Active3 beds 5 baths5,284 sq. ft.
4054 Cranbrook Court, BloomfieldHills, MI 48301
MLS# 20261036736Listed by: DOBI REAL ESTATE


Protect your home and budget from life's surprises with an Assurant Home Warranty, backed by a partner that supports you through every step of homeownership. Explore Plans.
©2026 Century 21 Real Estate LLC. All rights reserved. CENTURY 21®, the CENTURY 21 Logo and C21® are service marks owned by Century 21 Real Estate LLC. Century 21 Real Estate LLC fully supports the principles of the Fair Housing Act and the Equal Opportunity Act. Each office is independently owned and operated. Listing information is deemed reliable but not guaranteed accurate.