
5275 Brookdale Road, Bloomfield, MI 48304
Local realty services provided by:CENTURY 21 Signature Realty
5275 Brookdale Road,Bloomfieldhills, MI 48304
$2,099,000
- 5 Beds
- 6 Baths
- 6,005 sq. ft.
- Single family
- Pending
Listed by: jennifer hubacker
Office: max broock, realtors-birmingham
MLS#:20261022258
Source:MI_REALCOMP
Price summary
- Price:$2,099,000
- Price per sq. ft.:$349.54
- Monthly HOA dues:$25
About this home
Welcome to Your Dream Home!
This stunning single-family home offers the perfect blend of timeless elegance and modern comfort. With 5 bedrooms and 3 full/ 3 half bathrooms, a finished basement and a second floor loft/ bonus room there’s space for everyone — whether you’re hosting guests, growing a family, or simply enjoying room to breathe. The 1st floor primary suite offers the perfect blend of comfort and convenience featuring a spacious layout and natural light, this private retreat features two walk in closets and an en-suite bathroom.
From the moment you step inside, you’ll notice the thoughtful updates throughout, including a beautiful 2019 renovated kitchen with stainless steel appliances and 2 Bosch dishwashers (essential for hosting gatherings!). Spa-inspired bathrooms that balance classic charm with contemporary finishes, every detail has been carefully considered, making this home truly move-in ready.
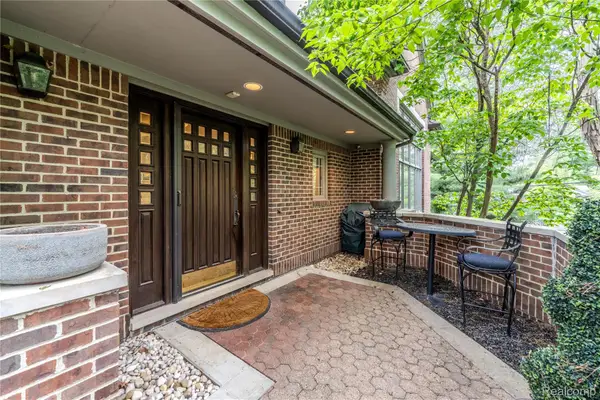
Step outside to your private outdoor retreat — ideal for entertaining, relaxing, or simply soaking in the surroundings. Set in one of the area’s most sought-after neighborhoods, you’ll enjoy the peaceful wooded yard with your own firepit and patio.
This is a rare opportunity to own a distinguished home that checks every box — space, style, location, and quality — all at a luxury price point that reflects its exceptional value....
Contact an agent
Home facts
- Year built:1967
- Listing ID #:20261022258
- Added:48 day(s) ago
- Updated:May 26, 2026 at 07:33 AM
Rooms and interior
- Bedrooms:5
- Total bathrooms:6
- Full bathrooms:3
- Half bathrooms:3
- Rooms Total:12
- Basement Description:Partial, Partially Finished
- Living area:6,005 sq. ft.
Heating and cooling
- Cooling:Central Air
- Heating:Forced Air, Natural Gas
Structure and exterior
- Roof:Asphalt
- Year built:1967
- Building area:6,005 sq. ft.
- Lot area:1.72 Acres
- Architectural Style:Cape Cod
- Construction Materials:Brick, Wood Siding
- Exterior Features:Barbecue, Patio
- Foundation Description:Active Radon Mitigation, Basement, Crawl Space, Poured, Sump Pump
- Levels:Two
Utilities
- Water:Public
- Sewer:Public Sewer
Finances and disclosures
- Price:$2,099,000
- Price per sq. ft.:$349.54
- Tax amount:$23,625
Features and amenities
- Appliances:Bar Fridge, Built-In Electric Oven, Built-In Freezer, Built-In Refrigerator, Convection Oven, Dishwasher, Disposal, Double Oven, Dryer, Gas Cooktop, Humidifier, Ice Maker, Microwave, Range Hood, Refrigerator Under Counter Drawer, Stainless Steel Appliances, Warming Drawer, Washer, Wine Cooler
- Laundry features:Laundry Room
Parking
- Parking description:Attached, Garage Door Opener, Three Car Garage
- Garage spaces:3

New listings near 5275 Brookdale Road
- New
 $499,900Active4 beds -- baths2,175 sq. ft.
3170 Franklin, Bloomfield Hills, MI 48302
MLS# 60995639Listed by: EXP REALTY BIRMINGHAM - New
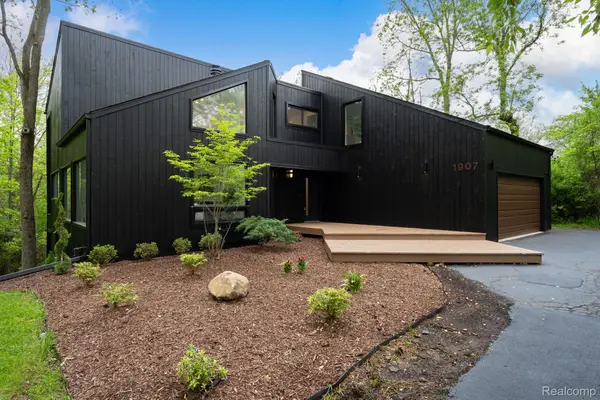 $999,900Active4 beds 3 baths4,004 sq. ft.
1907 Raymond Place, BloomfieldHills, MI 48302
MLS# 20261037483Listed by: KW DOMAIN - New
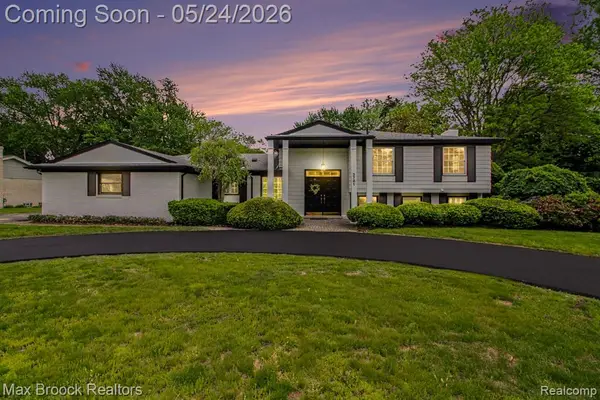 $579,000Active4 beds 3 baths2,286 sq. ft.
3781 Quarton, Bloomfield Hills, MI 48302
MLS# 60995277Listed by: MAX BROOCK, REALTORS-BLOOMFIELD HILLS - New
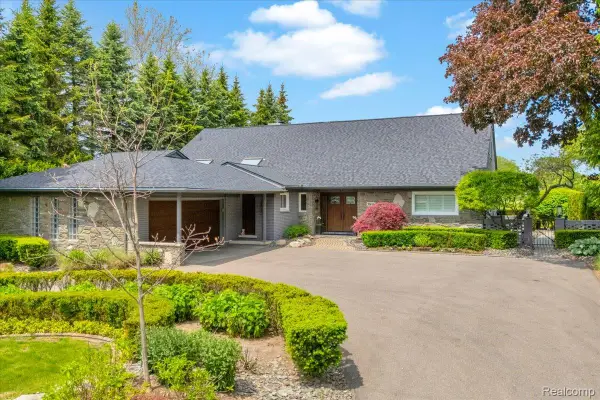 $1,649,999Active4 beds 3 baths4,852 sq. ft.
3816 W Maple Road, BloomfieldHills, MI 48301
MLS# 20261036310Listed by: THE AGENCY HALL & HUNTER - New
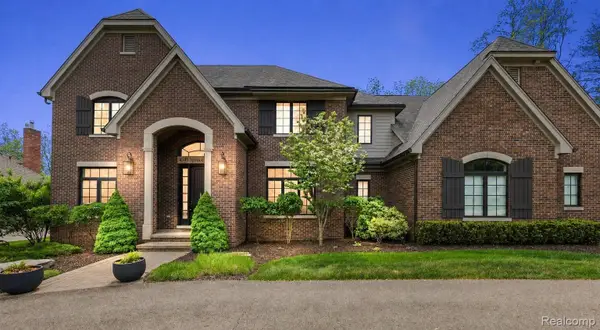 $2,295,000Active4 beds 6 baths6,106 sq. ft.
4345 Spruce Hill Lane, BloomfieldHills, MI 48301
MLS# 20261036488Listed by: KW DOMAIN - Open Sat, 12 to 2pmNew
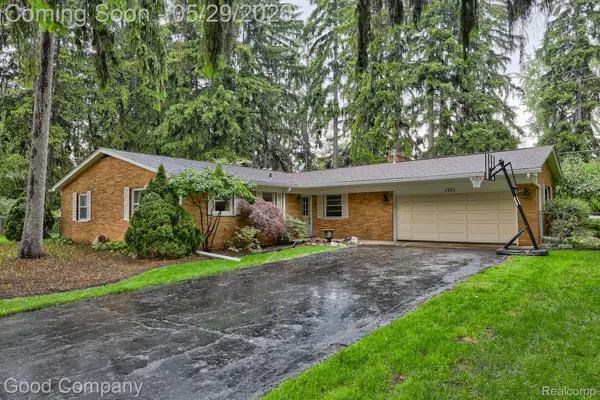 $299,900Active3 beds 2 baths1,603 sq. ft.
1371 Winchcombe Drive, BloomfieldHills, MI 48304
MLS# 20261036570Listed by: GOOD COMPANY - New
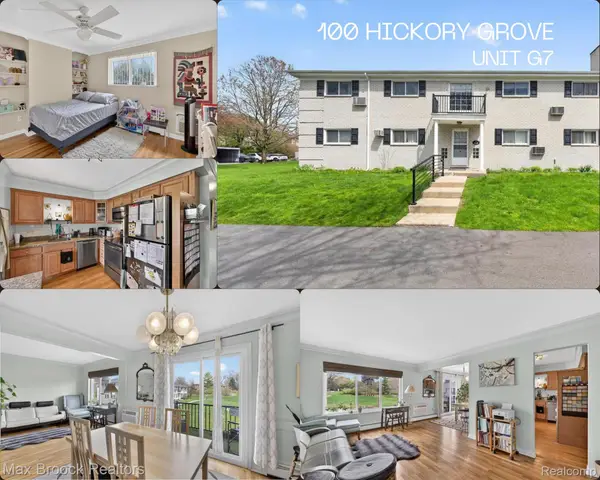 $159,900Active2 beds 2 baths919 sq. ft.
100 W Hickory Grove Road #G7, BloomfieldHills, MI 48304
MLS# 20261037307Listed by: MAX BROOCK, REALTORS-BLOOMFIELD HILLS - New
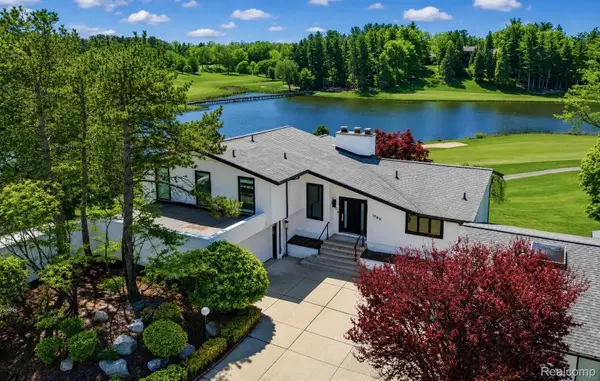 $1,199,000Active4 beds 6 baths5,234 sq. ft.
1762 Saint Johns Court, BloomfieldHills, MI 48302
MLS# 20261035235Listed by: KW DOMAIN 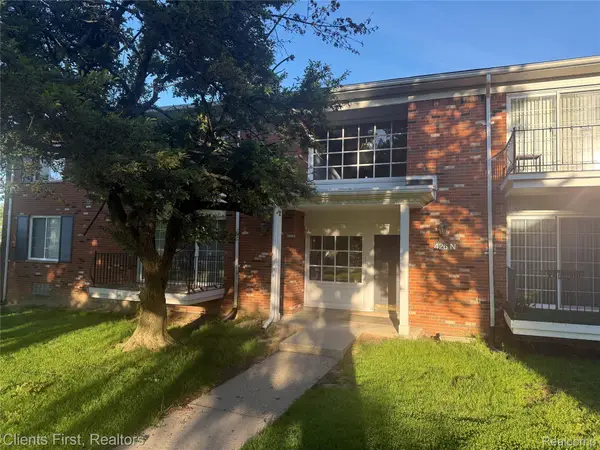 $130,000Pending1 beds 1 baths875 sq. ft.
426 Fox Hills Drive N #8, BloomfieldHills, MI 48304
MLS# 20261026486Listed by: CLIENTS FIRST, REALTORS- New
 $1,125,000Active3 beds 5 baths5,284 sq. ft.
4054 Cranbrook Court, BloomfieldHills, MI 48301
MLS# 20261036736Listed by: DOBI REAL ESTATE


Protect your home and budget from life's surprises with an Assurant Home Warranty, backed by a partner that supports you through every step of homeownership. Explore Plans.
©2026 Century 21 Real Estate LLC. All rights reserved. CENTURY 21®, the CENTURY 21 Logo and C21® are service marks owned by Century 21 Real Estate LLC. Century 21 Real Estate LLC fully supports the principles of the Fair Housing Act and the Equal Opportunity Act. Each office is independently owned and operated. Listing information is deemed reliable but not guaranteed accurate.