
210 Lantana, Brighton, MI 48116
Local realty services provided by:CENTURY 21 Signature Realty
210 Lantana,Brighton, MI 48116
$462,930
- 3 Beds
- 3 Baths
- 1,907 sq. ft.
- Condominium
- Active
Listed by: heather shaffer
Office: ph relocation services llc.
MLS#:60995524
Source:MI_REALSOURCE
Price summary
- Price:$462,930
- Price per sq. ft.:$242.75
- Monthly HOA dues:$275
About this home
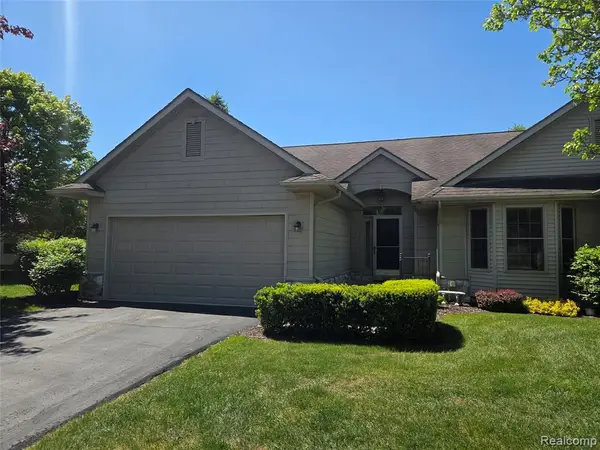
Experience elevated townhome living at West Village of Brighton, ideally located just minutes from the vibrant energy of downtown Brighton. From local restaurants and coffee shops to parks, boutiques, and everyday conveniences, everything you need is within easy reach. With quick access to US-23 and I-96, commuting to Ann Arbor, Novi, or metro Detroit is simple - bringing together small-town charm and modern accessibility in one exceptional location. Introducing the Haven, a beautifully crafted 1,907-square-foot end-unit townhome designed with extra windows that fill the home with natural light throughout every level. At the center of the home, the designer kitchen features quartz countertops, 42†soft-close cabinetry, a large island, built-in gas appliances, and an enhanced kitchen layout with additional storage and prep space - perfect for both entertaining and everyday living. The kitchen opens effortlessly into the cafe and gathering room, creating an inviting atmosphere for hosting or relaxing at home. A dedicated first-floor office with extra storage offers flexibility for working remotely, studying, or creating a quiet retreat. Upstairs, the Owner's Suite provides a peaceful escape with a spacious walk-in closet and an upgraded en-suite bath complete with a frameless glass shower. Two additional bedrooms, a full bath, and a spacious loft provide flexible living space for guests, a second lounge area, or work-from-home needs. Additional highlights include modern lighting, smart home features, a laundry room with utility sink, whole-home humidifier, and a spacious two-car garage. Located within an intimate Enclave at West Village of Brighton, this home offers a rare opportunity to enjoy new construction living with a low-maintenance lifestyle just moments from downtown Brighton....
Contact an agent
Home facts
- Year built:2026
- Listing ID #:60995524
- Added:1 day(s) ago
- Updated:May 24, 2026 at 10:25 AM
Rooms and interior
- Bedrooms:3
- Total bathrooms:3
- Full bathrooms:2
- Half bathrooms:1
- Rooms Total:11
- Dining Description:On Entry Level
- Kitchen Description:Dishwasher, Disposal, On Entry Level, Range/Oven
- Bedroom Description:Bedroom 1 on Second Level, Bedroom 2 on Second Level, Bedroom 3 on Second Level
- Living area:1,907 sq. ft.
Heating and cooling
- Cooling:Central A/C
- Heating:Forced Air, Natural Gas
Structure and exterior
- Year built:2026
- Building area:1,907 sq. ft.
- Architectural Style:Townhouse
- Construction Materials:Stone, Vinyl Siding
- Exterior Features:Porch
- Foundation Description:Slab
- Levels:2 Story
Utilities
- Water:Public Water
Finances and disclosures
- Price:$462,930
- Price per sq. ft.:$242.75
Features and amenities
- Appliances:Dishwasher, Disposal, Range/Oven
- Laundry features:On Entry Level
- Amenities:Cable/Internet Available, Private Entry
- Smart home:Yes
Parking
- Parking description:Attached Garage, Garage Door Opener
- Garage spaces:2
New listings near 210 Lantana
 $485,000Pending3 beds 4 baths1,848 sq. ft.
4561 Golf View, Brighton, MI 48116
MLS# 60995712Listed by: LPT REALTY, LLC- Open Sat, 1 to 3pmNew
 $335,000Active3 beds 2 baths1,224 sq. ft.
3980 Ben Hur Drive, Brighton, MI 48114
MLS# 20261036367Listed by: REMERICA UNITED REALTY-BRIGHTON
- New
 $419,900Active3 beds 2 baths1,026 sq. ft.
20 W Peterson, Brighton, MI 48114
MLS# 50208679Listed by: REAL ESTATE 4U - LAMBERTVILLE - New
 $445,000Active2 beds 3 baths1,556 sq. ft.
6102 Doveplum, Brighton, MI 48116
MLS# 60995300Listed by: KW REALTY LIVINGSTON - New
 $249,900Active3 beds 2 baths1,836 sq. ft.
2616 Tim, Brighton, MI 48114
MLS# 60995324Listed by: AVERA REALTY - New
 $339,900Active2 beds 3 baths1,592 sq. ft.
224 Sean, Brighton, MI 48116
MLS# 60995389Listed by: REAL ESTATE ONE-BRIGHTON - New
 $419,900Active3 beds 2 baths1,626 sq. ft.
20 W Peterson DR, Brighton, MI 48114
MLS# 57050208679Listed by: REAL ESTATE 4U - LAMBERTVILLE - New
 $462,930Active3 beds 3 baths1,907 sq. ft.
210 Lantana Drive, Brighton, MI 48116
MLS# 20261037521Listed by: PH RELOCATION SERVICES LLC - New
 $1,150,000Active7 beds 5 baths6,467 sq. ft.
9222 Northpointe Ridge, Brighton, MI 48114
MLS# 81026024336Listed by: KELLER WILLIAMS ANN ARBOR MRKT


Protect your home and budget from life's surprises with an Assurant Home Warranty, backed by a partner that supports you through every step of homeownership. Explore Plans.
©2026 Century 21 Real Estate LLC. All rights reserved. CENTURY 21®, the CENTURY 21 Logo and C21® are service marks owned by Century 21 Real Estate LLC. Century 21 Real Estate LLC fully supports the principles of the Fair Housing Act and the Equal Opportunity Act. Each office is independently owned and operated. Listing information is deemed reliable but not guaranteed accurate.