
2616 Tim, Brighton, MI 48114
Local realty services provided by:CENTURY 21 Northland
2616 Tim,Brighton, MI 48114
$249,900
- 3 Beds
- 2 Baths
- 1,836 sq. ft.
- Single family
- Active
Listed by: constance naber, jordan naber
Office: avera realty
MLS#:60995324
Source:MI_REALSOURCE
Price summary
- Price:$249,900
- Price per sq. ft.:$136.11
- Monthly HOA dues:$25
About this home
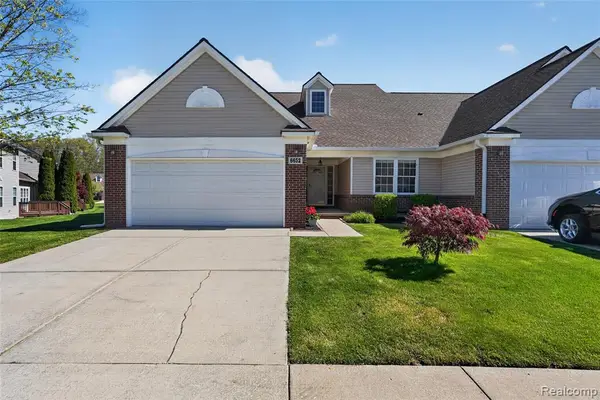
Looking for a large family home in Brighton thats move in ready under 250K? This charming home has over 1800 sqft of updated living space featuring 3 spacious bedroom & 2 full bathrooms, along with an inviting open floor plan designed for comfortable everyday living. Situated on a 0.21 acre fenced lot, this large family home offers plenty of indoor & outdoor space. Vaulted ceiling, new light fixtures, fresh paint & new flooring throughout gives this home a breath of fresh air. Large open kitchen features an oversized eat in breakfast bar, new countertops, new stainless steel appliances, new faucet & hardware, tons of oak cabinets & new flooring. Breakfast nook has a brand new door wall leading to the deck w/build in office space. The family room offers vaulted ceilings, new ceiling fan, decorative stone fireplace, built in book case & brand new carpeting~ A separate living room with new carpeting provides additional space for your family to relax and unwind~ The dining room is perfect space for your large family gatherings. The oversized primary bedroom has vaulted ceilings, walk in closet, stand up shower, soaking tub, private bath & new flooring~2 additional nice size bedrooms w/new carpeting & new ceiling fans. 2nd full bath w/new flooring. Spacious laundry room includes a brand new washer & dryer, new flooring and a large storage closet~Outside you will love fresh landscaping, new front gate, new deck, large private fenced in yard, shed, fire pit and a 1.5 car garage w/insulated door & new door opener. Enjoy lake access to All Sports Woodland Lake, just in time for summertime fun, boating, swimming & beach access. Conveniently located just minutes from I 96 & 23, this home also offers city sewer, well water & low township taxes makes this home even more affordable~ Cute, clean and truly move in ready-don't miss your opportunity to enjoy everything Woodland Lake living has to offer including boat docking privileges just down the street! FHA & VA welcome....
Contact an agent
Home facts
- Year built:2001
- Listing ID #:60995324
- Added:5 day(s) ago
- Updated:May 28, 2026 at 10:29 AM
Rooms and interior
- Bedrooms:3
- Total bathrooms:2
- Full bathrooms:2
- Rooms Total:11
- Dining Description:On Entry Level
- Kitchen Description:Dishwasher, Disposal, On Entry Level, Range/Oven, Refrigerator
- Bedroom Description:Bedroom 1 on Entry Level, Bedroom 2 on Entry Level, Bedroom 3 on Entry Level
- Living area:1,836 sq. ft.
Heating and cooling
- Cooling:Ceiling Fan(s), Central A/C
- Heating:Forced Air, Natural Gas
Structure and exterior
- Year built:2001
- Building area:1,836 sq. ft.
- Lot area:0.21 Acres
- Architectural Style:Modular
- Construction Materials:Vinyl Siding
- Exterior Features:Deck, Fenced Yard
- Foundation Description:Crawl
- Levels:1 Story
Utilities
- Water:Private Well
Finances and disclosures
- Price:$249,900
- Price per sq. ft.:$136.11
- Tax amount:$2,425
Features and amenities
- Appliances:Dishwasher, Disposal, Dryer, Range/Oven, Refrigerator, Washer
- Laundry features:Dryer, On Entry Level, Washer
- Amenities:Cable/Internet Available, DSL Available
Parking
- Parking description:Detached Garage, Direct Access Garage, Electric in Garage, Garage Door Opener, Side Loading Garage
- Garage spaces:2
New listings near 2616 Tim
- New
 $885,150Active4 beds 3 baths2,943 sq. ft.
9710 Chalfonte, Brighton, MI 48116
MLS# 60996454Listed by: MITCH HARRIS BUILDING CO, INC - New
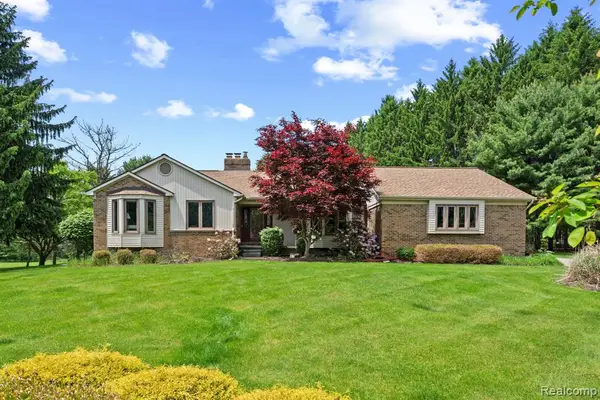 $550,000Active2 beds 3 baths1,829 sq. ft.
3158 Eden, Brighton, MI 48114
MLS# 60996626Listed by: 3DX REAL ESTATE-BRIGHTON - New
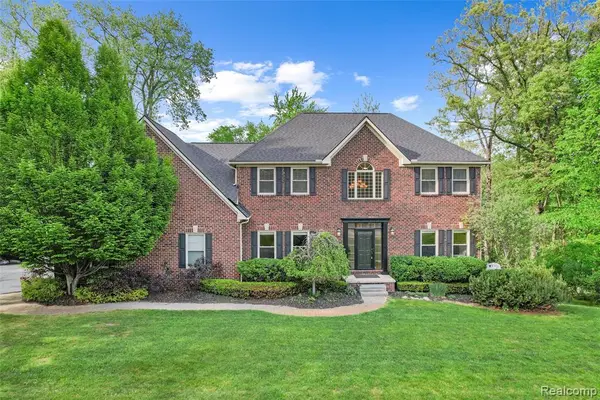 $699,900Active4 beds 4 baths2,328 sq. ft.
10099 Fernbrooke, Brighton, MI 48116
MLS# 60996636Listed by: REMERICA HOMETOWN III - New
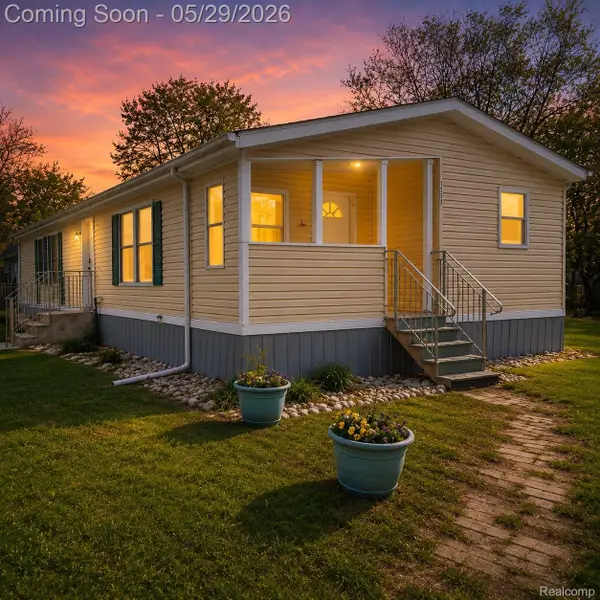 $159,900Active3 beds 2 baths1,089 sq. ft.
1756 Skyview Drive, Brighton, MI 48114
MLS# 20261038771Listed by: THE BRAND REAL ESTATE
- Open Sun, 11am to 1pmNew
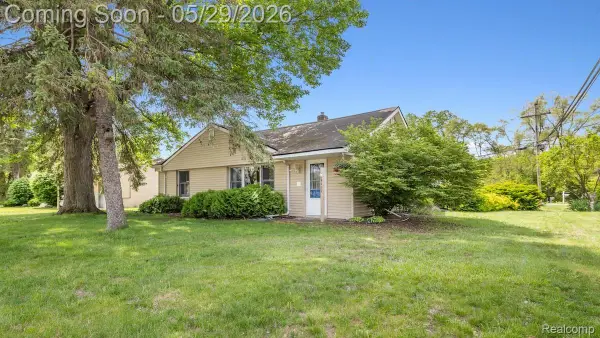 $325,000Active3 beds 2 baths1,536 sq. ft.
5402 Leland Street, Brighton, MI 48116
MLS# 20261038178Listed by: KW REALTY LIVINGSTON - Open Sun, 1 to 3pmNew
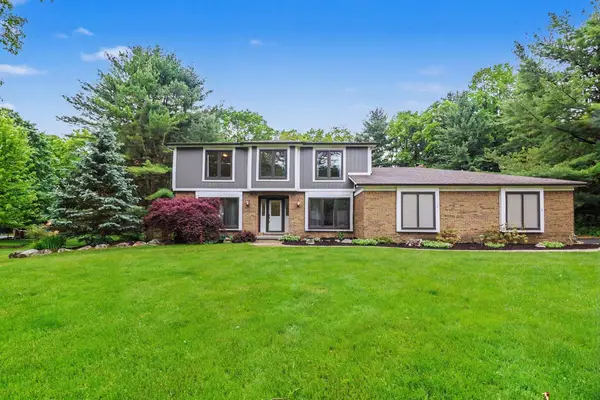 $649,900Active4 beds 3 baths4,103 sq. ft.
6588 White Pines Drive, Brighton, MI 48116
MLS# 81026024946Listed by: REAL ESTATE ONE INC - New
 $410,000Active3 beds 2 baths1,315 sq. ft.
tbd Brighton, Brighton, MI
MLS# 60995744Listed by: RE/MAX HOME SALE SERVICES - New
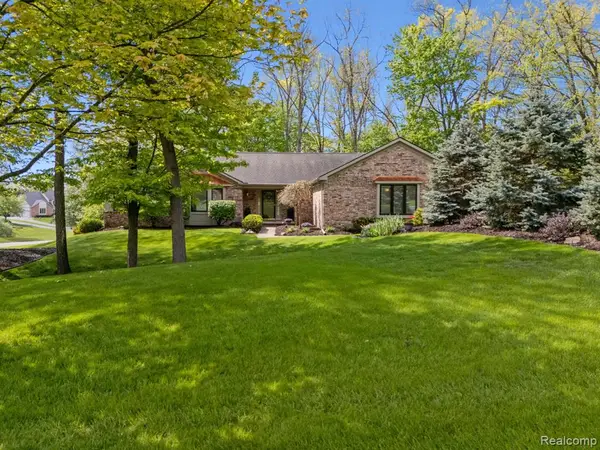 $630,000Active3 beds 4 baths1,830 sq. ft.
2484 Pine Hollow Trail, Brighton, MI 48114
MLS# 60996066Listed by: KW REALTY LIVINGSTON - Open Sat, 9am to 5pmNew
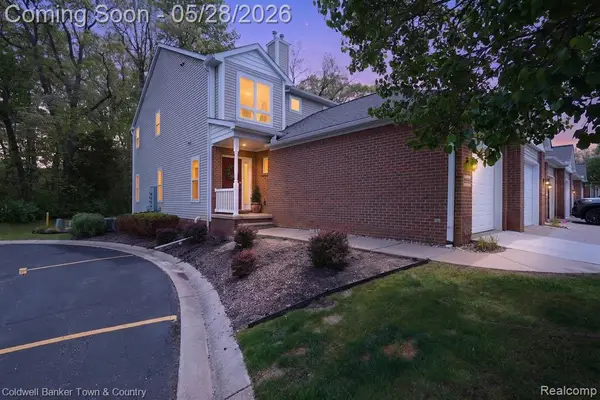 $310,000Active2 beds 3 baths1,438 sq. ft.
5551 Woodruff Shore, Brighton, MI 48116
MLS# 60996087Listed by: COLDWELL BANKER TOWN & COUNTRY - New
 $365,000Active4 beds 4 baths1,913 sq. ft.
6652 Cortland #1, Brighton, MI 48114
MLS# 60996199Listed by: EXP REALTY MAIN


Protect your home and budget from life's surprises with an Assurant Home Warranty, backed by a partner that supports you through every step of homeownership. Explore Plans.
©2026 Century 21 Real Estate LLC. All rights reserved. CENTURY 21®, the CENTURY 21 Logo and C21® are service marks owned by Century 21 Real Estate LLC. Century 21 Real Estate LLC fully supports the principles of the Fair Housing Act and the Equal Opportunity Act. Each office is independently owned and operated. Listing information is deemed reliable but not guaranteed accurate.