
4561 Golf View, Brighton, MI 48116
Local realty services provided by:CENTURY 21 Signature Realty
4561 Golf View,Brighton, MI 48116
- 3 Beds
- 4 Baths
- - sq. ft.
- Condominium
- Sold
Listed by: christopher vish
Office: lpt realty, llc.
MLS#:60995712
Source:MI_REALSOURCE
Sorry, we are unable to map this address
Price summary
- Price:
- Monthly HOA dues:$467
About this home
Get ready, because this one is going to BLOW YOU AWAY! This completely remodeled showstopper is the kind of home that makes you stop scrolling, grab your keys, and race over before someone else snatches it up! The kitchen? Unreal. We're talking brand-new cabinets, gorgeous quartz counters, sleek stainless steel appliances, designer hardware, and a stunning new backsplash that pulls the whole space together like a magazine cover! And the bathrooms - all 3.5 of them - have been transformed top to bottom with new tile, new vanities, new fixtures, and new hardware, delivering that spa-level vibe in every single one! Head downstairs to the finished walkout basement and prepare to fall in love all over again, because this space is built for living - a massive family room, an additional bedroom, a full bathroom, AND a showpiece bar featuring new cabinets, fresh counters, and a beverage cooler ready for game night, movie night, or every-night-is-a-celebration night! Every inch of this home has been touched - new flooring, new light fixtures, fresh paint, new hardware - it's move-in ready perfection from the moment you walk through the door! And the location? Forget about it. You're living in the coveted Oak Pointe community, where world-class golf and incredible clubhouse amenities are just a short cart ride away! Homes like this don't sit - they SELL....
Contact an agent
Home facts
- Year built:1988
- Listing ID #:60995712
- Added:4 day(s) ago
- Updated:May 28, 2026 at 06:56 AM
Rooms and interior
- Bedrooms:3
- Total bathrooms:4
- Full bathrooms:3
- Half bathrooms:1
- Rooms Total:8
- Kitchen Description:Dishwasher, Microwave, On Entry Level, Range/Oven, Refrigerator
- Bedroom Description:Bedroom 1 on Second Level, Bedroom 2 on Second Level, Bedroom 3 in Basement
- Basement Description:Finished
Heating and cooling
- Cooling:Central A/C
- Heating:Forced Air, Natural Gas
Structure and exterior
- Year built:1988
- Architectural Style:Colonial
- Construction Materials:Stone, Wood
- Exterior Features:Deck, Exterior Balcony, Porch
- Foundation Description:Basement
- Levels:2 Story
Utilities
- Water:Community
Finances and disclosures
- Price:
- Tax amount:$4,171
Features and amenities
- Appliances:Dishwasher, Microwave, Range/Oven, Refrigerator
Parking
- Parking description:Attached Garage
- Garage spaces:2
New listings near 4561 Golf View
- New
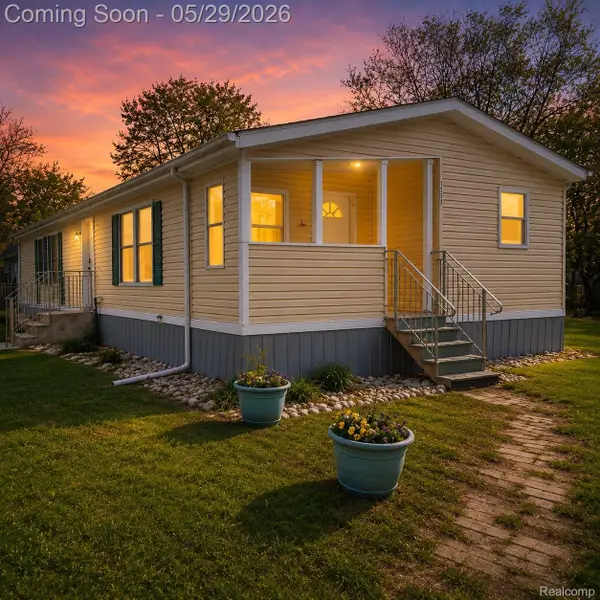 $159,900Active3 beds 2 baths1,089 sq. ft.
1756 Skyview Drive, Brighton, MI 48114
MLS# 20261038771Listed by: THE BRAND REAL ESTATE
- New
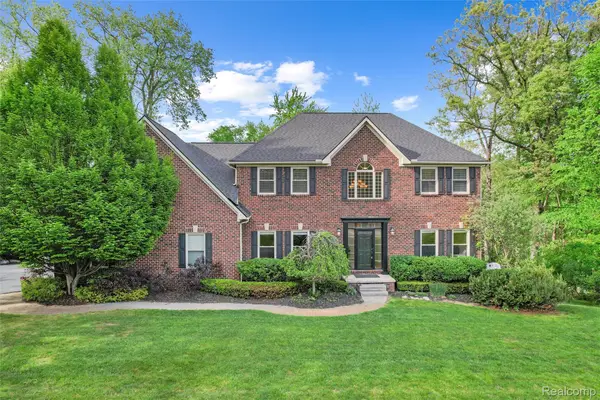 $699,900Active4 beds 4 baths3,628 sq. ft.
10099 Fernbrooke Drive, Brighton, MI 48116
MLS# 20261036390Listed by: REMERICA HOMETOWN III - New
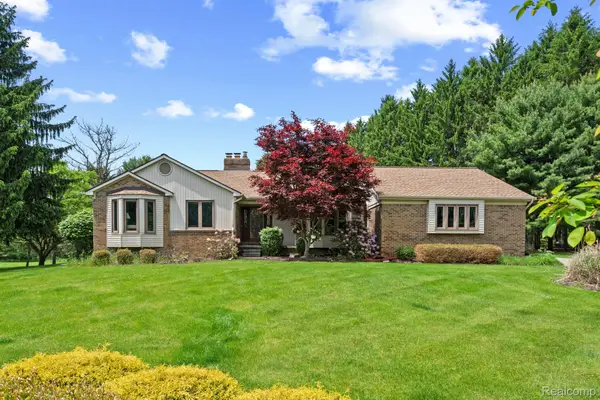 $550,000Active2 beds 3 baths1,829 sq. ft.
3158 Eden Trail, Brighton, MI 48114
MLS# 20261038284Listed by: 3DX REAL ESTATE-BRIGHTON - Open Sun, 11am to 1pmNew
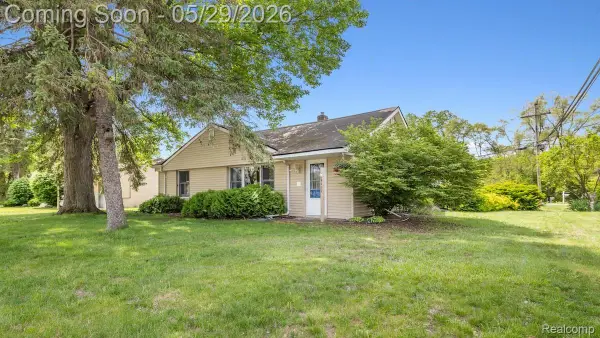 $325,000Active3 beds 2 baths1,536 sq. ft.
5402 Leland Street, Brighton, MI 48116
MLS# 20261038178Listed by: KW REALTY LIVINGSTON - New
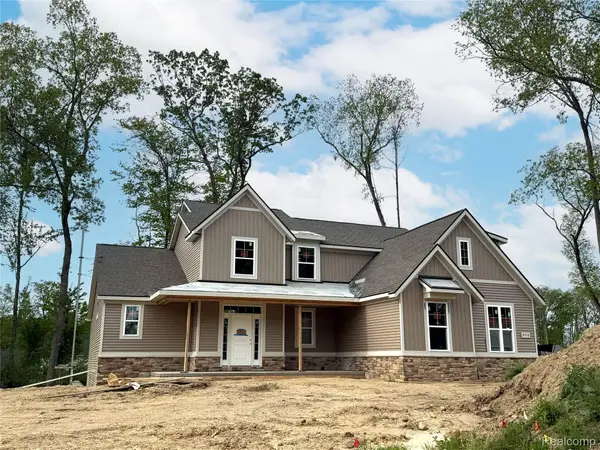 $885,150Active4 beds 3 baths2,943 sq. ft.
9710 Chalfonte Drive, Brighton, MI 48116
MLS# 20261038541Listed by: MITCH HARRIS BUILDING CO, INC - Open Sun, 1 to 3pmNew
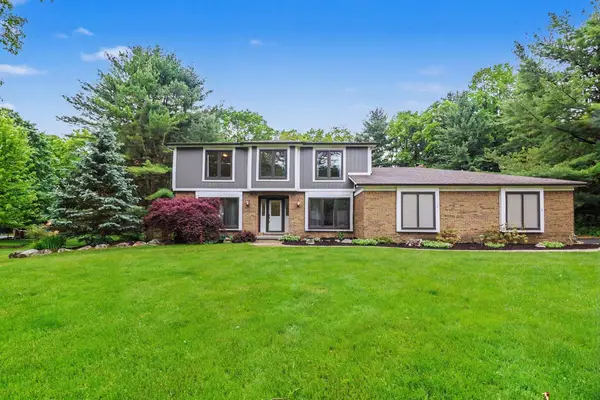 $649,900Active4 beds 3 baths4,103 sq. ft.
6588 White Pines Drive, Brighton, MI 48116
MLS# 81026024946Listed by: REAL ESTATE ONE INC - New
 $410,000Active3 beds 2 baths1,315 sq. ft.
tbd Brighton, Brighton, MI
MLS# 60995744Listed by: RE/MAX HOME SALE SERVICES - New
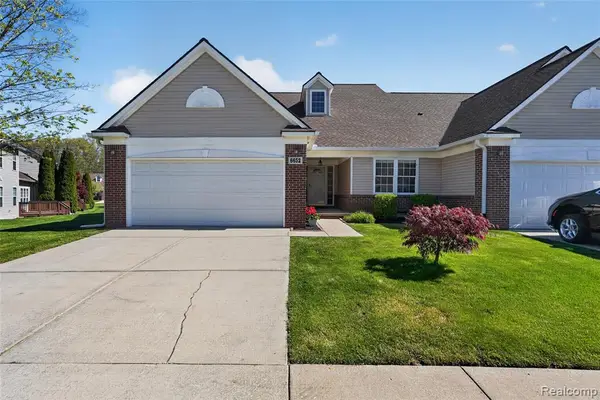 $365,000Active4 beds 4 baths1,913 sq. ft.
6652 Cortland #1, Brighton, MI 48114
MLS# 60996199Listed by: EXP REALTY MAIN - Open Sat, 9am to 5pmNew
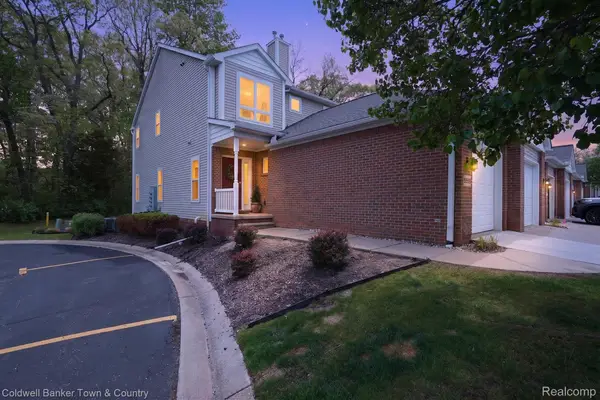 $310,000Active2 beds 3 baths1,438 sq. ft.
5551 Woodruff Shore Drive, Brighton, MI 48116
MLS# 20261037286Listed by: COLDWELL BANKER TOWN & COUNTRY - New
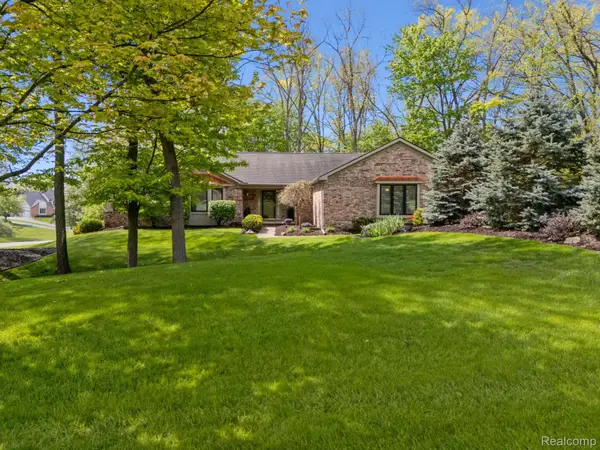 $630,000Active3 beds 4 baths3,215 sq. ft.
2484 Pine Hollow Trail Street, Brighton, MI 48114
MLS# 20261035872Listed by: KW REALTY LIVINGSTON


Protect your home and budget from life's surprises with an Assurant Home Warranty, backed by a partner that supports you through every step of homeownership. Explore Plans.
©2026 Century 21 Real Estate LLC. All rights reserved. CENTURY 21®, the CENTURY 21 Logo and C21® are service marks owned by Century 21 Real Estate LLC. Century 21 Real Estate LLC fully supports the principles of the Fair Housing Act and the Equal Opportunity Act. Each office is independently owned and operated. Listing information is deemed reliable but not guaranteed accurate.