
2639 Kathleen Drive, Brighton, MI 48114
Local realty services provided by:CENTURY 21 Affiliated
2639 Kathleen Drive,Brighton, MI 48114
$449,000
- 4 Beds
- 4 Baths
- 3,298 sq. ft.
- Single family
- Active
Upcoming open houses
- Sat, May 3011:00 am - 01:00 pm
Listed by: daniel decapua
Office: re/max platinum
MLS#:81026025324
Source:MI_REALCOMP
Price summary
- Price:$449,000
- Price per sq. ft.:$123.42
About this home
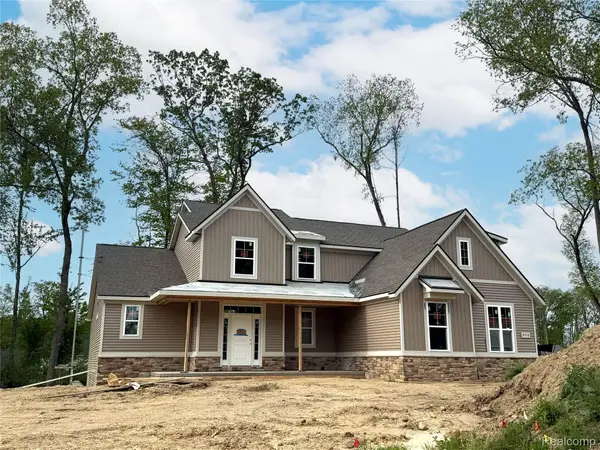
Welcome home to this beautifully updated 4-bedroom, 3.5-bath bilevel nestled on a private wooded lot in the highly sought-after Woodland Hills Subdivision. Designed for both comfort and functionality, this home offers spacious living areas and thoughtful upgrades throughout. The previous owner added a new garage while converting the original garage into versatile flex space-perfect for a hobby room, workshop, home gym, or additional living area. The current owner transformed the original 3-season room into a true 4-season retreat by adding heating and cooling, creating a bright, sun-filled space with access to one of three outdoor decks. Recent updates include recessed lighting throughout, new laminate flooring, a super-quiet garage door opener, a new iron-out system, a new furnace, and two new A/C units. The roof was replaced in 2021 for added peace of mind. A whole-house generator provides year-round convenience and security. Ideally located just minutes from shopping, dining, high-way access for easy commuting, and the public boat launch on Woodland Lake, this home combines privacy, space, and convenience in one exceptional package....
Contact an agent
Home facts
- Year built:1971
- Listing ID #:81026025324
- Added:1 day(s) ago
- Updated:May 28, 2026 at 05:58 PM
Rooms and interior
- Bedrooms:4
- Total bathrooms:4
- Full bathrooms:3
- Half bathrooms:1
- Rooms Total:10
- Flooring:Carpet, Laminate, Tile
- Living area:3,298 sq. ft.
Heating and cooling
- Cooling:Ceiling Fans, Central Air
- Heating:Forced Air, Natural Gas
Structure and exterior
- Roof:Asphalt, Shingle
- Year built:1971
- Building area:3,298 sq. ft.
- Lot area:0.42 Acres
- Lot Features:Level
- Construction Materials:Brick, Vinyl Siding
- Exterior Features:Covered, Deck, Porch
- Foundation Description:Slab
- Levels:Bi-Level
Utilities
- Water:Well
- Sewer:Septic Tank
Finances and disclosures
- Price:$449,000
- Price per sq. ft.:$123.42
- Tax amount:$3,532
Features and amenities
- Appliances:Dishwasher, Disposal, Dryer, Iron Water Filter, Microwave, Oven, Range, Refrigerator, Washer
- Laundry features:Gas Dryer Hookup, Laundry Room, Lower Level, Sink, Washer Hookup
- Amenities:Wet Bar
Parking
- Parking description:Asphalt, Attached, Garage Door Opener, Garage Faces Front
- Garage spaces:2

New listings near 2639 Kathleen Drive
- New
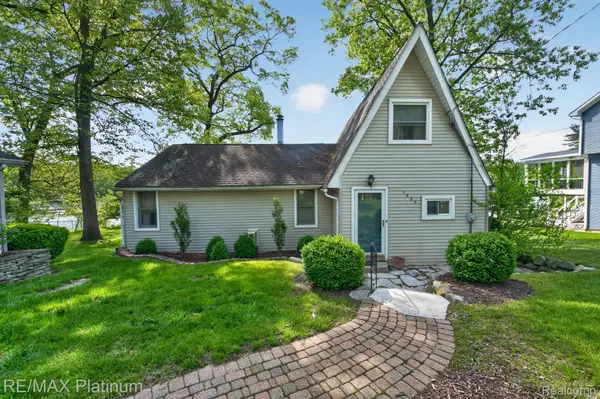 $399,900Active3 beds 2 baths1,495 sq. ft.
1464 Clark Lake Road, Brighton, MI 48114
MLS# 20261038397Listed by: RE/MAX PLATINUM - New
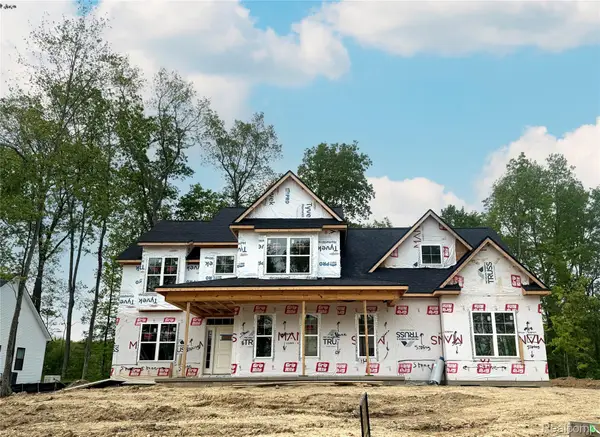 $810,850Active4 beds 3 baths2,569 sq. ft.
9728 Chalfonte Drive, Brighton, MI 48116
MLS# 20261038926Listed by: MITCH HARRIS BUILDING CO, INC - Open Fri, 3:30 to 5pmNew
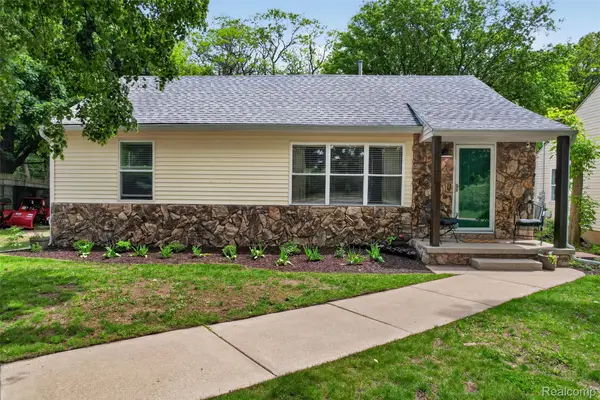 $285,000Active3 beds 2 baths1,512 sq. ft.
5045 Culver Road, Brighton, MI 48114
MLS# 20261036793Listed by: KW REALTY LIVINGSTON - Open Sat, 3 to 5pmNew
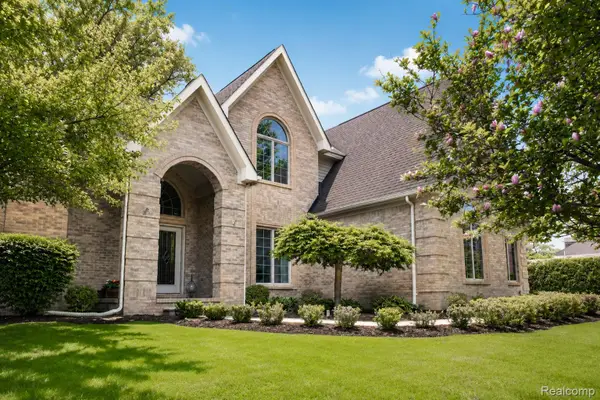 $689,900Active4 beds 4 baths4,961 sq. ft.
9194 Orion Drive, Brighton, MI 48114
MLS# 20261037169Listed by: KW REALTY LIVINGSTON - New
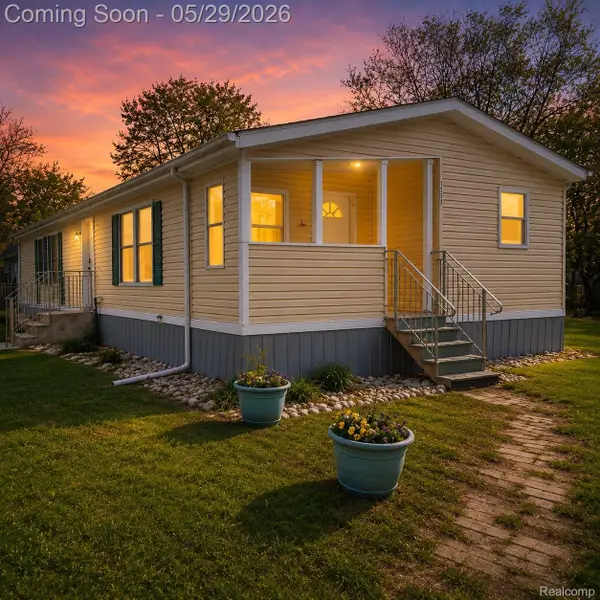 $159,900Active3 beds 2 baths1,089 sq. ft.
1756 Skyview Drive, Brighton, MI 48114
MLS# 20261038771Listed by: THE BRAND REAL ESTATE - New
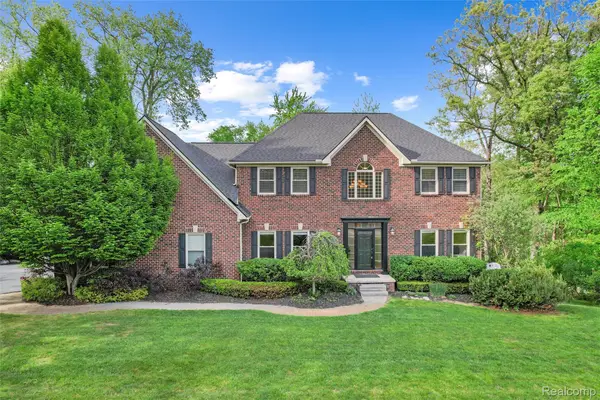 $699,900Active4 beds 4 baths3,628 sq. ft.
10099 Fernbrooke Drive, Brighton, MI 48116
MLS# 20261036390Listed by: REMERICA HOMETOWN III - New
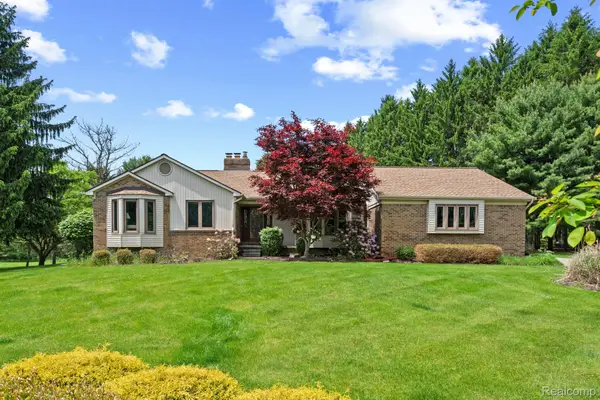 $550,000Active2 beds 3 baths1,829 sq. ft.
3158 Eden Trail, Brighton, MI 48114
MLS# 20261038284Listed by: 3DX REAL ESTATE-BRIGHTON - Open Sun, 11am to 1pmNew
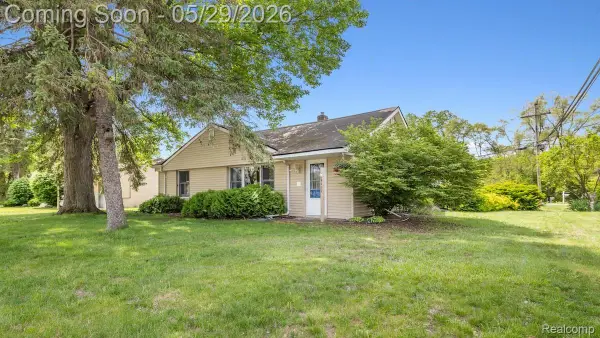 $325,000Active3 beds 2 baths1,536 sq. ft.
5402 Leland Street, Brighton, MI 48116
MLS# 20261038178Listed by: KW REALTY LIVINGSTON - New
 $885,150Active4 beds 3 baths2,943 sq. ft.
9710 Chalfonte Drive, Brighton, MI 48116
MLS# 20261038541Listed by: MITCH HARRIS BUILDING CO, INC


Protect your home and budget from life's surprises with an Assurant Home Warranty, backed by a partner that supports you through every step of homeownership. Explore Plans.
©2026 Century 21 Real Estate LLC. All rights reserved. CENTURY 21®, the CENTURY 21 Logo and C21® are service marks owned by Century 21 Real Estate LLC. Century 21 Real Estate LLC fully supports the principles of the Fair Housing Act and the Equal Opportunity Act. Each office is independently owned and operated. Listing information is deemed reliable but not guaranteed accurate.