
3158 Eden, Brighton, MI 48114
Local realty services provided by:CENTURY 21 Northland
3158 Eden,Brighton, MI 48114
- 2 Beds
- 3 Baths
- - sq. ft.
- Single family
- Sold
Listed by: mark blondy
Office: 3dx real estate-brighton
MLS#:60996626
Source:MI_REALSOURCE
Sorry, we are unable to map this address
Price summary
- Price:
About this home
Welcome to your own private retreat nestled on four beautiful acres of peaceful, serene surroundings. This inviting home offers the perfect balance of comfort, nature, and convenience with newer appliances, spacious living areas, and a relaxing hot tub on the deck where you can unwind and enjoy the quiet beauty around you. A car lover's dream, a home garage offers two spacious bays, a second heated garage holds four more, and a third garage is ready for landscape machines, storage or whatever you can dream up! Surrounded by mature trees and abundant wildlife, the property creates a true sense of escape while still being just minutes from golf courses, shopping, restaurants, parks, and scenic hiking trails. Whether you're entertaining guests, enjoying cozy evenings under the stars, or seeking a tranquil lifestyle close to everyday amenities, this property delivers the ideal blend of relaxation and accessibility. If you like to tinker or if gardening is your bag, this is your spot. You'll have plenty of room to create the perfect man cave or she shed in the detached 3 car garage and the second 2 car garage to boot!!! Showing times are Monday through Sunday from 1pm to 5pm ONLY SELLER WOULD LIKE TO VACATE IN SEPTEMBER IF POSSIBLE...
Contact an agent
Home facts
- Year built:1987
- Listing ID #:60996626
- Added:64 day(s) ago
- Updated:August 01, 2026 at 07:15 AM
Rooms and interior
- Bedrooms:2
- Total bathrooms:3
- Full bathrooms:2
- Half bathrooms:1
- Rooms Total:10
- Dining Description:On Entry Level
- Kitchen Description:Dishwasher, Disposal, On Entry Level, Range/Oven, Refrigerator
- Bedroom Description:Bedroom 1 on Entry Level, Bedroom 2 on Entry Level
- Basement Description:Unfinished
Heating and cooling
- Cooling:Ceiling Fan(s), Central A/C
- Heating:Forced Air, Natural Gas
Structure and exterior
- Year built:1987
- Architectural Style:Ranch
- Construction Materials:Brick
- Exterior Features:Deck
- Foundation Description:Basement
- Levels:1 Story
Utilities
- Water:Private Well
- Sewer:Septic
Finances and disclosures
- Price:
- Tax amount:$3,394
Features and amenities
- Appliances:Dishwasher, Disposal, Dryer, Range/Oven, Refrigerator, Washer
- Laundry features:Dryer, On Entry Level, Washer
- Amenities:Cable/Internet Available, DSL Available
- Pool features:Spa/Hot Tub
Parking
- Parking description:Additional Garage(s), Attached Garage, Electric in Garage, Garage Door Opener, Heated Garage, Side Loading Garage
- Garage spaces:2
 Provided through IDX via MiRealSource. Courtesy of MiRealSource Shareholder. Copyright MiRealSource. The information published and disseminated by MiRealSource is communicated verbatim, without change by MiRealSource, as filed with MiRealSource by its members. The accuracy of all information, regardless of source, is not guaranteed or warranted. All information should be independently verified. Copyright 2026 MiRealSource. All rights reserved. The information provided hereby constitutes proprietary information of MiRealSource, Inc. and its shareholders, affiliates and licensees and may not be reproduced or transmitted in any form or by any means, electronic or mechanical, including photocopy, recording, scanning or any information storage and retrieval system, without written permission from MiRealSource, Inc. MI_REALSOURCE Member Broker: Brad Platt
New listings near 3158 Eden
- Open Sat, 12 to 2pmNew
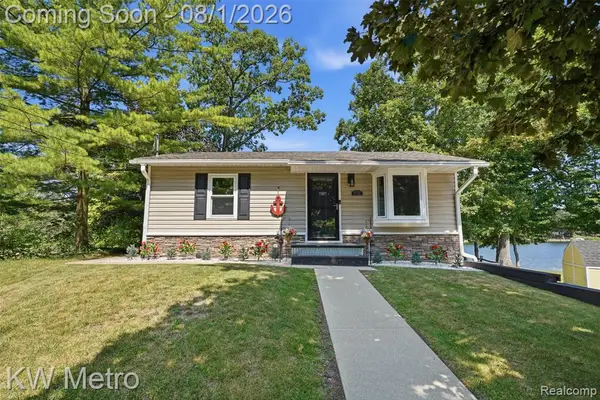 $399,999Active3 beds 2 baths1,027 sq. ft.
1772 Clark Lake, Brighton, MI 48114
MLS# 61016697Listed by: KW METRO - New
 $360,000Active2 beds 2 baths965 sq. ft.
4357 Skusa, Brighton, MI 48116
MLS# 61016625Listed by: VAN ESLEY REAL ESTATE INC - New
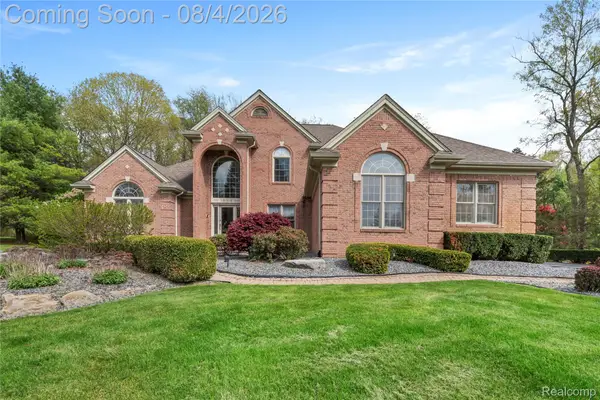 $785,000Active6 beds 5 baths4,600 sq. ft.
1859 Cobble Court, Brighton, MI 48114
MLS# 20261059474Listed by: KW REALTY LIVINGSTON - Open Sat, 2 to 4pmNew
 $549,000Active2 beds 2 baths1,223 sq. ft.
4117 Highcrest, Brighton, MI 48116
MLS# 61016167Listed by: GRIFFITH REALTY - New
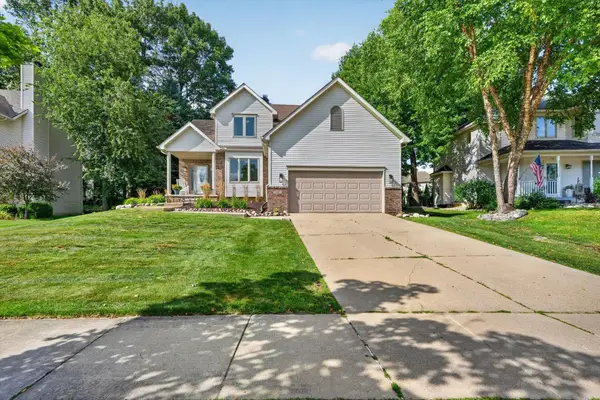 $474,900Active4 beds 3 baths2,359 sq. ft.
842 Northern Ridge Drive, Brighton, MI 48116
MLS# 26039341Listed by: KELLER WILLIAMS GR EAST - Open Sat, 11am to 1pmNew
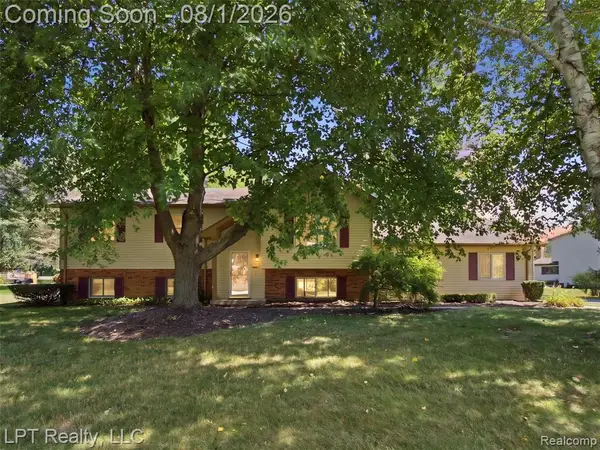 $350,000Active4 beds 2 baths1,300 sq. ft.
917 Del Sher, Brighton, MI 48114
MLS# 61016039Listed by: LPT REALTY, LLC - New
 $749,900Active4 beds 4 baths3,712 sq. ft.
1968 Kellogg Road, Brighton, MI 48114
MLS# 20261059204Listed by: KW PROFESSIONALS - Open Sun, 1 to 3pmNew
 $1,650,000Active5 beds 5 baths4,203 sq. ft.
8303 Hilton Road, Brighton, MI 48114
MLS# 20261058715Listed by: KW REALTY LIVINGSTON - Open Sat, 12 to 2pmNew
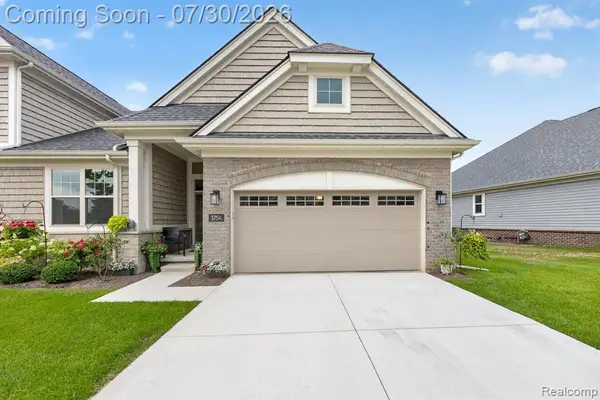 $615,000Active2 beds 3 baths1,570 sq. ft.
3754 Chatham, Brighton, MI 48114
MLS# 61015985Listed by: KW REALTY LIVINGSTON - New
 $425,000Active-- beds 2 baths
8721 N 2nd, Brighton, MI 48116
MLS# 61015851Listed by: REAL BROKER, LLC


Protect your home and budget from life's surprises with an Assurant Home Warranty, backed by a partner that supports you through every step of homeownership. Explore Plans.
©2026 Century 21 Real Estate LLC. All rights reserved. CENTURY 21®, the CENTURY 21 Logo and C21® are service marks owned by Century 21 Real Estate LLC. Century 21 Real Estate LLC fully supports the principles of the Fair Housing Act and the Equal Opportunity Act. Each office is independently owned and operated. Listing information is deemed reliable but not guaranteed accurate.