
9194 Orion, Brighton, MI 48114
Local realty services provided by:CENTURY 21 Signature Realty
9194 Orion,Brighton, MI 48114
- 4 Beds
- 4 Baths
- - sq. ft.
- Single family
- Sold
Listed by: todd fedie
Office: kw realty livingston
MLS#:60996728
Source:MI_REALSOURCE
Sorry, we are unable to map this address
Price summary
- Price:
- Monthly HOA dues:$37.5
About this home
Stately Brick Colonial Custom-Built situated on a serene neighborhood. No expense was spared in the original construction, including SOARING ceilings on the first floor, a floor-to-ceiling stone fireplace in the living room, zoned and dual unit HVAC systems, and imported ceramic tile. Phenomenal kitchen with solid cherry cabinetry, SS appliances, and an expansive pantry area. Second living area with second fireplace overlooks the private backyard - Walkout onto the never-ending rear deck to expand your living space outdoors. First-floor office overlooks the mature landscaping outside. Retreat to the spacious primary suite with 2 walk-in closets, a dedicated reading nook, and an attached bathroom. 3 more spacious bedroom upstairs, one of which has a private bathroom and the other two share a dual-entry bathroom. Fully finished lower level with 10' ceilings that is home to the opportunity for even more living area. Attached 4-car garage. New water heater in 2019, New well pump in 2020, new oven and disposal in 2026, and meticulous records of the other systems! 1-year home warranty included for additional peace of mind....
Contact an agent
Home facts
- Year built:2001
- Listing ID #:60996728
- Added:63 day(s) ago
- Updated:August 01, 2026 at 07:14 AM
Rooms and interior
- Bedrooms:4
- Total bathrooms:4
- Full bathrooms:3
- Half bathrooms:1
- Rooms Total:18
- Kitchen Description:Dishwasher, Disposal, Microwave, Range/Oven, Refrigerator
- Basement Description:Finished
Heating and cooling
- Cooling:Central A/C
- Heating:Forced Air, Natural Gas
Structure and exterior
- Year built:2001
- Architectural Style:Colonial
- Construction Materials:Brick
- Exterior Features:Deck, Lawn Sprinkler, Patio, Porch
- Foundation Description:Basement
- Levels:2 Story
Utilities
- Water:Private Well
- Sewer:Public At Street
Finances and disclosures
- Price:
- Tax amount:$4,521
Features and amenities
- Appliances:Dishwasher, Disposal, Dryer, Microwave, Range/Oven, Refrigerator, Washer
- Laundry features:Dryer, Washer
- Amenities:Cable/Internet Available, DSL Available
Parking
- Parking description:2 Spaces, Attached Garage, Direct Access Garage, Electric in Garage, Garage Door Opener
- Garage spaces:4
 Provided through IDX via MiRealSource. Courtesy of MiRealSource Shareholder. Copyright MiRealSource. The information published and disseminated by MiRealSource is communicated verbatim, without change by MiRealSource, as filed with MiRealSource by its members. The accuracy of all information, regardless of source, is not guaranteed or warranted. All information should be independently verified. Copyright 2026 MiRealSource. All rights reserved. The information provided hereby constitutes proprietary information of MiRealSource, Inc. and its shareholders, affiliates and licensees and may not be reproduced or transmitted in any form or by any means, electronic or mechanical, including photocopy, recording, scanning or any information storage and retrieval system, without written permission from MiRealSource, Inc. MI_REALSOURCE Member Broker: Andrew Hauck
New listings near 9194 Orion
- Open Sat, 12 to 2pmNew
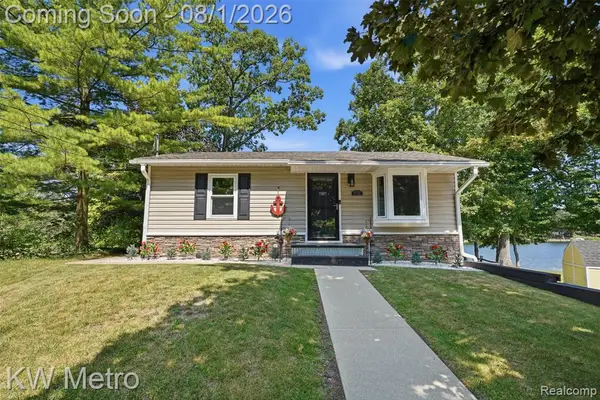 $399,999Active3 beds 2 baths1,027 sq. ft.
1772 Clark Lake, Brighton, MI 48114
MLS# 61016697Listed by: KW METRO - New
 $360,000Active2 beds 2 baths965 sq. ft.
4357 Skusa, Brighton, MI 48116
MLS# 61016625Listed by: VAN ESLEY REAL ESTATE INC - New
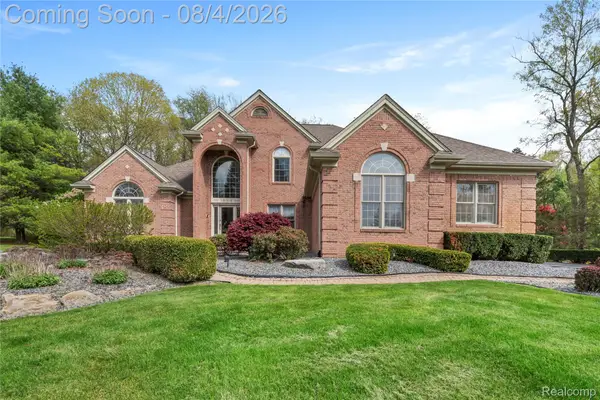 $785,000Active6 beds 5 baths4,600 sq. ft.
1859 Cobble Court, Brighton, MI 48114
MLS# 20261059474Listed by: KW REALTY LIVINGSTON - Open Sat, 2 to 4pmNew
 $549,000Active2 beds 2 baths1,223 sq. ft.
4117 Highcrest, Brighton, MI 48116
MLS# 61016167Listed by: GRIFFITH REALTY - New
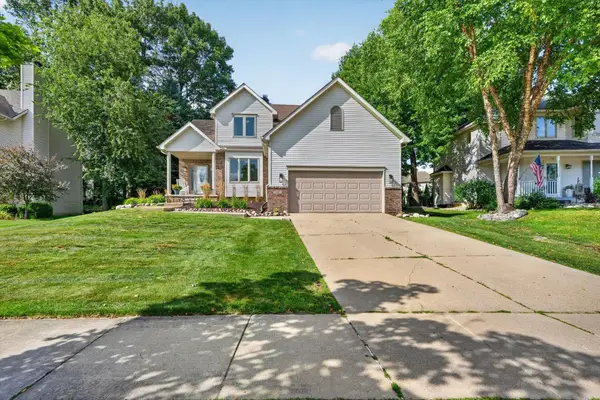 $474,900Active4 beds 3 baths2,359 sq. ft.
842 Northern Ridge Drive, Brighton, MI 48116
MLS# 26039341Listed by: KELLER WILLIAMS GR EAST - Open Sat, 11am to 1pmNew
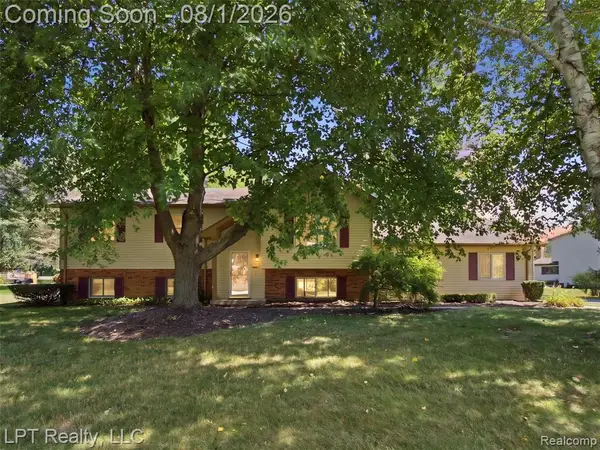 $350,000Active4 beds 2 baths1,300 sq. ft.
917 Del Sher, Brighton, MI 48114
MLS# 61016039Listed by: LPT REALTY, LLC - New
 $749,900Active4 beds 4 baths3,712 sq. ft.
1968 Kellogg Road, Brighton, MI 48114
MLS# 20261059204Listed by: KW PROFESSIONALS - Open Sun, 1 to 3pmNew
 $1,650,000Active5 beds 5 baths4,203 sq. ft.
8303 Hilton Road, Brighton, MI 48114
MLS# 20261058715Listed by: KW REALTY LIVINGSTON - Open Sat, 12 to 2pmNew
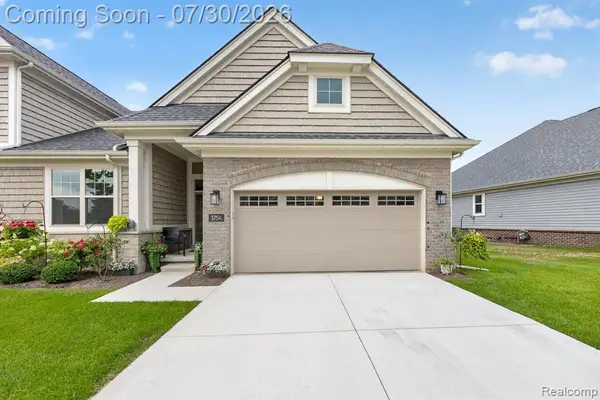 $615,000Active2 beds 3 baths1,570 sq. ft.
3754 Chatham, Brighton, MI 48114
MLS# 61015985Listed by: KW REALTY LIVINGSTON - New
 $425,000Active-- beds 2 baths
8721 N 2nd, Brighton, MI 48116
MLS# 61015851Listed by: REAL BROKER, LLC


Protect your home and budget from life's surprises with an Assurant Home Warranty, backed by a partner that supports you through every step of homeownership. Explore Plans.
©2026 Century 21 Real Estate LLC. All rights reserved. CENTURY 21®, the CENTURY 21 Logo and C21® are service marks owned by Century 21 Real Estate LLC. Century 21 Real Estate LLC fully supports the principles of the Fair Housing Act and the Equal Opportunity Act. Each office is independently owned and operated. Listing information is deemed reliable but not guaranteed accurate.