
4532 Golf View Drive, Brighton, MI 48116
Local realty services provided by:CENTURY 21 Metro Brokers
4532 Golf View Drive,Brighton, MI 48116
- 3 Beds
- 4 Baths
- - sq. ft.
- Single family
- Sold
Listed by: tim sova
Office: re/max platinum
MLS#:20261057066
Source:MI_REALCOMP
Sorry, we are unable to map this address
Price summary
- Price:
- Monthly HOA dues:$605
About this home
Hard to come by ranch end-unit condo overlooking the 3rd fairway of the Oak Pointe Honors Golf Course. This beautifully appointed home offers 3,300 sq ft, a finished walkout lower level, 3 bedrooms, 3.5 baths, and two full kitchens ideal for multi-generational living or extended guests. The bright spacious main level features a cathedral Great Room warmed by one of two fireplaces and is open to a generous dining area with newer Luxury Vinyl Plank Flooring that flows into the kitchen complete with newer quality appliances. A spacious entry-level flex room with granite wet bar is perfect for an office, formal dining, or library / den. The 1st-floor Primary Suite provides wooded golf course views, a private spa-like bath, and organized walk-in closet. A second entry-level bedroom is convenient to a nearby full bath and a private atrium perfect for a hot tub, sunbathing, or quiet relaxation. The walkout lower-level lives like a second home with a full kitchen, dining area, family room, game/billiards space, bedroom, and full bath. Enjoy outdoor living on two decks overlooking the fairway, pond, and mature oak trees. Located in the desirable Oak Pointe community, offering optional memberships for two championship golf courses, country club, restaurants, pool, tennis, fitness center, and beach access on all-sports Crooked Lake. The well-run HOA includes exterior maintenance, grounds, trash, sewer, and water. Minutes to Downtown Brighton, shopping, restaurants, Brighton Schools, and I-96/US-23. Don't miss this fantastic opportunity!!...
Contact an agent
Home facts
- Year built:1988
- Subdivision & Development:PINE EAGLES CONDO
- Listing ID #:20261057066
- Added:44 day(s) ago
- Updated:September 10, 2026 at 07:05 AM
Rooms and interior
- Bedrooms:3
- Total bathrooms:4
- Full bathrooms:3
- Half bathrooms:1
- Rooms Total:11
- Bathrooms Description:Jetted Tub
- Basement Description:Daylight, Finished, Full, Walk-Out Access
Heating and cooling
- Cooling:Central Air
- Heating:Forced Air, Natural Gas, Zoned
Structure and exterior
- Roof:Asphalt, Composition
- Year built:1988
- Architectural Style:Ranch
- Construction Materials:Brick, Wood Siding
- Exterior Features:Covered, Deck, Grounds Maintenance, Lighting, Patio, Porch, Private Entrance, Tennis Courts
- Foundation Description:Basement, Poured, Sump Pump
- Levels:One
Utilities
- Water:Community
- Sewer:Public Sewer
Finances and disclosures
- Price:
- Tax amount:$5,044
Features and amenities
- Appliances:Dishwasher, Disposal, Double Oven, Dryer, Electric Cooktop, Microwave, Washer
- Laundry features:Laundry Room
- Amenities:Entrance Foyer, High Speed Internet, Programmable Thermostat, Wet Bar
- Pool features:Community
Parking
- Parking description:Attached, Direct Access, Electricity In Garage, Garage Door Opener, Two Car Garage
- Garage spaces:2

New listings near 4532 Golf View Drive
- New
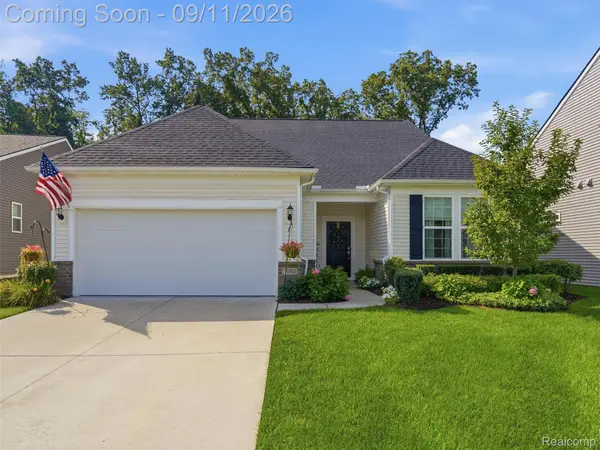 $569,900Active3 beds 3 baths2,553 sq. ft.
1060 Spring Trail Court, Brighton, MI 48116
MLS# 20261072200Listed by: DOBI REAL ESTATE - New
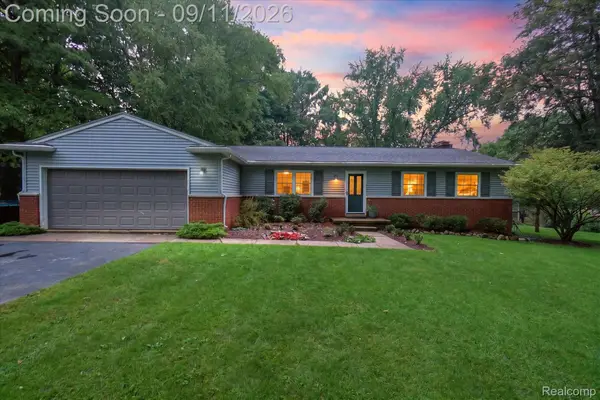 $379,000Active4 beds 2 baths2,585 sq. ft.
3137 Old Orchard Drive, Brighton, MI 48114
MLS# 20261072821Listed by: 3DX REAL ESTATE-BRIGHTON - Open Sun, 1 to 3pmNew
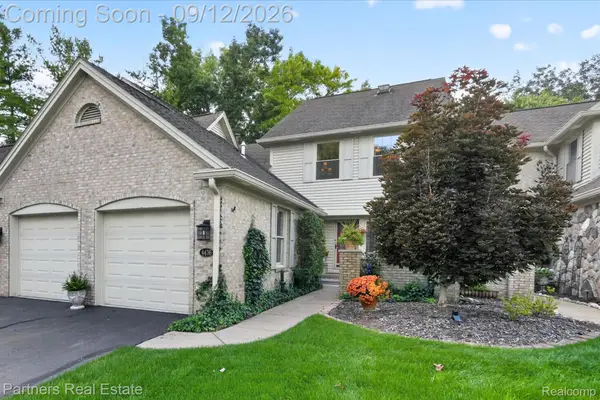 $475,000Active2 beds 4 baths2,428 sq. ft.
4436 Golf View Drive, Brighton, MI 48116
MLS# 20261072026Listed by: PARTNERS REAL ESTATE PROFESSIONALS PC - New
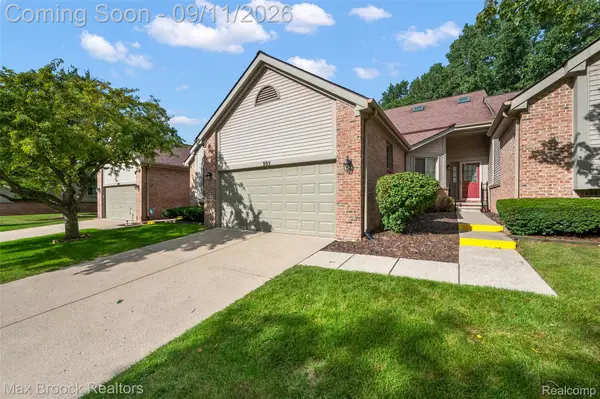 $324,900Active2 beds 2 baths1,577 sq. ft.
305 Pineknoll Court, Brighton, MI 48116
MLS# 20261069770Listed by: MAX BROOCK, REALTORS-BIRMINGHAM - Open Sat, 12 to 2pmNew
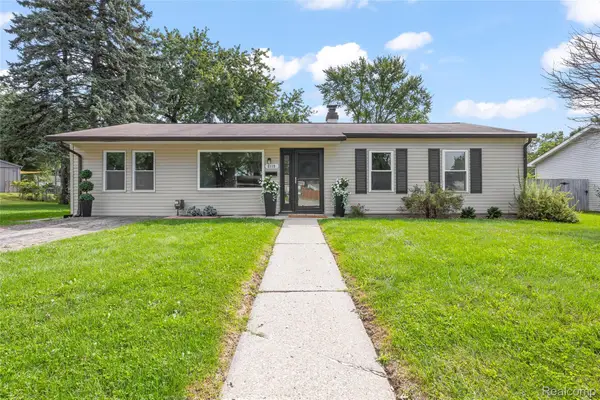 $295,000Active3 beds 1 baths1,400 sq. ft.
6119 Marcy Street, Brighton, MI 48116
MLS# 20261072496Listed by: RE/MAX DREAM PROPERTIES - New
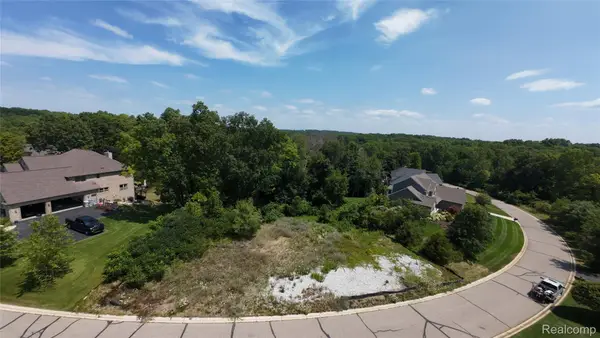 $99,000Active0.58 Acres
5927 Nottingham Point, Brighton, MI 48116
MLS# 20261059143Listed by: KW REALTY LIVINGSTON - New
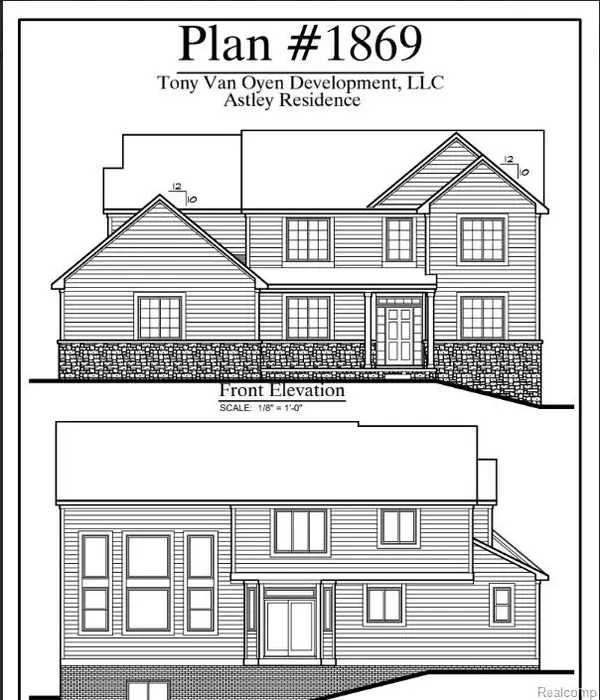 $865,000Active4 beds 3 baths2,500 sq. ft.
5927 Nottingham Point, Brighton, MI 48116
MLS# 20261059681Listed by: KW REALTY LIVINGSTON - New
 $444,990Active3 beds 3 baths1,907 sq. ft.
308 Lantana Drive, Brighton, MI 48116
MLS# 20261071937Listed by: PH RELOCATION SERVICES LLC - New
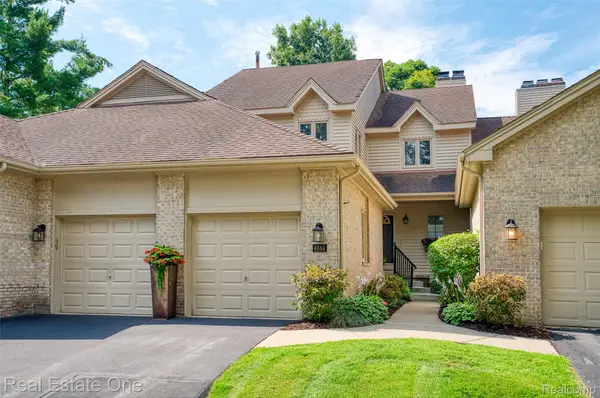 $529,900Active3 beds 4 baths3,162 sq. ft.
4884 Pine Eagles Court, Brighton, MI 48116
MLS# 20261071882Listed by: REAL ESTATE ONE-BRIGHTON - New
 $1,125,000Active4 beds 4 baths5,115 sq. ft.
5405 Arbor Bay Court, Brighton, MI 48116
MLS# 20261071769Listed by: RE/MAX PLATINUM


Protect your home and budget from life's surprises with an Assurant Home Warranty, backed by a partner that supports you through every step of homeownership. Explore Plans.
©2026 Century 21 Real Estate LLC. All rights reserved. CENTURY 21®, the CENTURY 21 Logo and C21® are service marks owned by Century 21 Real Estate LLC. Century 21 Real Estate LLC fully supports the principles of the Fair Housing Act and the Equal Opportunity Act. Each office is independently owned and operated. Listing information is deemed reliable but not guaranteed accurate.