
247 Marble Street, Cadillac, MI 49601
Local realty services provided by:CENTURY 21 Signature Realty
247 Marble Street,Cadillac, MI 49601
$113,900
- 2 Beds
- 1 Baths
- 800 sq. ft.
- Single family
- Pending
Listed by: william pollington
Office: backwoods realty, llc.
MLS#:72026011348
Source:MI_REALCOMP
Price summary
- Price:$113,900
- Price per sq. ft.:$87.62
About this home
Located on the busy south end of Cadillac, this charming 2-bedroom, 1-bath home offers convenience and comfort in an ideal location. Whether you're a first-time homebuyer, looking to downsize for retirement, or searching for a low-maintenance second home, this property fits the bill. You'll appreciate being close to all the amenities Cadillac has to offer, while still enjoying a cozy residential setting.A nicely sized garage accompanies the home, providing plenty of space for your vehicle, recreational toys, and additional storage. Opportunities like this don't last long--schedule your showing today!
Contact an agent
Home facts
- Year built:1940
- Listing ID #:72026011348
- Added:63 day(s) ago
- Updated:May 26, 2026 at 07:33 AM
Rooms and interior
- Bedrooms:2
- Total bathrooms:1
- Full bathrooms:1
- Rooms Total:5
- Flooring:Carpet, Ceramic Tile, Linoleum
- Basement Description:Partial
- Living area:800 sq. ft.
Heating and cooling
- Heating:Forced Air, Natural Gas
Structure and exterior
- Roof:Composition
- Year built:1940
- Building area:800 sq. ft.
- Lot area:0.17 Acres
- Lot Features:Level
- Architectural Style:Ranch
- Construction Materials:Vinyl Siding
- Exterior Features:Porch
- Foundation Description:Partial Basement
Utilities
- Water:Public
- Sewer:Public Sewer
Finances and disclosures
- Price:$113,900
- Price per sq. ft.:$87.62
- Tax amount:$2,054
Features and amenities
- Appliances:Dryer, Oven, Range, Refrigerator, Washer
- Laundry features:Main Level
Parking
- Parking description:Detached, Unpaved
- Garage spaces:1

New listings near 247 Marble Street
- New
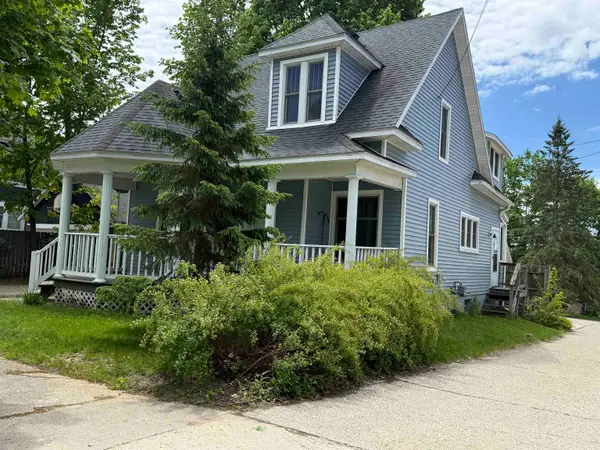 $200,000Active3 beds 2 baths1,533 sq. ft.
414 S Simons, Cadillac, MI 49601
MLS# 78080068766Listed by: ERA GREATER NORTH PROPERTIES - New
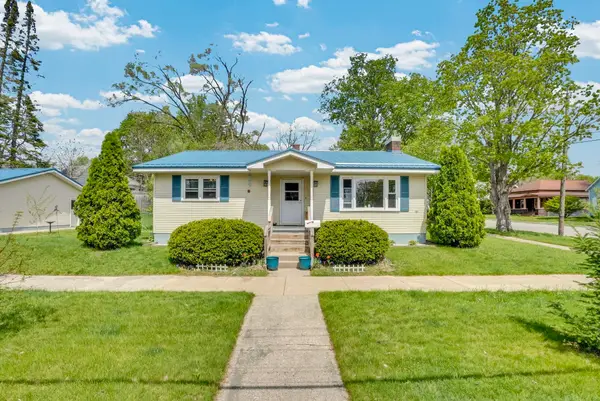 $237,900Active2 beds 2 baths1,274 sq. ft.
621 Cherry, Cadillac, MI 49601
MLS# 80068715Listed by: CITY2SHORE REAL ESTATE NORTHERN MICHIGAN - New
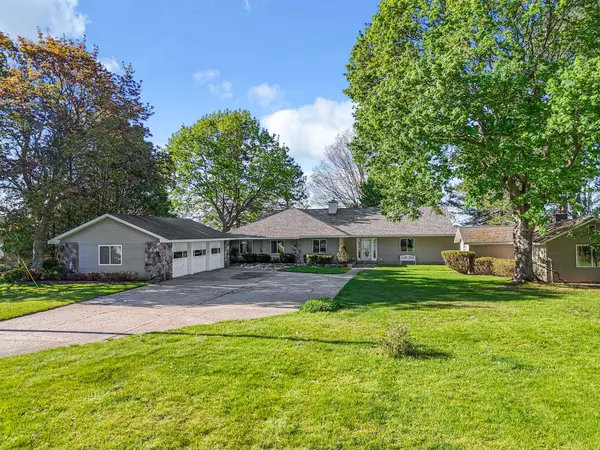 $1,200,000Active5 beds 2 baths2,508 sq. ft.
1016 Sunnyside, Cadillac, MI 49601
MLS# 78080068691Listed by: FIVE STAR REAL ESTATE - MITCHELL ST CADILLAC - New
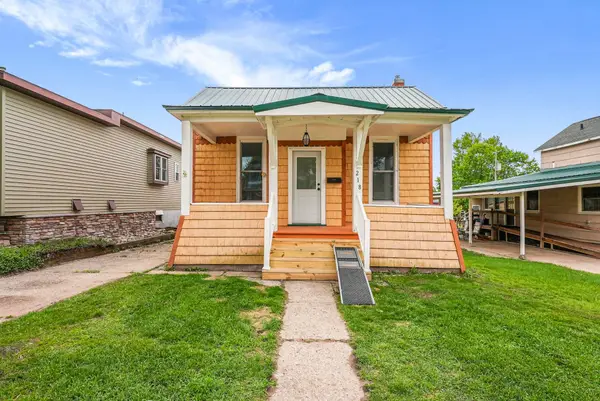 $195,000Active3 beds 1 baths968 sq. ft.
218 Stimson, Cadillac, MI 49601
MLS# 78080068695Listed by: ERA GREATER NORTH PROPERTIES - New
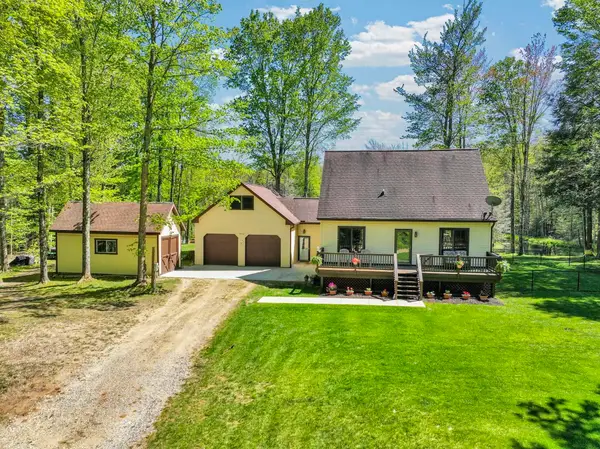 $425,000Active4 beds 3 baths1,856 sq. ft.
812 Brandon, Cadillac, MI 49601
MLS# 80068575Listed by: CITY2SHORE REAL ESTATE NORTHERN MICHIGAN  $599,900Active240 Acres
E 34, Cadillac, MI 49601
MLS# 78080056297Listed by: COLDWELL BANKER SCHMIDT-CADILLAC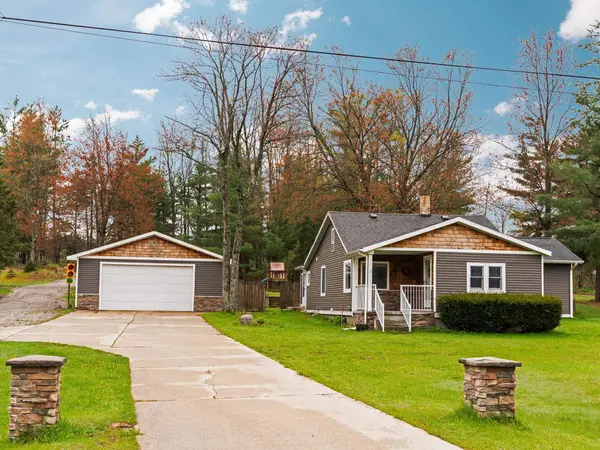 $250,000Pending3 beds 2 baths1,524 sq. ft.
11670 E M-55, Cadillac, MI 49601
MLS# 80068519Listed by: FIVE STAR REAL ESTATE - MITCHELL ST CADILLAC- New
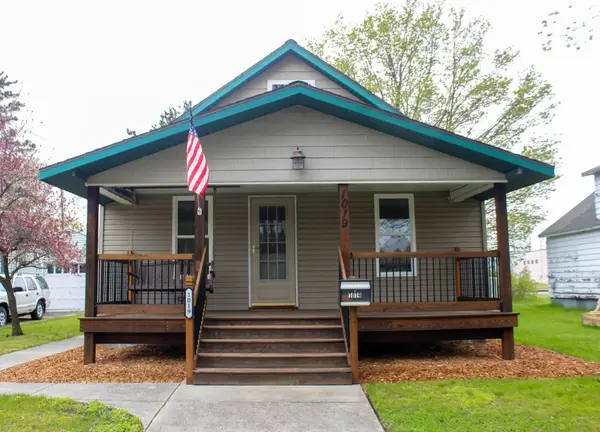 $150,000Active4 beds 1 baths1,532 sq. ft.
1019 2nd, Cadillac, MI 49601
MLS# 78080068533Listed by: REO-CADILLAC-233028 - New
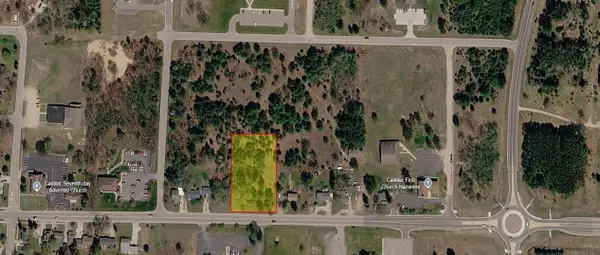 $175,000Active1.16 Acres
TBD E Division, Cadillac, MI 49601
MLS# 78080068524Listed by: THREE WEST, LLC - New
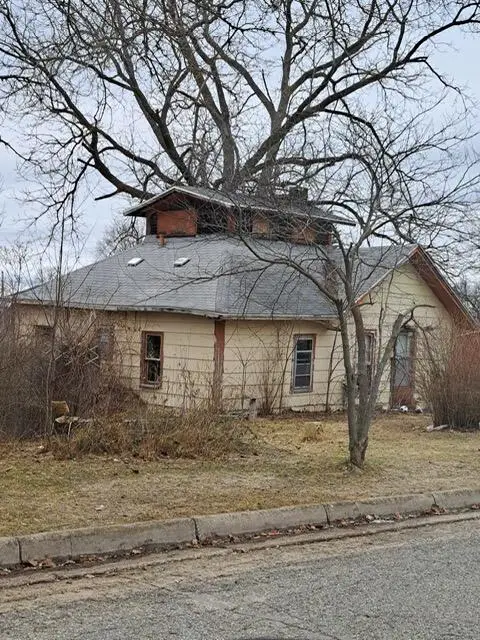 $40,000Active2 beds 1 baths1,516 sq. ft.
939 Sundberg Street, Cadillac, MI 49601
MLS# 26023562Listed by: RIVERTOWN REAL ESTATE, LLC


Protect your home and budget from life's surprises with an Assurant Home Warranty, backed by a partner that supports you through every step of homeownership. Explore Plans.
©2026 Century 21 Real Estate LLC. All rights reserved. CENTURY 21®, the CENTURY 21 Logo and C21® are service marks owned by Century 21 Real Estate LLC. Century 21 Real Estate LLC fully supports the principles of the Fair Housing Act and the Equal Opportunity Act. Each office is independently owned and operated. Listing information is deemed reliable but not guaranteed accurate.