
88 Summerwyn, Caledonia, MI 49316
Local realty services provided by:CENTURY 21 Northland
88 Summerwyn,Caledonia, MI 49316
$650,000
- 4 Beds
- 4 Baths
- 2,063 sq. ft.
- Single family
- Pending
Listed by: susan kazma, biancha flater
Office: success realty west michigan
MLS#:70530333
Source:MI_REALSOURCE
Price summary
- Price:$650,000
- Price per sq. ft.:$212.07
- Monthly HOA dues:$41.67
About this home
Stunning Retreat in Caledonia SchoolsWelcome to this exquisite 4-bedroom, 3.5-bath sanctuary in the prestigious Summerwyn neighborhood. Situated on a sprawling 1.74-acre lot, this home is designed for luxury and comfort. The main level features a flowing open kitchen perfect for entertaining, while the walkout basement offers a spacious family room for relaxation. Primary bedroom ensuite w walk in closet & private bath. Step outside to your private oasis, featuring a shimmering heated salt water inground pool & a rejuvenating hot tub. Practicality meets style w a 3-stall garage & ample space for all your needs. Experience the perfect blend of elegance & outdoor living in the top-rated Caledonia school district. Home includes APHW Home Warranty. Sellers updates in the last 3 years include: new roof, 2 new septic tanks, AC, heated salt water pool & hot tub, fencing, refrig & hard plumbed gas to deck for grill. Gas range in 2025. Your dream home awaits. Offer deadline 5/12 @ 3pm
Contact an agent
Home facts
- Year built:2002
- Listing ID #:70530333
- Added:16 day(s) ago
- Updated:May 24, 2026 at 07:36 AM
Rooms and interior
- Bedrooms:4
- Total bathrooms:4
- Full bathrooms:3
- Half bathrooms:1
- Rooms Total:11
- Dining Description:On Main Level
- Kitchen Description:Dishwasher, Microwave, On Main Level, Range/Oven, Refrigerator
- Bedroom Description:Bedroom 2 on Upper Level, Bedroom 3 on Upper Level, Bedroom 4 on Upper Level
- Living area:2,063 sq. ft.
Heating and cooling
- Heating:Forced Air, Natural Gas
Structure and exterior
- Year built:2002
- Building area:2,063 sq. ft.
- Lot area:1.74 Acres
- Construction Materials:Brick, Vinyl Siding
- Exterior Features:Lawn Sprinkler, Storms/Screens
- Foundation Description:Basement
- Levels:2 Story
Finances and disclosures
- Price:$650,000
- Price per sq. ft.:$212.07
- Tax amount:$9,682
Features and amenities
- Appliances:Dishwasher, Dryer, Microwave, Range/Oven, Refrigerator, Washer
- Laundry features:Dryer, On Lower Level, Washer
- Amenities:Wet Bar/Bar
- Pool features:Spa/Hot Tub
Parking
- Parking description:Attached Garage, Garage Door Opener
- Garage spaces:3
New listings near 88 Summerwyn
- New
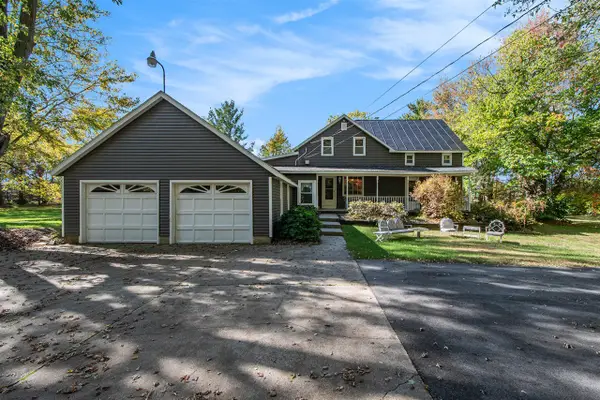 $675,500Active5 beds 3 baths2,670 sq. ft.
5258 92nd, Caledonia, MI 49316
MLS# 70534167Listed by: FIVE STAR REAL ESTATE (M6) - New
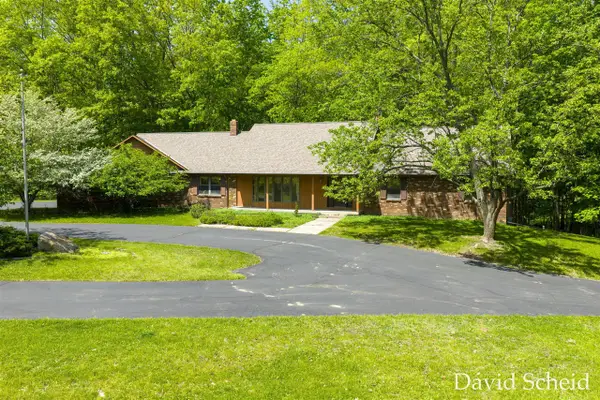 $799,900Active4 beds 4 baths2,475 sq. ft.
10225 River Shore, Caledonia, MI 49316
MLS# 70534170Listed by: ANCHOR REALTY LLC - New
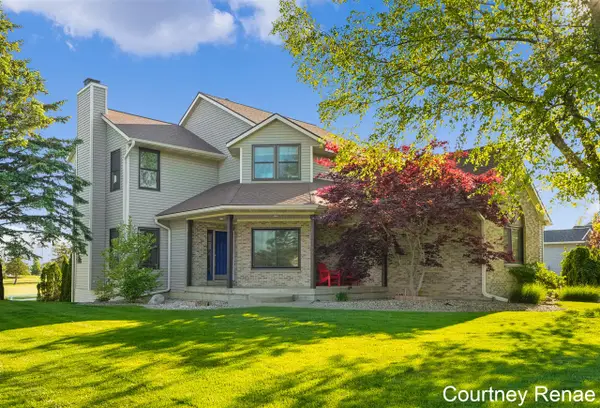 $554,900Active4 beds 4 baths1,992 sq. ft.
7730 Broadview, Caledonia, MI 49316
MLS# 70533918Listed by: FIVE STAR REAL ESTATE (ADA) - Open Sun, 1 to 5pmNew
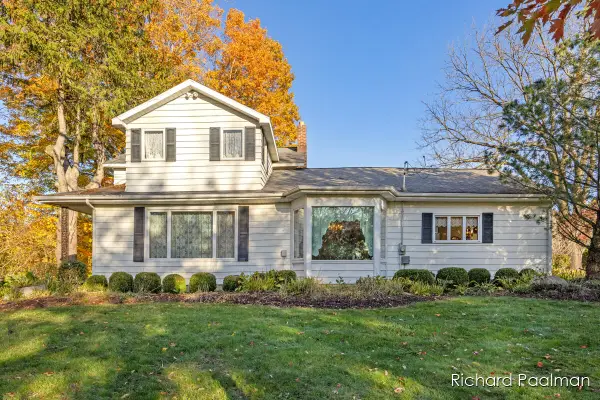 $595,000Active4 beds 3 baths1,786 sq. ft.
7472 84th Street SE, Caledonia, MI 49316
MLS# 65026024417Listed by: 616 REALTY LLC
- New
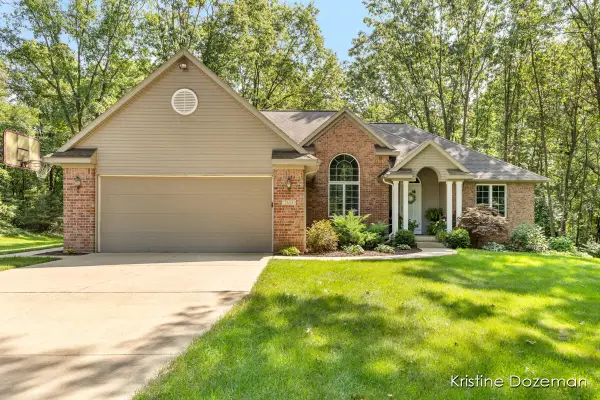 $624,000Active5 beds 3 baths3,573 sq. ft.
7655 Raven Ridge Drive, Caledonia, MI 49316
MLS# 26024287Listed by: COLDWELL BANKER SCHMIDT REALTORS - New
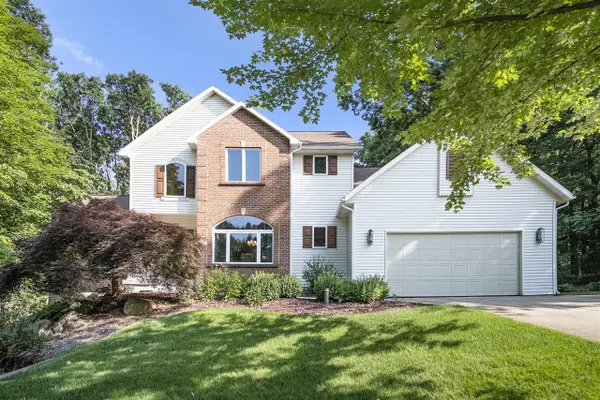 $670,000Active5 beds 4 baths2,819 sq. ft.
7751 Austinridge, Caledonia, MI 49316
MLS# 70533486Listed by: GREENRIDGE REALTY (KENTWOOD) - New
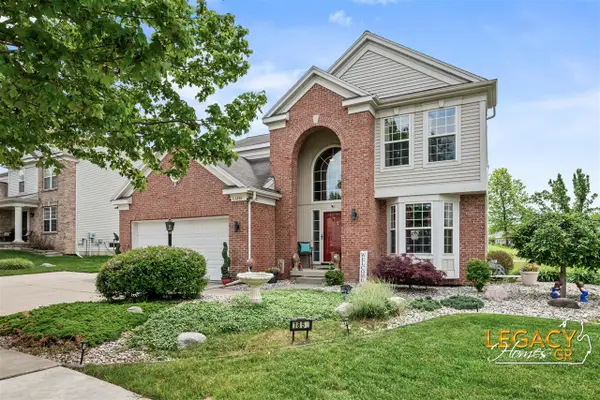 $459,900Active4 beds 4 baths2,138 sq. ft.
1850 Hollow Creek, Caledonia, MI 49316
MLS# 70533718Listed by: KELLER WILLIAMS GR NORTH - New
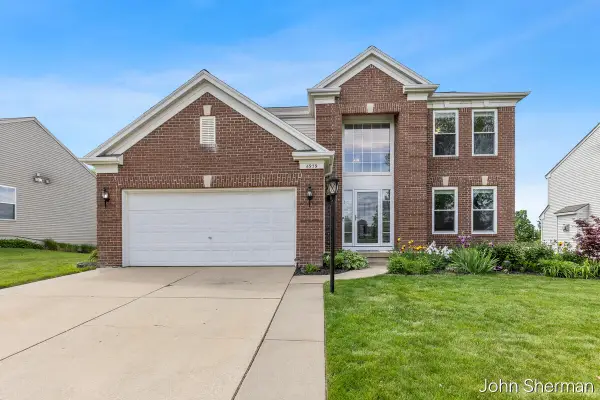 $490,000Active4 beds 3 baths2,112 sq. ft.
6939 Dale Hollow, Caledonia, MI 49316
MLS# 70533751Listed by: LPT REALTY - Open Sun, 12 to 2pmNew
 $595,000Active4 beds 4 baths2,292 sq. ft.
5615 Duncan Lane Se, Caledonia, MI 49316
MLS# 26024050Listed by: RE/MAX OF GRAND RAPIDS (FH) 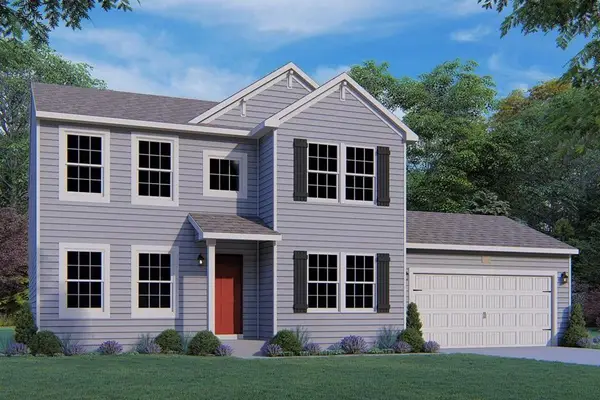 $459,900Pending4 beds 3 baths2,276 sq. ft.
5567 Mammoth, Caledonia, MI 49316
MLS# 70533217Listed by: ALLEN EDWIN REALTY LLC


Protect your home and budget from life's surprises with an Assurant Home Warranty, backed by a partner that supports you through every step of homeownership. Explore Plans.
©2026 Century 21 Real Estate LLC. All rights reserved. CENTURY 21®, the CENTURY 21 Logo and C21® are service marks owned by Century 21 Real Estate LLC. Century 21 Real Estate LLC fully supports the principles of the Fair Housing Act and the Equal Opportunity Act. Each office is independently owned and operated. Listing information is deemed reliable but not guaranteed accurate.