
4812 Sashabaw RD, Clarkston, MI 48346
Local realty services provided by:CENTURY 21 Metro Brokers
Listed by: corey kennedy
Office: keller williams premier
MLS#:20261090447
Source:MI_REALCOMP
Price summary
- Price:$244,000
- Price per sq. ft.:$311.22
About this home
Welcome home to this beautifully updated brick ranch style home featuring 2-bedroom, 1-bath situated on a desirable corner lot in Clarkston! Inside, you'll find a refreshed interior throughout, featuring updated kitchen, bathroom with rainfall shower system, and updated flooring throughout. The modernized black windows add a sleek, contemporary touch. Enjoy the large living area and stay warm with the renewed fireplace. A new roof adds peace of mind to this beautiful home for many seasons to come. Outside you will find a space saving storage shed.
This property offers even more opportunity with adjoining lot included in sale. parcel ID 0834403005. BATVAI, IDRBNG
Contact an agent
Home facts
- Year built:1960
- Subdivision & Development:DRAYTON HEIGHTS - INDEPENDENCE
- Listing ID #:20261090447
- Added:1 day(s) ago
- Updated:November 09, 2026 at 11:08 AM
Rooms and interior
- Bedrooms:2
- Total bathrooms:1
- Full bathrooms:1
- Rooms Total:4
- Basement Description:Partial, Unfinished
- Living area:784 sq. ft.
Heating and cooling
- Cooling:Ceiling Fans
- Heating:Forced Air, Natural Gas, Wood
Structure and exterior
- Roof:Asphalt
- Year built:1960
- Building area:784 sq. ft.
- Lot area:0.36 Acres
- Lot Features:Corner Lot, Part Larger Parcel
- Architectural Style:Ranch
- Construction Materials:Brick
- Foundation Description:Basement, Crawl Space, Poured, Slab, Stone
- Levels:One
Utilities
- Water:Public
- Sewer:Public Sewer
Finances and disclosures
- Price:$244,000
- Price per sq. ft.:$311.22
- Tax amount:$1,672
Features and amenities
- Appliances:Dishwasher
Parking
- Parking description:Driveway, No Garage

New listings near 4812 Sashabaw RD
- New
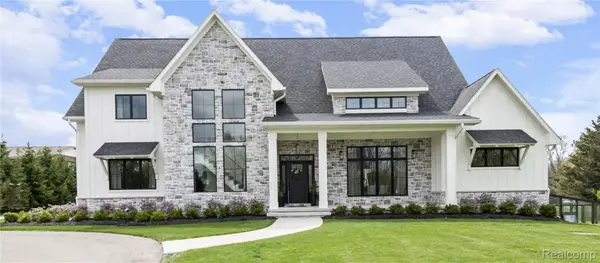 $1,875,000Active4 beds 4 baths6,039 sq. ft.
8439 Holcomb RD, Clarkston, MI 48348
MLS# 20261090378Listed by: PARADIGM REALTY - New
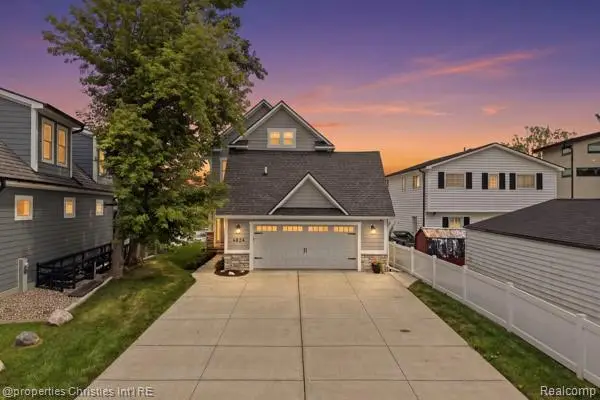 $1,149,000Active3 beds 5 baths3,872 sq. ft.
4824 Clinton DR, Clarkston, MI 48346
MLS# 20261090253Listed by: @PROPERTIES CHRISTIE'S INT'L RE NORTHVILLE - New
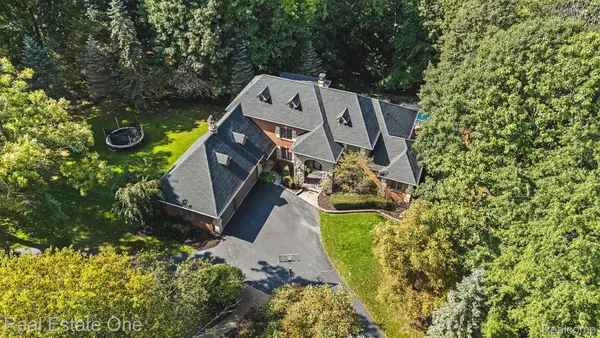 $1,150,000Active5 beds 5 baths6,035 sq. ft.
7798 Fieldstone Ridge, Clarkston, MI 48348
MLS# 20261090194Listed by: REAL ESTATE ONE - New
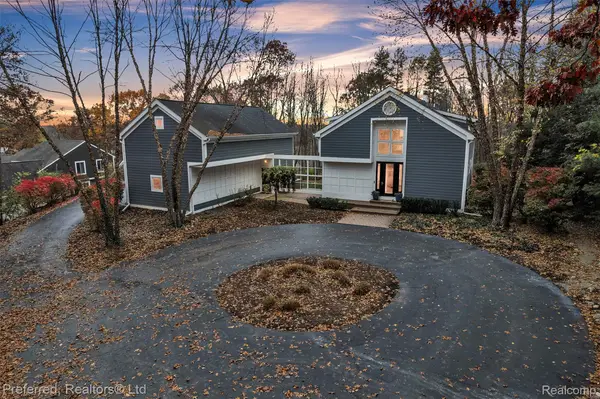 $675,000Active4 beds 4 baths3,956 sq. ft.
5751 Dora LN, Clarkston, MI 48348
MLS# 20261087679Listed by: PREFERRED, REALTORS LTD - New
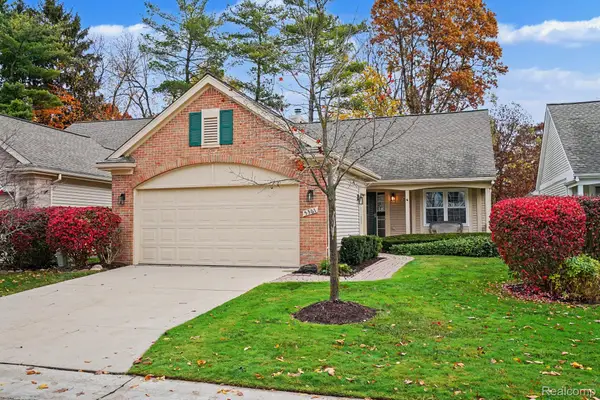 $369,900Active2 beds 2 baths1,424 sq. ft.
5361 Forest Ridge DR, Clarkston, MI 48346
MLS# 20261089777Listed by: @PROPERTIES CHRISTIE'S INT'L R E CLARKSTON - New
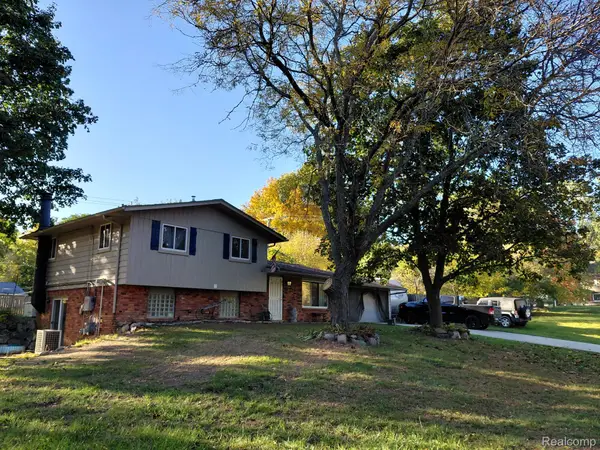 $405,000Active3 beds 2 baths1,584 sq. ft.
8795 Maplewood AVE, Clarkston, MI 48348
MLS# 20261086430Listed by: RE/MAX DYNAMIC - New
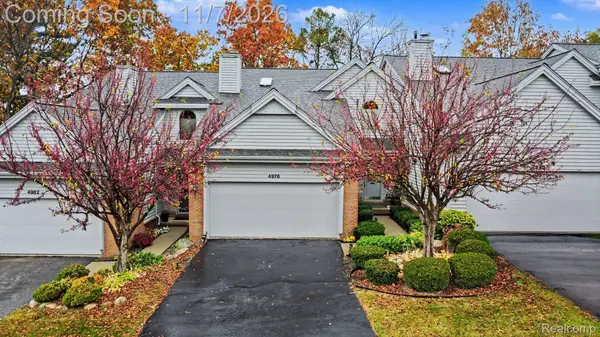 $285,000Active3 beds 4 baths2,939 sq. ft.
4976 Timberway TRL # 79, Clarkston, MI 48346
MLS# 20261086709Listed by: RE/MAX ECLIPSE CLARKSTON - New
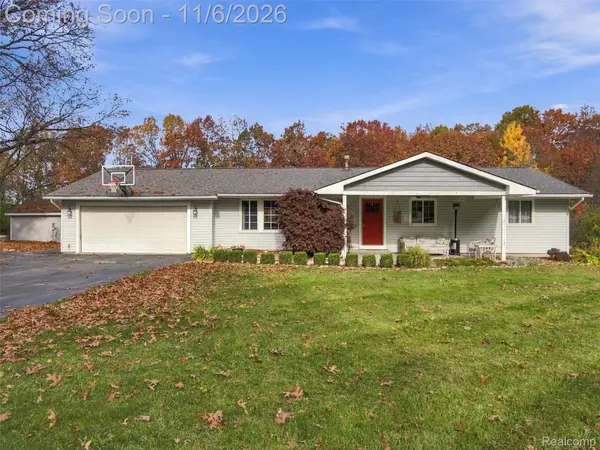 $525,000Active4 beds 3 baths3,060 sq. ft.
5310 Whipple Lake RD, Clarkston, MI 48348
MLS# 20261089422Listed by: REAL BROKER, LLC CLARKSTON - New
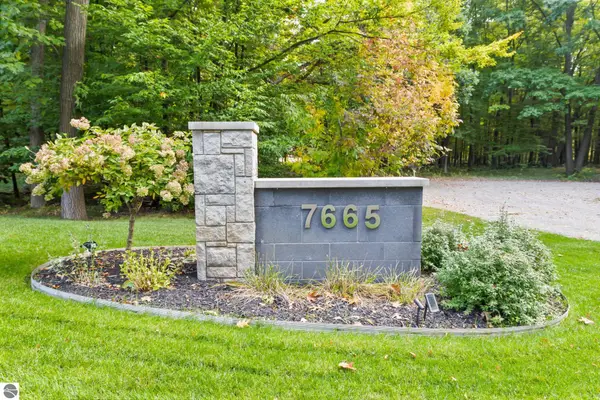 $2,299,999Active5 beds 7 baths7,000 sq. ft.
7665 Cameo Lane, Clarkston, MI 48348
MLS# 1951604Listed by: BERKSHIRE HATHAWAY HOMESERVICES-BOYNE CITY


Protect your home and budget from life's surprises with an Assurant Home Warranty, backed by a partner that supports you through every step of homeownership. Explore Plans.
©2026 Century 21 Real Estate LLC. All rights reserved. CENTURY 21®, the CENTURY 21 Logo and C21® are service marks owned by Century 21 Real Estate LLC. Century 21 Real Estate LLC fully supports the principles of the Fair Housing Act and the Equal Opportunity Act. Each office is independently owned and operated. Listing information is deemed reliable but not guaranteed accurate.