
1953 Twin Sun Circle, Commerce, MI 48390
Local realty services provided by:CENTURY 21 Metro Brokers
1953 Twin Sun Circle,Walledlake, MI 48390
$565,000
- 4 Beds
- 4 Baths
- 3,928 sq. ft.
- Single family
- Pending
Listed by: paul g mruk
Office: re/max classic
MLS#:20261037447
Source:MI_REALCOMP
Price summary
- Price:$565,000
- Price per sq. ft.:$143.84
- Monthly HOA dues:$33.33
About this home
Impressive views of nature overlooking Twin sun Lakes lake, 4 bedroom 3.5 bath colonial with a finished walkout basement. White kitchen cabinets with hardwood floor, white appliances, recessed lighting, opens to breakfast nook. Beautiful views from the wood deck spans nearly all of the back of the home. Freshly painted great room with a gas fireplace with ceramic surround, first floor library with french doors, spacious first floor laundry with extra cabinets. finished w/o basement with ceramic tiled flooring, recently painted, full bath with ceramic flooring, large gaming and tv areas and small bar space. Primary bedroom with large wic closet, large bath with ceramic tile flooring, white cabinets, soaking tub and separate shower. 3 additional large kids rooms upstairs. Wonderful place to enjoy walking, community park and large pond.
Contact an agent
Home facts
- Year built:2000
- Listing ID #:20261037447
- Added:60 day(s) ago
- Updated:July 22, 2026 at 08:43 AM
Rooms and interior
- Bedrooms:4
- Total bathrooms:4
- Full bathrooms:3
- Half bathrooms:1
- Rooms Total:13
- Basement Description:Finished
- Living area:3,928 sq. ft.
Heating and cooling
- Cooling:Ceiling Fans, Central Air
- Heating:Forced Air, Natural Gas
Structure and exterior
- Roof:Asphalt
- Year built:2000
- Building area:3,928 sq. ft.
- Lot area:0.35 Acres
- Architectural Style:Colonial
- Construction Materials:Brick, Vinyl Siding
- Exterior Features:Covered, Deck, Patio, Porch
- Foundation Description:Basement, Poured
- Levels:Two
Utilities
- Water:Well
- Sewer:Public Sewer
Finances and disclosures
- Price:$565,000
- Price per sq. ft.:$143.84
- Tax amount:$7,279
Features and amenities
- Appliances:Dishwasher, Disposal, Down Draft, Dryer, Free Standing Refrigerator, Gas Cooktop, Microwave, Washer, Water Softener Rented
Parking
- Parking description:Attached, Electricity In Garage, Garage Door Opener, Garage Faces Side, Side Entrance, Tandem, Three Car Garage
- Garage spaces:3

New listings near 1953 Twin Sun Circle
- New
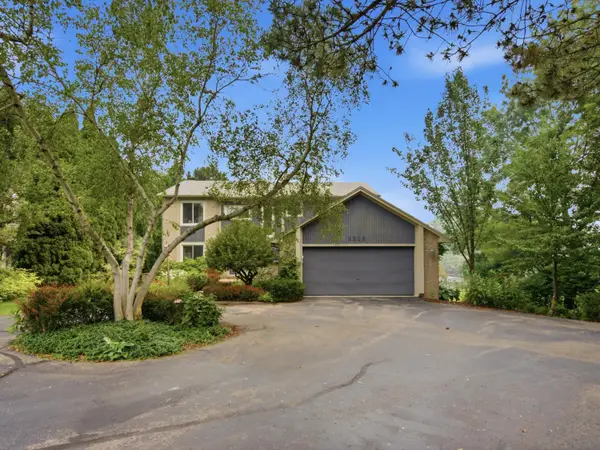 $849,000Active3 beds 4 baths3,619 sq. ft.
3926 Lakes Edge Drive, Unknown, MI 48382
MLS# 81026037529Listed by: EICHNER REALTY, LLC - Open Sat, 11am to 2pmNew
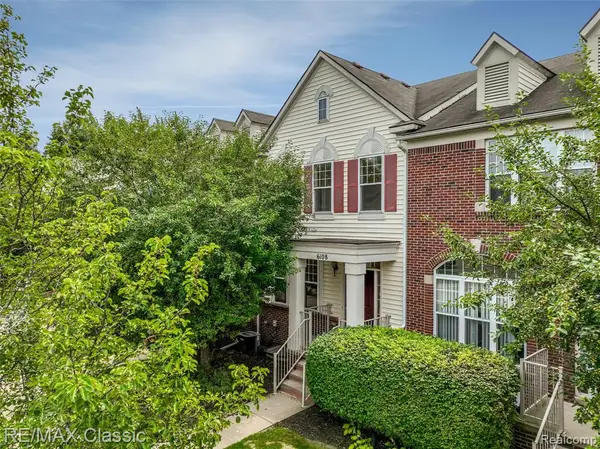 $299,000Active2 beds 3 baths1,640 sq. ft.
6108 Heron Hills #56, Walled Lake, MI 48390
MLS# 61013362Listed by: RE/MAX CLASSIC - New
 $499,000Active3 beds 3 baths2,165 sq. ft.
208 Addison Circle, WalledLake, MI 48390
MLS# 20261055793Listed by: RE/MAX DREAM PROPERTIES - New
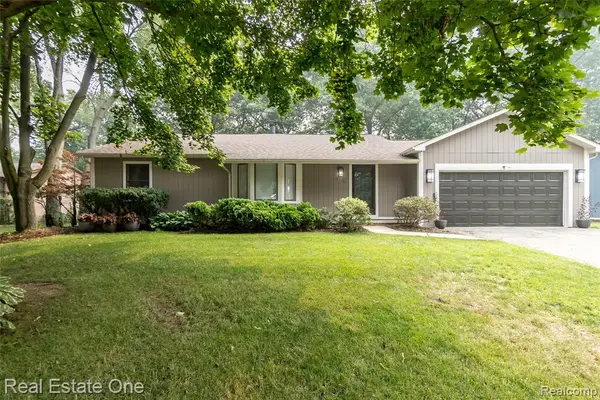 $385,000Active3 beds 2 baths1,450 sq. ft.
3190 Kenicott, Commerce Twp, MI 48390
MLS# 61012924Listed by: REAL ESTATE ONE-COMMERCE - New
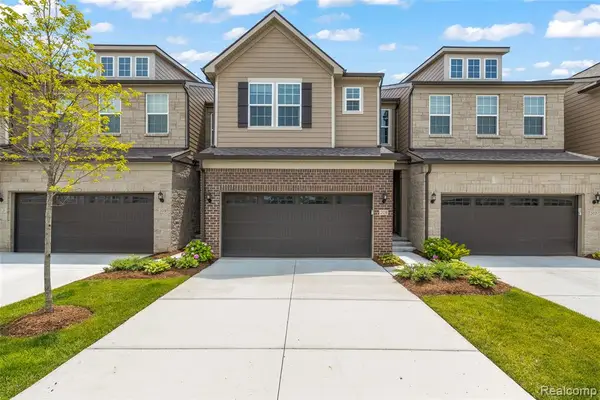 $499,000Active3 beds 3 baths2,165 sq. ft.
208 Addison, Walled Lake, MI 48390
MLS# 61012873Listed by: RE/MAX DREAM PROPERTIES - New
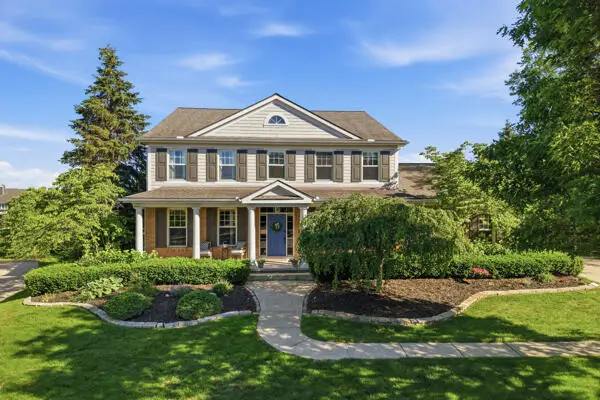 $825,000Active4 beds 5 baths3,640 sq. ft.
5693 Strawberry, Commerce Twp, MI 48382
MLS# 70546753Listed by: RENEE COOPER & ASSOCIATES LLC - New
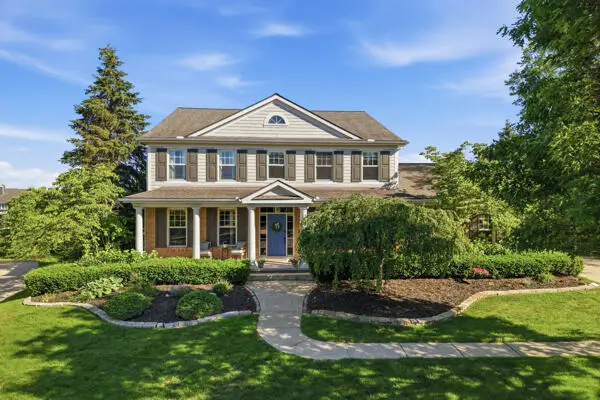 $825,000Active4 beds 5 baths5,282 sq. ft.
5693 Strawberry Circle, Unknown, MI 48382
MLS# 81026037086Listed by: RENEE COOPER & ASSOCIATES LLC - New
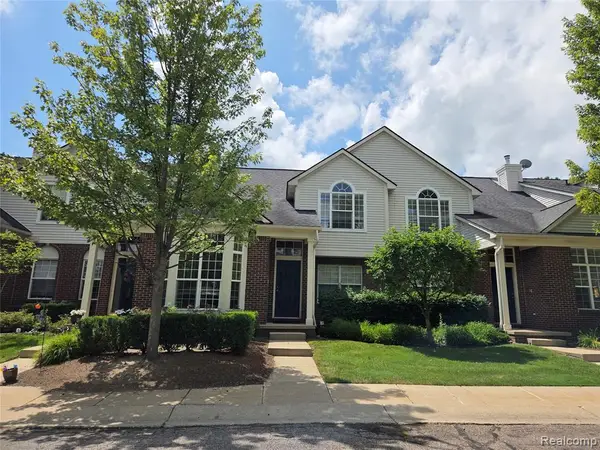 $309,900Active3 beds 2 baths1,656 sq. ft.
22202 Alexa, Walled Lake, MI 48390
MLS# 61012718Listed by: ELITE REALTY - New
 $309,900Active3 beds 2 baths2,338 sq. ft.
22202 Alexa Drive, WalledLake, MI 48390
MLS# 20261055500Listed by: ELITE REALTY - New
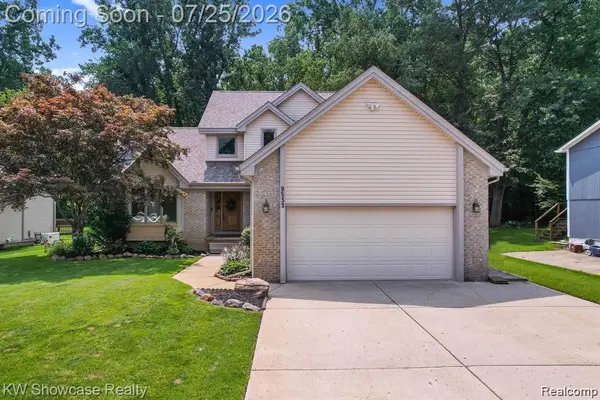 $440,000Active3 beds 4 baths2,905 sq. ft.
9533 Chaumont Drive, CommerceTwp, MI 48382
MLS# 20261055568Listed by: KVK REALTY GROUP LLC


Protect your home and budget from life's surprises with an Assurant Home Warranty, backed by a partner that supports you through every step of homeownership. Explore Plans.
©2026 Century 21 Real Estate LLC. All rights reserved. CENTURY 21®, the CENTURY 21 Logo and C21® are service marks owned by Century 21 Real Estate LLC. Century 21 Real Estate LLC fully supports the principles of the Fair Housing Act and the Equal Opportunity Act. Each office is independently owned and operated. Listing information is deemed reliable but not guaranteed accurate.