
2298 Calibouge #32, Commerce, MI 48382
Local realty services provided by:CENTURY 21 Affiliated
2298 Calibouge #32,Commercetwp, MI 48382
$399,900
- 2 Beds
- 2 Baths
- 1,669 sq. ft.
- Single family
- Pending
Listed by: deborah a yatooma
Office: re/max classic
MLS#:20261018182
Source:MI_REALCOMP
Price summary
- Price:$399,900
- Price per sq. ft.:$239.6
- Monthly HOA dues:$365
About this home
This beautiful ranch-style condo welcomes you with an open floor plan, skylights, vaulted ceilings, and luxury vinyl flooring throughout (excluding the bedrooms). The kitchen has been tastefully decorated with high-end cabinetry, quartz countertops, and a spacious walk-in pantry.
The primary suite features tray ceilings, a large soaking tub, a separate shower, a walk-in closet, and an additional second closet for extra storage. Enjoy the warmth of a cozy gas fireplace, and all stainless steel appliances are included.
Additional highlights include an invisible fence, a newer roof, and a full basement with an egress window. A sliding door off the dining area leads to a private deck overlooking a serene, wooded backyard—perfect for quiet relaxation.
This home is being sold as part of an estate sale Roof replaced in last 6 months and exterior painted in September
Seller would like to leave all the furniture except the Dinning table and the skinny table with matching top
Contact an agent
Home facts
- Year built:2006
- Listing ID #:20261018182
- Added:70 day(s) ago
- Updated:July 22, 2026 at 08:43 AM
Rooms and interior
- Bedrooms:2
- Total bathrooms:2
- Full bathrooms:2
- Rooms Total:6
- Basement Description:Daylight, Unfinished
- Living area:1,669 sq. ft.
Heating and cooling
- Cooling:Ceiling Fans, Central Air
- Heating:Forced Air, Natural Gas
Structure and exterior
- Year built:2006
- Building area:1,669 sq. ft.
- Lot Features:Corner Lot
- Architectural Style:Ranch
- Construction Materials:Brick, Vinyl Siding
- Exterior Features:Deck, Lighting, Patio, Private Entrance
- Foundation Description:Basement, Poured
- Levels:One
Utilities
- Water:Public
- Sewer:Public Sewer
Finances and disclosures
- Price:$399,900
- Price per sq. ft.:$239.6
- Tax amount:$5,432
Features and amenities
- Appliances:Dishwasher, Dryer, Free Standing Gas Range, Free Standing Refrigerator, Microwave, Stainless Steel Appliances, Washer
- Laundry features:Laundry Room
Parking
- Parking description:Attached, Direct Access, Two Car Garage
- Garage spaces:2

New listings near 2298 Calibouge #32
- New
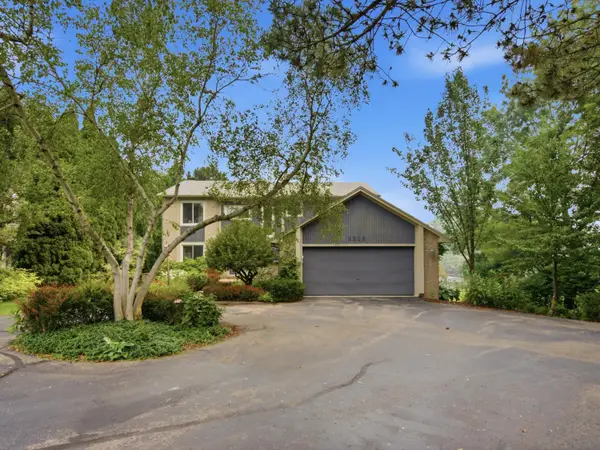 $849,000Active3 beds 4 baths3,619 sq. ft.
3926 Lakes Edge Drive, Unknown, MI 48382
MLS# 81026037529Listed by: EICHNER REALTY, LLC - Open Sat, 11am to 2pmNew
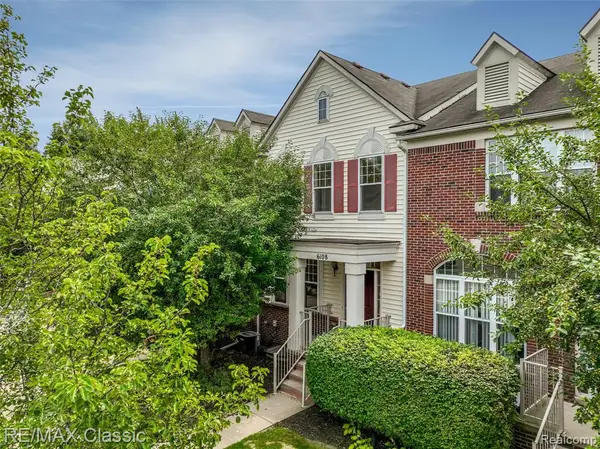 $299,000Active2 beds 3 baths1,640 sq. ft.
6108 Heron Hills #56, Walled Lake, MI 48390
MLS# 61013362Listed by: RE/MAX CLASSIC - New
 $499,000Active3 beds 3 baths2,165 sq. ft.
208 Addison Circle, WalledLake, MI 48390
MLS# 20261055793Listed by: RE/MAX DREAM PROPERTIES - New
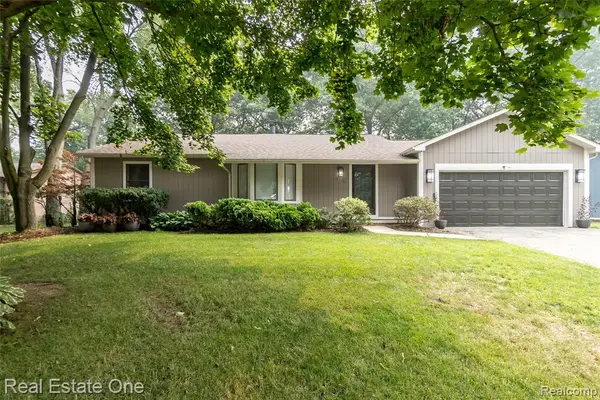 $385,000Active3 beds 2 baths1,450 sq. ft.
3190 Kenicott, Commerce Twp, MI 48390
MLS# 61012924Listed by: REAL ESTATE ONE-COMMERCE - New
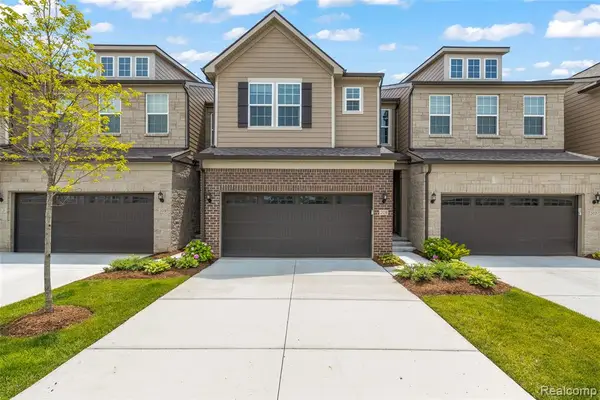 $499,000Active3 beds 3 baths2,165 sq. ft.
208 Addison, Walled Lake, MI 48390
MLS# 61012873Listed by: RE/MAX DREAM PROPERTIES - New
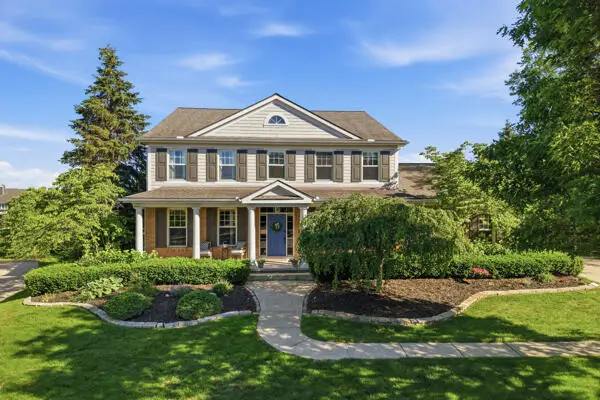 $825,000Active4 beds 5 baths3,640 sq. ft.
5693 Strawberry, Commerce Twp, MI 48382
MLS# 70546753Listed by: RENEE COOPER & ASSOCIATES LLC - New
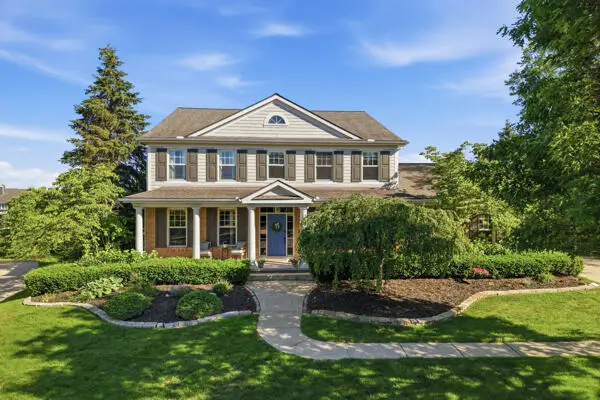 $825,000Active4 beds 5 baths5,282 sq. ft.
5693 Strawberry Circle, Unknown, MI 48382
MLS# 81026037086Listed by: RENEE COOPER & ASSOCIATES LLC - New
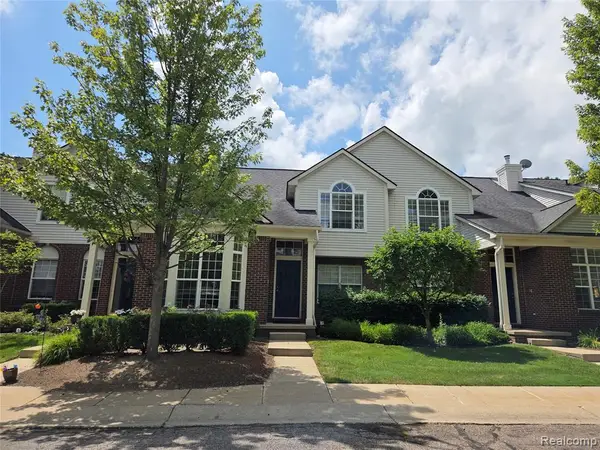 $309,900Active3 beds 2 baths1,656 sq. ft.
22202 Alexa, Walled Lake, MI 48390
MLS# 61012718Listed by: ELITE REALTY - New
 $309,900Active3 beds 2 baths2,338 sq. ft.
22202 Alexa Drive, WalledLake, MI 48390
MLS# 20261055500Listed by: ELITE REALTY - New
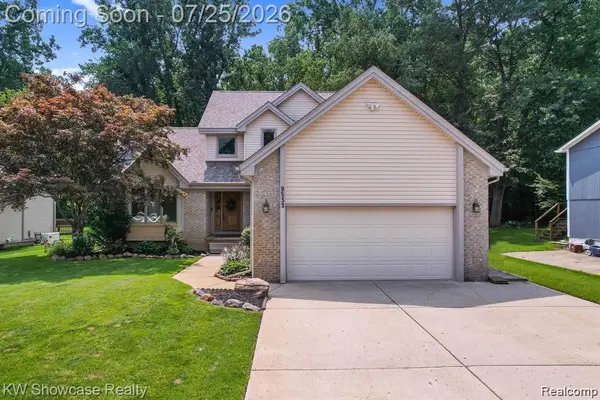 $440,000Active3 beds 4 baths2,905 sq. ft.
9533 Chaumont Drive, CommerceTwp, MI 48382
MLS# 20261055568Listed by: KVK REALTY GROUP LLC


Protect your home and budget from life's surprises with an Assurant Home Warranty, backed by a partner that supports you through every step of homeownership. Explore Plans.
©2026 Century 21 Real Estate LLC. All rights reserved. CENTURY 21®, the CENTURY 21 Logo and C21® are service marks owned by Century 21 Real Estate LLC. Century 21 Real Estate LLC fully supports the principles of the Fair Housing Act and the Equal Opportunity Act. Each office is independently owned and operated. Listing information is deemed reliable but not guaranteed accurate.