26407 Sheahan DR, Dearborn Heights, MI 48127
Local realty services provided by:CENTURY 21 Signature Realty
26407 Sheahan DR,Dearbornheights, MI 48127
$459,000
- 3 Beds
- 3 Baths
- 2,700 sq. ft.
- Single family
- Pending
Listed by: mariam baydoun
Office: sunflower realty llc.
MLS#:20261089983
Source:MI_REALCOMP
Price summary
- Price:$459,000
- Price per sq. ft.:$170
About this home
Welcome home to 26407 Sheahan Drive! Nestled on a quiet street in one of Dearborn Heights' most sought-after neighborhoods, this beautifully maintained single-family home offers 1,600 sq. ft. of comfortable living space tailored for both relaxing and entertaining. Step inside to discover a bright and functional interior layout featuring generous living spaces filled with natural light. The main level offers comfortable living accommodations paired with functional full bath facilities. Outside, enjoy an expansive yard situated on a prime ~7,900 sq. ft. lot—ideal for summer gatherings, outdoor dining, or garden potential. Complete with an attached garage, ample driveway parking. This home is ready for its next chapter. Located just minutes from top-rated Crestwood School District campuses (Kinloch Elementary, Riverside Middle, and Crestwood High School), local parks, and quick access to Ford Road and Warren Avenue shopping and dining. Buyers agent to verify any or all information; all information is approximate. Schedule your private tour today!...
Contact an agent
Home facts
- Year built:1965
- Subdivision & Development:DEARBORN MEADOWS SUB 3
- Listing ID #:20261089983
- Added:3 day(s) ago
- Updated:November 10, 2026 at 01:09 AM
Rooms and interior
- Bedrooms:3
- Total bathrooms:3
- Full bathrooms:1
- Half bathrooms:2
- Rooms Total:7
- Basement Description:Finished
- Living area:2,700 sq. ft.
Heating and cooling
- Cooling:Central Air
- Heating:Forced Air, Natural Gas
Structure and exterior
- Year built:1965
- Building area:2,700 sq. ft.
- Lot area:0.18 Acres
- Architectural Style:Ranch
- Construction Materials:Brick
- Exterior Features:Deck, Lighting, Porch
- Foundation Description:Basement, Poured
- Levels:One
Utilities
- Water:Public
- Sewer:Public Sewer
Finances and disclosures
- Price:$459,000
- Price per sq. ft.:$170
- Tax amount:$4,749
Features and amenities
- Appliances:Dryer, Free Standing Gas Range, Free Standing Refrigerator, Microwave, Washer
Parking
- Parking description:Attached, Two Car Garage
- Garage spaces:2

New listings near 26407 Sheahan DR
- New
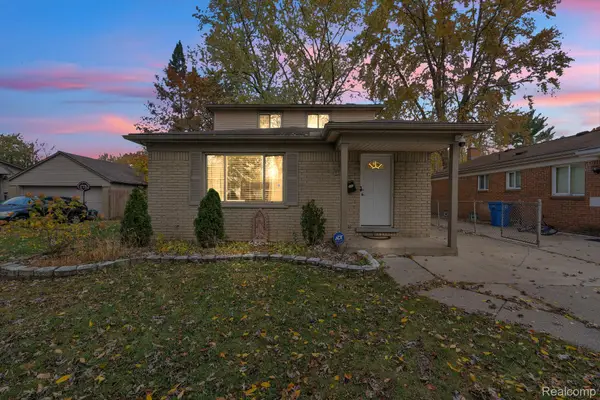 $239,900Active3 beds 2 baths2,269 sq. ft.
4451 Harding ST, DearbornHeights, MI 48125
MLS# 20261090591Listed by: KELLER WILLIAMS LEGACY - New
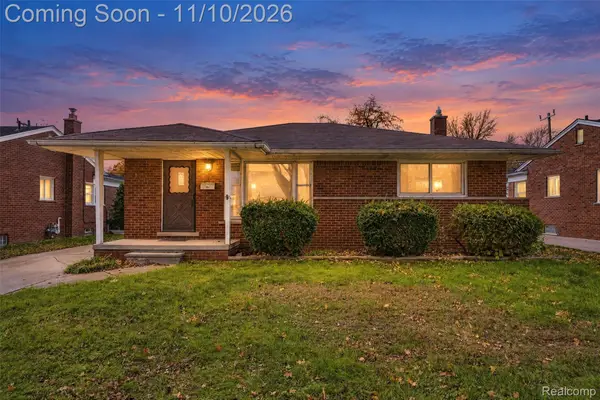 $185,000Active3 beds 2 baths1,173 sq. ft.
8611 Arnold ST, DearbornHeights, MI 48127
MLS# 20261090550Listed by: MACFARLAND AND COMPANY REAL ESTATE - New
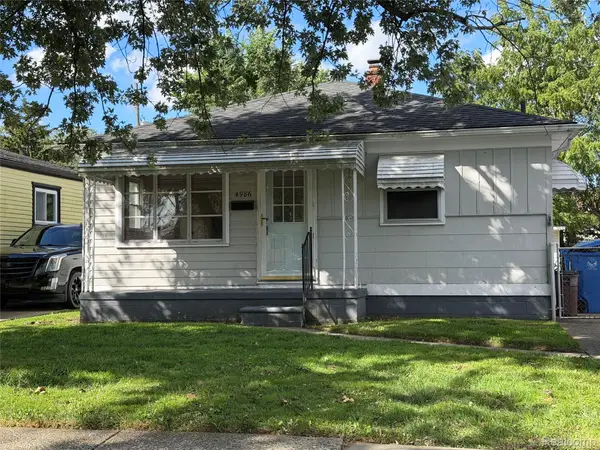
 $134,900Active2 beds 1 baths832 sq. ft.
4986 Bedford ST, DearbornHeights, MI 48125
MLS# 20261090589Listed by: CENTURY 21 DYNAMIC REALTY - New
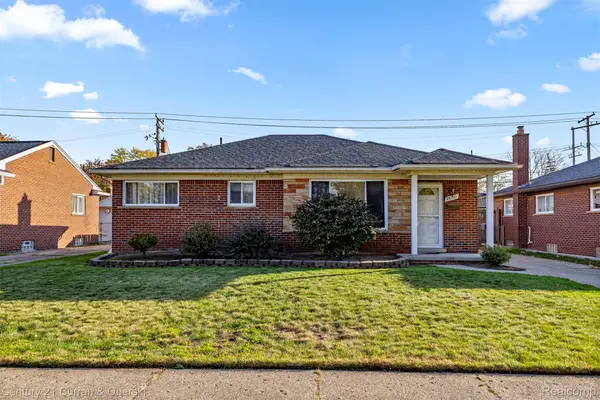 $285,000Active3 beds 2 baths1,204 sq. ft.
26731 Baldwin ST, DearbornHeights, MI 48127
MLS# 20261090532Listed by: CENTURY 21 CURRAN & OBERSKI - New
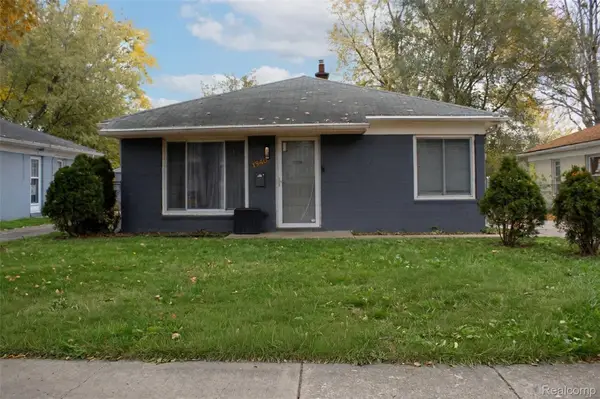 $159,000Active4 beds 1 baths1,265 sq. ft.
25046 Colgate ST, DearbornHeights, MI 48125
MLS# 20261090406Listed by: HOME REALTY PARTNERS 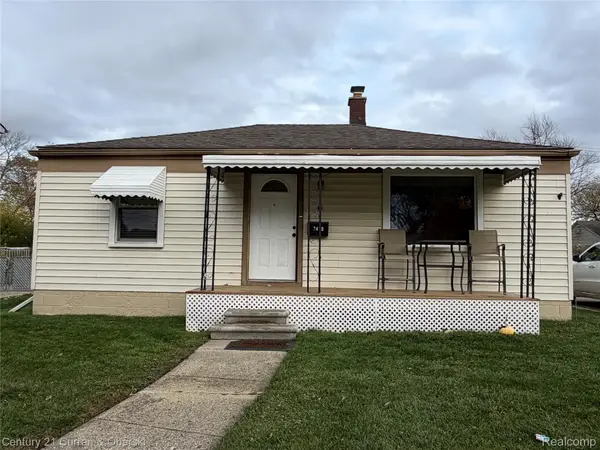 $160,000Pending2 beds 1 baths840 sq. ft.
7418 N Silvery LN, DearbornHeights, MI 48127
MLS# 20261090305Listed by: CENTURY 21 CURRAN & OBERSKI- New
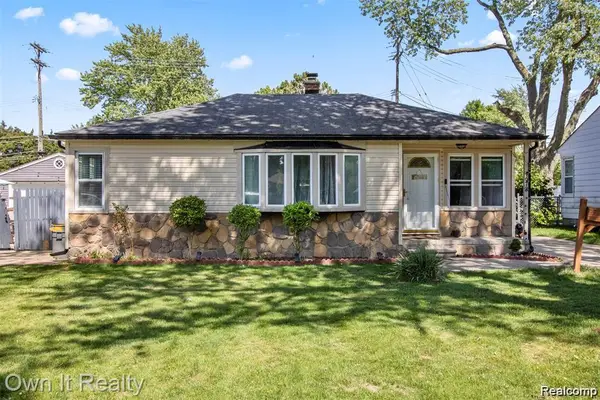 $235,000Active4 beds 1 baths1,536 sq. ft.
4673 Dearborndale ST, DearbornHeights, MI 48125
MLS# 20261090337Listed by: GOLDEN KEY REALTY GROUP LLC - New
 $235,000Active4 beds 1 baths1,536 sq. ft.
4673 Dearborndale, Dearborn Heights, MI 48125
MLS# 61045328Listed by: GOLDEN KEY REALTY GROUP LLC - New
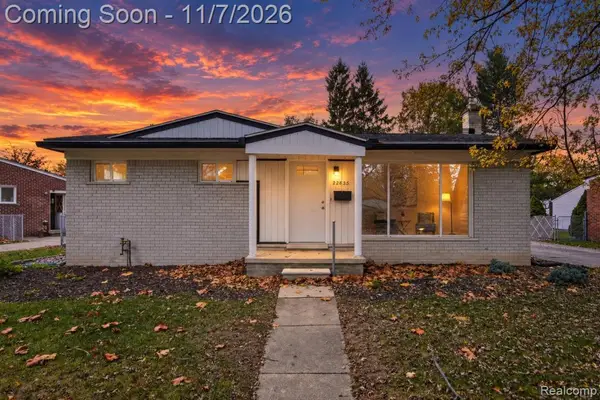 $209,900Active2 beds 2 baths999 sq. ft.
22835 N Brooksi N Brookside, Dearborn Heights, MI
MLS# 61045294Listed by: EXP REALTY - New
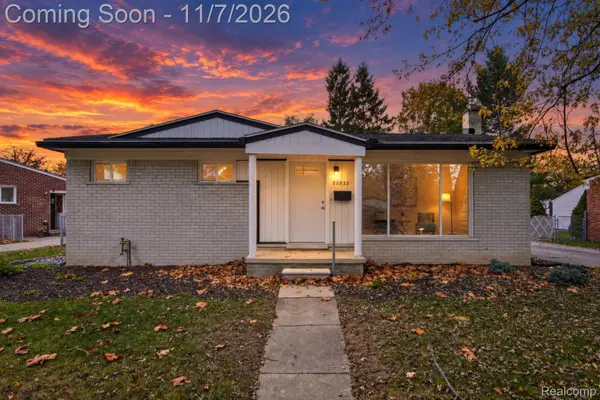 $209,900Active2 beds 2 baths1,399 sq. ft.
22835 N Brookside Dr N Brookside DR, DearbornHeights, MI 48125
MLS# 20261090300Listed by: EXP REALTY


Protect your home and budget from life's surprises with an Assurant Home Warranty, backed by a partner that supports you through every step of homeownership. Explore Plans.
©2026 Century 21 Real Estate LLC. All rights reserved. CENTURY 21®, the CENTURY 21 Logo and C21® are service marks owned by Century 21 Real Estate LLC. Century 21 Real Estate LLC fully supports the principles of the Fair Housing Act and the Equal Opportunity Act. Each office is independently owned and operated. Listing information is deemed reliable but not guaranteed accurate.