24089 Hopkins, Dearborn Heights, MI 48125
Local realty services provided by:CENTURY 21 Realty North
Listed by: lance seba
Office: brookstone, realtors llc.
MLS#:61019276
Source:MI_REALSOURCE
Price summary
- Price:$169,000
- Price per sq. ft.:$153.64
About this home
Welcome home to this charming three-bedroom brick ranch. Home has been inspected by the city and APPROVED. Certificate of occupancy will be Transferred to the new owner after closing. The home features a spacious living room and a separate dining room ideal for entertaining guests. Fresh paint and stylish luxury vinyl plank flooring (2026) run seamlessly throughout the home, complemented by double-pane vinyl windows and central cooling. Step outside to a large, fully fenced backyard complete with a storage shed. The yard offers a private retreat for pets, outdoor play, and summer gatherings. Centrally located near schools, shopping, restaurants, and major expressways, this turnkey home is move in ready.
Contact an agent
Home facts
- Year built:1972
- Subdivision & Development:Telegraph Miller Home Sub
- Listing ID #:61019276
- Added:55 day(s) ago
- Updated:October 03, 2026 at 09:20 AM
Rooms and interior
- Bedrooms:3
- Total bathrooms:1
- Full bathrooms:1
- Rooms Total:7
- Dining Description:On Entry Level
- Kitchen Description:On Entry Level
- Bedroom Description:Bedroom 1 on Entry Level, Bedroom 2 on Entry Level, Bedroom 3 on Entry Level
- Living area:1,100 sq. ft.
Heating and cooling
- Heating:Forced Air, Natural Gas
Structure and exterior
- Year built:1972
- Building area:1,100 sq. ft.
- Lot area:0.14 Acres
- Architectural Style:Ranch
- Construction Materials:Brick
- Foundation Description:Slab
- Levels:1 Story
Utilities
- Water:Public Water
Finances and disclosures
- Price:$169,000
- Price per sq. ft.:$153.64
- Tax amount:$2,805
 Provided through IDX via MiRealSource. Courtesy of MiRealSource Shareholder. Copyright MiRealSource. The information published and disseminated by MiRealSource is communicated verbatim, without change by MiRealSource, as filed with MiRealSource by its members. The accuracy of all information, regardless of source, is not guaranteed or warranted. All information should be independently verified. Copyright 2026 MiRealSource. All rights reserved. The information provided hereby constitutes proprietary information of MiRealSource, Inc. and its shareholders, affiliates and licensees and may not be reproduced or transmitted in any form or by any means, electronic or mechanical, including photocopy, recording, scanning or any information storage and retrieval system, without written permission from MiRealSource, Inc.
New listings near 24089 Hopkins
- New
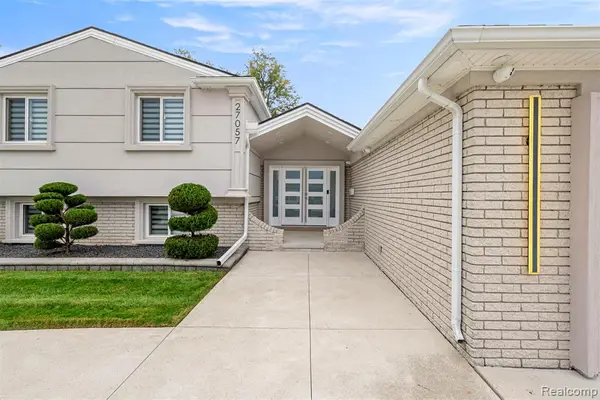 $799,000Active4 beds 3 baths2,600 sq. ft.
27057 Simone, Dearborn Heights, MI
MLS# 61035734Listed by: KELLER WILLIAMS LEGACY - New
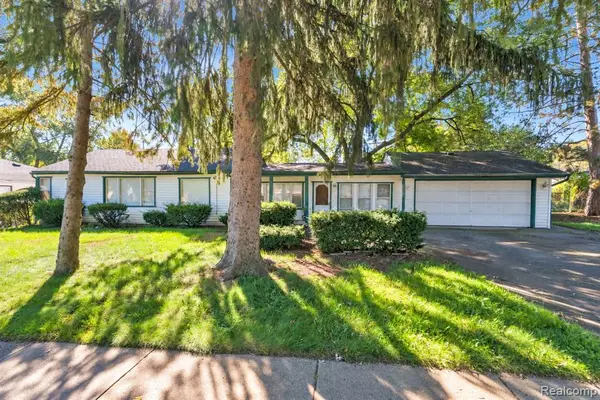 $249,900Active4 beds 2 baths1,900 sq. ft.
23423 Annapolis, Dearborn Heights, MI 48125
MLS# 61035563Listed by: KELLER WILLIAMS LEGACY - Open Sun, 12 to 2pmNew
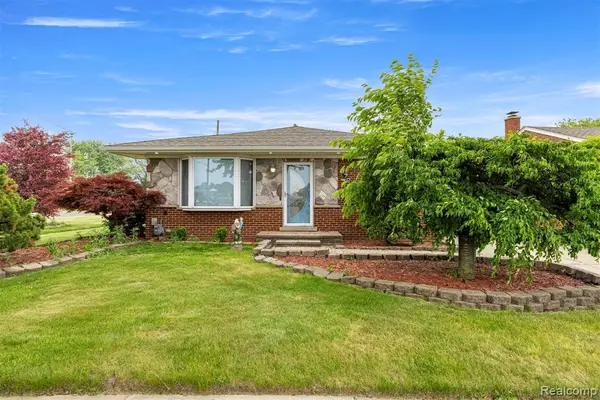 $309,900Active3 beds 3 baths1,178 sq. ft.
8786 N Evangeline, Dearborn Heights, MI 48127
MLS# 61035474Listed by: GOT KEY'D REALTY - New
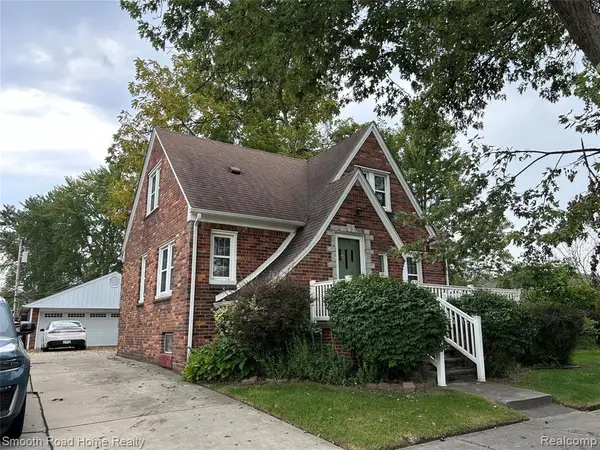 $269,000Active4 beds 3 baths1,480 sq. ft.
4173 Williams, Dearborn Heights, MI 48125
MLS# 61035521Listed by: SMOOTH ROAD HOME REALTY - Open Sun, 12 to 2pmNew
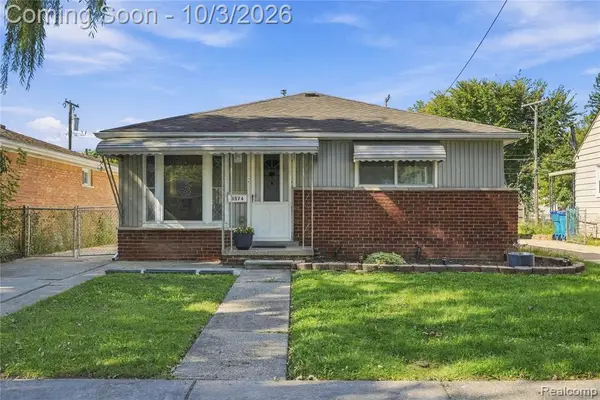 $159,900Active3 beds 1 baths977 sq. ft.
3974 Mayfair, Dearborn Heights, MI 48125
MLS# 61035419Listed by: @PROPERTIES CHRISTIE'S INT'L R.E. ROYAL OAK - New
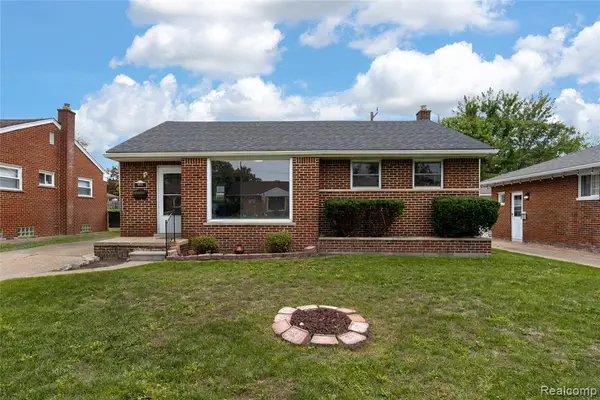 $259,000Active3 beds 2 baths1,025 sq. ft.
8577 Dixie, Dearborn Heights, MI 48127
MLS# 61035365Listed by: U.S. INVESTOR GROUP - New
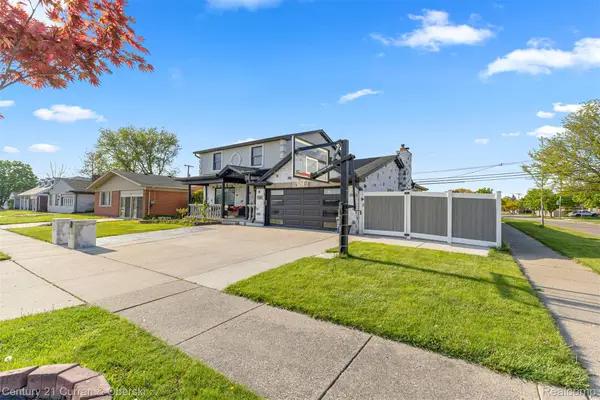
 $849,900Active4 beds 4 baths2,800 sq. ft.
27006 Kingswood Drive, DearbornHeights, MI 48127
MLS# 20261079597Listed by: CENTURY 21 CURRAN & OBERSKI - New
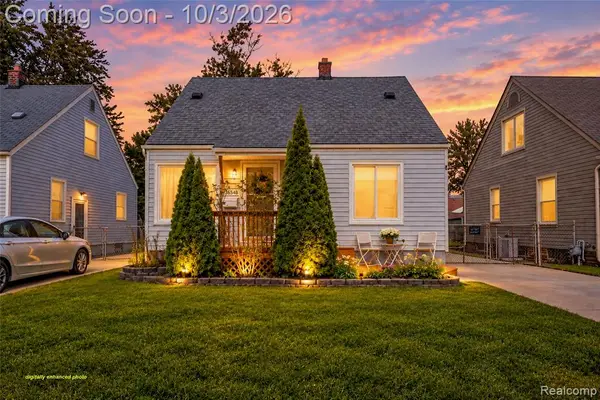 $175,000Active3 beds 1 baths910 sq. ft.
25274 Colgate, Dearborn Heights, MI 48125
MLS# 61035000Listed by: RE/MAX DREAM PROPERTIES - New
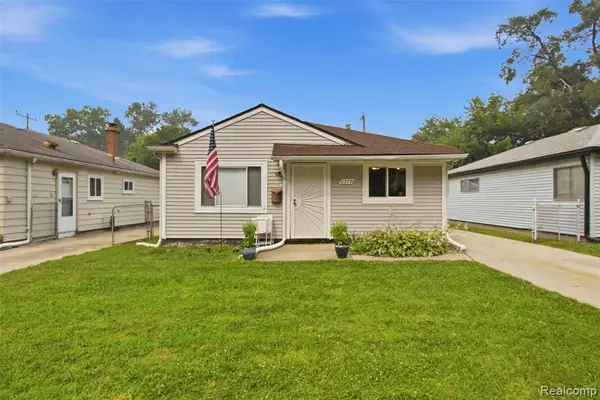 $169,900Active3 beds 1 baths1,014 sq. ft.
6579 N Highland, Dearborn Heights, MI 48127
MLS# 61034918Listed by: MATCH REALTY - Open Sat, 12 to 2pmNew
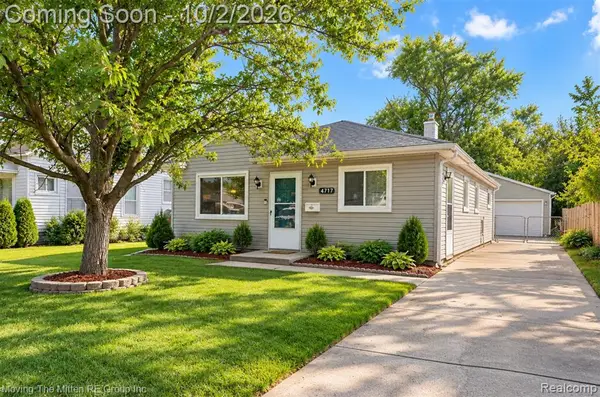 $170,000Active3 beds 1 baths988 sq. ft.
4717 Dudley, Dearborn Heights, MI 48125
MLS# 61034754Listed by: MOVING THE MITTEN RE GROUP INC


Protect your home and budget from life's surprises with an Assurant Home Warranty, backed by a partner that supports you through every step of homeownership. Explore Plans.
©2026 Century 21 Real Estate LLC. All rights reserved. CENTURY 21®, the CENTURY 21 Logo and C21® are service marks owned by Century 21 Real Estate LLC. Century 21 Real Estate LLC fully supports the principles of the Fair Housing Act and the Equal Opportunity Act. Each office is independently owned and operated. Listing information is deemed reliable but not guaranteed accurate.