
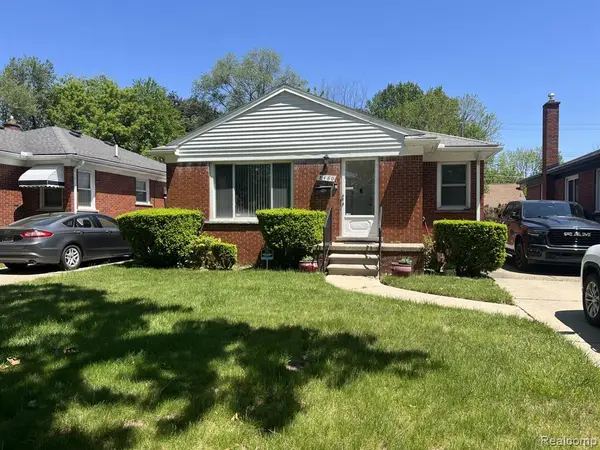
25446 Colgate, Dearborn Heights, MI 48125
Local realty services provided by:CENTURY 21 Signature Realty
25446 Colgate,Dearborn Heights, MI 48125
$159,900
- 2 Beds
- 1 Baths
- 719 sq. ft.
- Single family
- Active
Listed by: justin ford, michael cantrell
Office: exp realty plymouth
MLS#:60996923
Source:MI_REALSOURCE
Price summary
- Price:$159,900
- Price per sq. ft.:$113
About this home
This charming 2-bedroom, 1-bath home is completely move-in ready and has been fully renovated! Step inside and enjoy the wonderful features this home has to offer. Updates include a new roof, new stainless steel appliances, fresh paint, new A/C, furnace, and hot water tank, providing peace of mind for years to come. The home features a neutral color palette and an abundance of natural light that fills the space with warmth and comfort. Additional living space in the basement adds to the overall appeal and functionality of the home. Step outside and fall in love with the generously sized backyard and patio, perfect for entertaining and enjoying summer fun. This home is truly a must-see, schedule your showing today!
Contact an agent
Home facts
- Year built:1949
- Listing ID #:60996923
- Added:1 day(s) ago
- Updated:May 30, 2026 at 10:18 AM
Rooms and interior
- Bedrooms:2
- Total bathrooms:1
- Full bathrooms:1
- Rooms Total:6
- Kitchen Description:Disposal, Microwave, On Entry Level, Range/Oven, Refrigerator
- Bedroom Description:Bedroom 1 on Entry Level, Bedroom 2 on Entry Level
- Basement Description:Partially Finished
- Living area:719 sq. ft.
Heating and cooling
- Cooling:Ceiling Fan(s), Central A/C
- Heating:Forced Air, Natural Gas
Structure and exterior
- Year built:1949
- Building area:719 sq. ft.
- Lot area:0.14 Acres
- Architectural Style:Ranch
- Construction Materials:Vinyl Siding
- Exterior Features:Patio, Porch
- Foundation Description:Basement
- Levels:1 Story
Utilities
- Water:Public Water
Finances and disclosures
- Price:$159,900
- Price per sq. ft.:$113
- Tax amount:$1,652
Features and amenities
- Appliances:Disposal, Microwave, Range/Oven, Refrigerator
Parking
- Parking description:Detached Garage
- Garage spaces:2
New listings near 25446 Colgate
- New
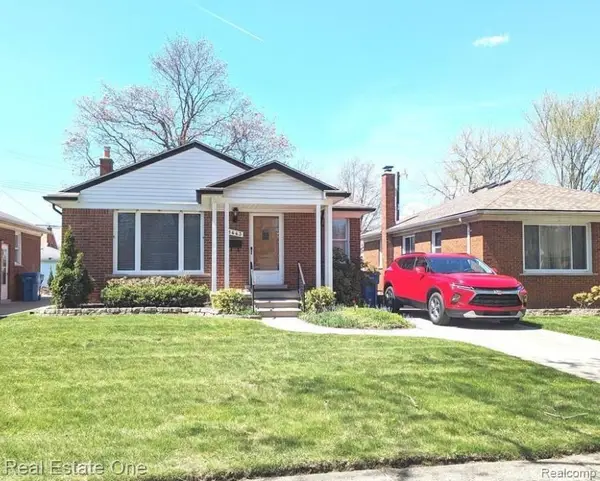 $272,000Active3 beds 2 baths1,044 sq. ft.
8443 Riverdale, Dearborn Heights, MI 48127
MLS# 60997268Listed by: REAL ESTATE ONE-DBN HTS/DBN - New
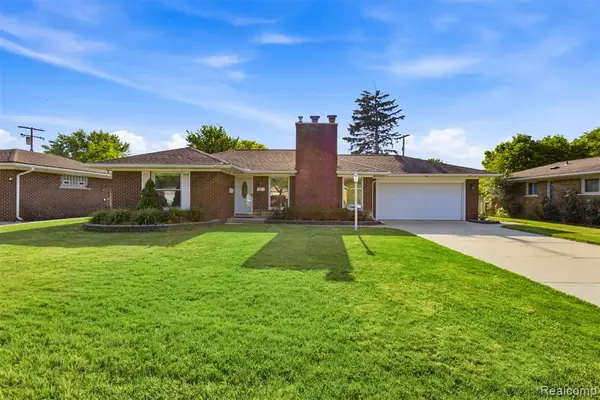 $259,900Active3 beds 2 baths1,172 sq. ft.
26347 Woodworth, Dearborn Heights, MI 48127
MLS# 60997322Listed by: WENTWORTH REAL ESTATE GROUP - New
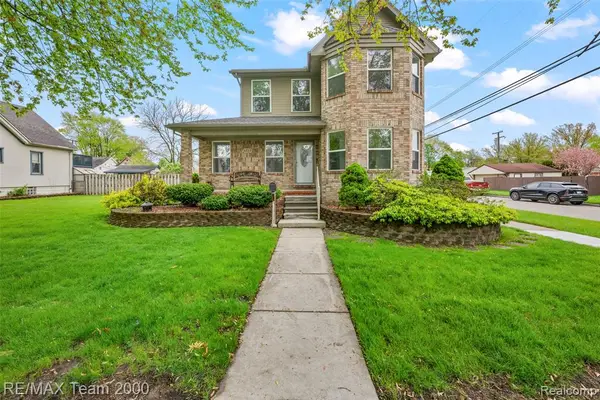 $399,900Active4 beds 3 baths2,448 sq. ft.
4253 Polk, Dearborn Heights, MI 48125
MLS# 60997478Listed by: RE/MAX TEAM 2000 - New
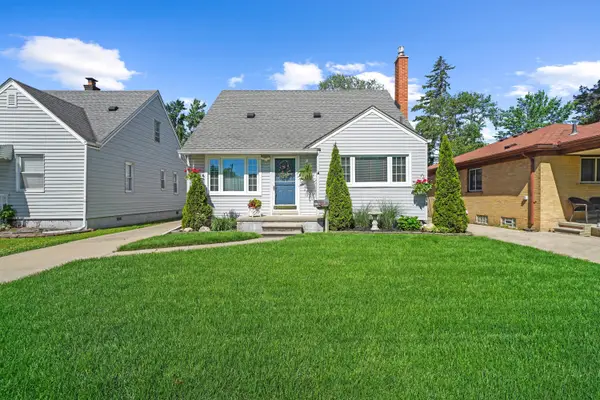 $314,900Active3 beds 2 baths1,069 sq. ft.
6017 Drexel Street, DearbornHeights, MI 48127
MLS# 81026025816Listed by: REMERICA HOMETOWN III
- Open Sat, 1 to 4pmNew
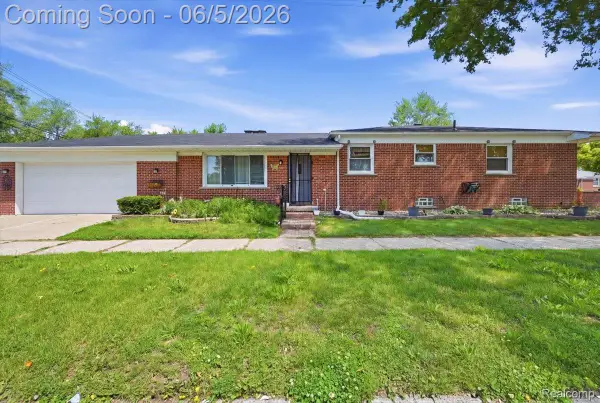 $385,000Active4 beds 3 baths2,362 sq. ft.
8271 Arnold Street, DearbornHeights, MI 48127
MLS# 20261035848Listed by: COMMUNITY CHOICE REALTY INC - New
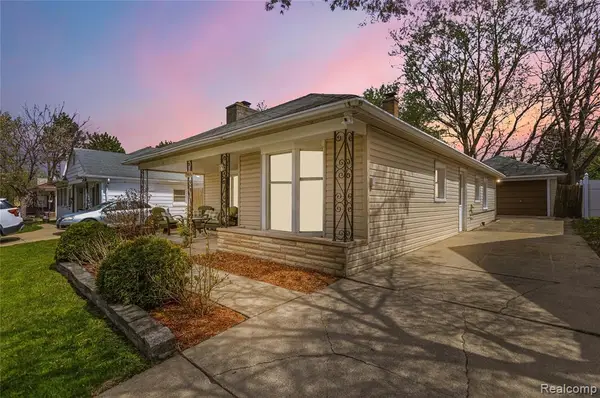 $199,000Active2 beds 1 baths1,080 sq. ft.
7466 Fenton, Dearborn Heights, MI 48127
MLS# 60996833Listed by: ANTHONY DJON LUXURY REAL ESTATE - New
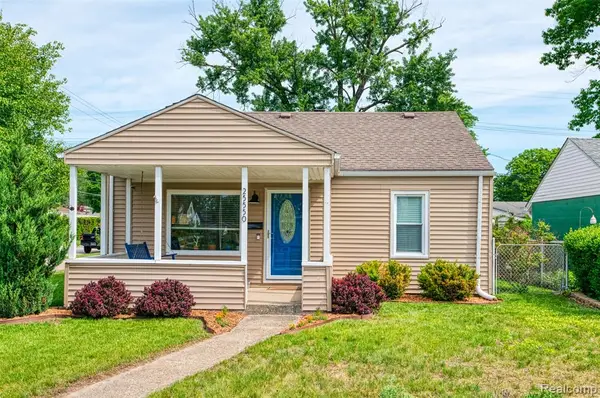 $145,000Active2 beds 1 baths874 sq. ft.
25550 Pennie, Dearborn Heights, MI 48125
MLS# 60996852Listed by: RE/MAX HOME SALE SERVICES - Open Sun, 2 to 4pmNew
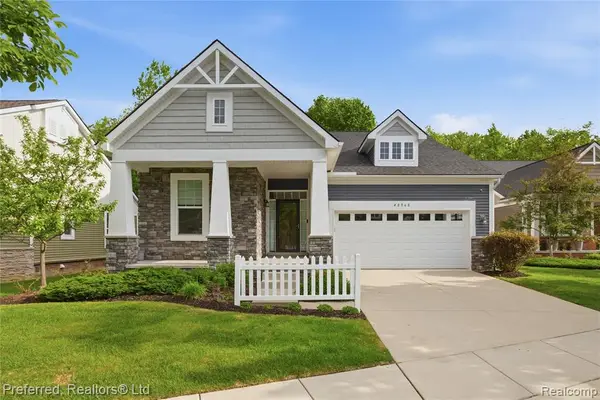 $534,900Active3 beds 2 baths1,861 sq. ft.
48968 Garden, Canton, MI 48188
MLS# 60996896Listed by: PREFERRED, REALTORS LTD - New
 $229,900Active3 beds 2 baths1,044 sq. ft.
8460 Riverview, Dearborn Heights, MI 48127
MLS# 60997017Listed by: BERKSHIRE HATHAWAY HOMESERVICES KEE REALTY BROWNS


Protect your home and budget from life's surprises with an Assurant Home Warranty, backed by a partner that supports you through every step of homeownership. Explore Plans.
©2026 Century 21 Real Estate LLC. All rights reserved. CENTURY 21®, the CENTURY 21 Logo and C21® are service marks owned by Century 21 Real Estate LLC. Century 21 Real Estate LLC fully supports the principles of the Fair Housing Act and the Equal Opportunity Act. Each office is independently owned and operated. Listing information is deemed reliable but not guaranteed accurate.