4602 Katherine Street, Dearborn Heights, MI 48125
Local realty services provided by:CENTURY 21 Metro Brokers
4602 Katherine Street,Dearbornheights, MI 48125
$180,000
- 3 Beds
- 1 Baths
- 1,000 sq. ft.
- Single family
- Pending
Listed by: sherri gramlich
Office: exp realty
MLS#:20261062000
Source:MI_REALCOMP
Price summary
- Price:$180,000
- Price per sq. ft.:$180
About this home
Welcome home to this beautifully updated, move-in-ready brick ranch offering the perfect blend of style, comfort, and convenience! This impeccably maintained 3-bedroom home features approximately 1,000 square feet of thoughtfully designed living space. The stunning kitchen is sure to impress with granite countertops, a stylish tile backsplash, slate flooring, a built-in wine rack, and sleek stainless steel appliances.
The spacious living room is filled with natural light and enhanced by recessed lighting, creating a warm and inviting atmosphere. The beautifully remodeled full bath showcases exceptional tile work and modern finishes, while all three bedrooms offer comfortable living space.
Major updates provide peace of mind, including newer roofs on both the home and garage, a newer furnace and central air conditioning, updated electrical, and new ceiling fans throughout. Step outside to enjoy the expansive concrete patio and privacy-fenced backyard—perfect for entertaining, relaxing, or enjoying quiet evenings outdoors.
This meticulously cared-for home is truly move-in ready and waiting for its next owner. Schedule your private showing today! Washer and dryer are excluded from the sale but may be negotiated with the right offer....
Contact an agent
Home facts
- Year built:1970
- Subdivision & Development:FORDSON MANOR SUB
- Listing ID #:20261062000
- Added:13 day(s) ago
- Updated:August 20, 2026 at 07:52 AM
Rooms and interior
- Bedrooms:3
- Total bathrooms:1
- Full bathrooms:1
- Rooms Total:6
- Living area:1,000 sq. ft.
Heating and cooling
- Cooling:Ceiling Fans, Central Air
- Heating:Forced Air, Natural Gas
Structure and exterior
- Roof:Asphalt
- Year built:1970
- Building area:1,000 sq. ft.
- Lot area:0.11 Acres
- Architectural Style:Ranch
- Construction Materials:Aluminum Siding, Brick
- Exterior Features:Lighting, Patio
- Foundation Description:Slab
- Levels:One
Utilities
- Water:Public
- Sewer:Public Sewer
Finances and disclosures
- Price:$180,000
- Price per sq. ft.:$180
- Tax amount:$2,027
Features and amenities
- Appliances:Disposal, ENERGY STAR Qualified Dishwasher, Free Standing Gas Range, Free Standing Refrigerator, Microwave, Stainless Steel Appliances
- Amenities:High Speed Internet
Parking
- Parking description:Assigned 2 Spaces, Detached, Driveway, Electricity In Garage, Garage Door Opener, Garage Faces Front, Side Entrance, Two and Half Car Garage
- Garage spaces:2.5

New listings near 4602 Katherine Street
- Open Sun, 12 to 2pmNew
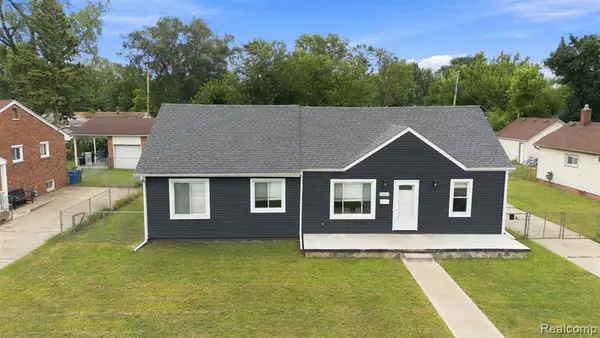 $274,900Active3 beds 2 baths1,400 sq. ft.
25511 Dartmouth, Dearborn Heights, MI 48125
MLS# 61022770Listed by: EXP REALTY - New
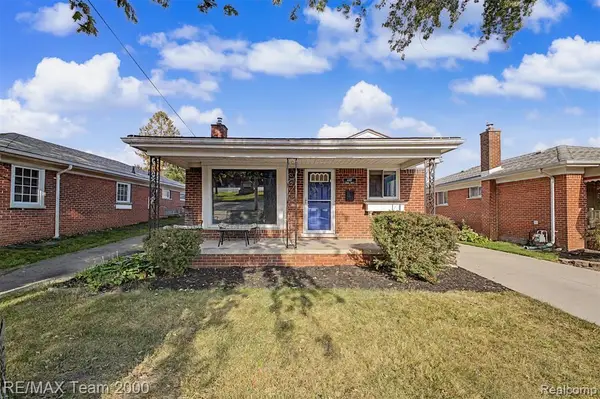 $259,900Active3 beds 2 baths1,056 sq. ft.
4467 Pardee, Dearborn Heights, MI 48125
MLS# 61022783Listed by: RE/MAX TEAM 2000 - New
 $369,900Active3 beds 2 baths2,318 sq. ft.
Address Withheld By Seller, DearbornHeights, MI 48127
MLS# 20261066348Listed by: MAX BROOCK, REALTORS-BLOOMFIELD HILLS - New
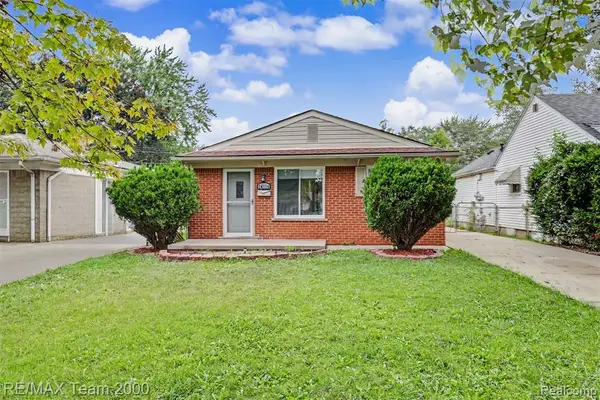 $179,999Active3 beds 1 baths1,000 sq. ft.
24114 Pennie, Dearborn Heights, MI 48125
MLS# 61022526Listed by: RE/MAX TEAM 2000 - New
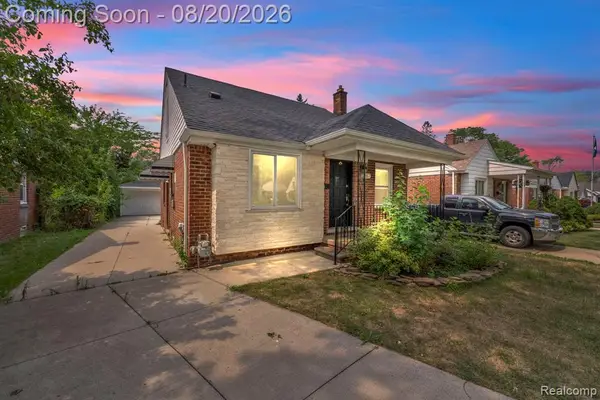 $299,900Active3 beds 2 baths1,050 sq. ft.
7267 Fenton, Dearborn Heights, MI 48127
MLS# 61022428Listed by: KELLER WILLIAMS LEGACY - New
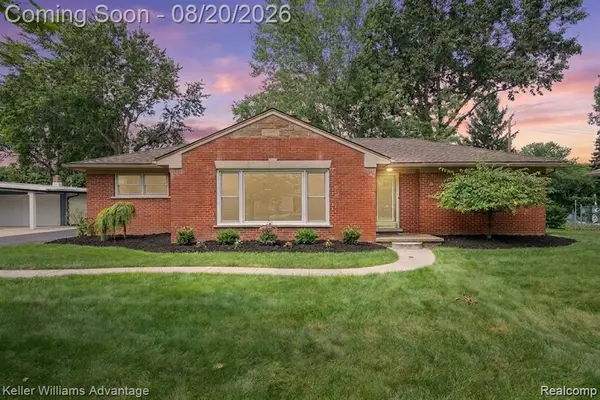 $440,000Active3 beds 2 baths1,882 sq. ft.
5907 Rosetta, Dearborn Heights, MI 48127
MLS# 61022365Listed by: KELLER WILLIAMS ADVANTAGE - Open Sat, 2:30 to 4pmNew
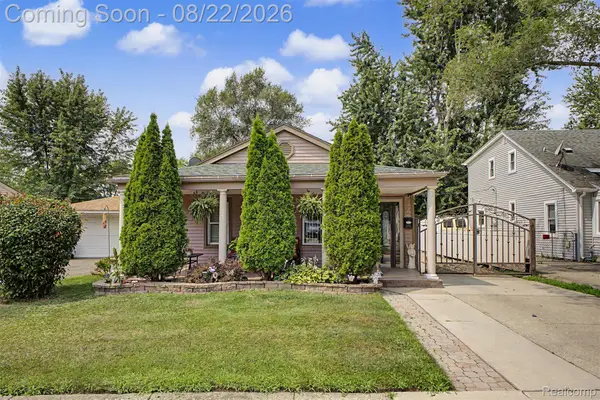 $179,000Active2 beds 1 baths1,025 sq. ft.
8299 Robindale Avenue, DearbornHeights, MI 48127
MLS# 20261065717Listed by: REALTY OF AMERICA - New
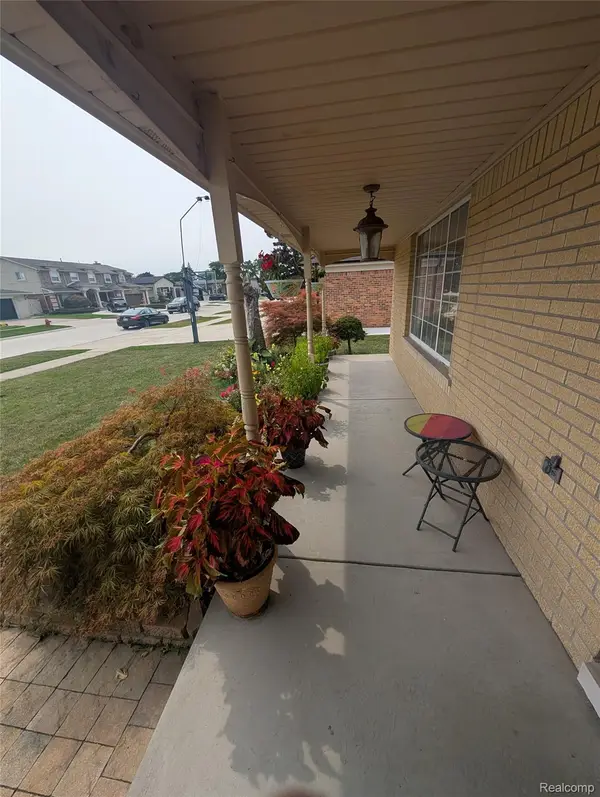 $549,900Active3 beds 3 baths2,700 sq. ft.
27072 Simone Street, DearbornHeights, MI 48127
MLS# 20261059569Listed by: HOMETOWN GROUP REAL ESTATE - New
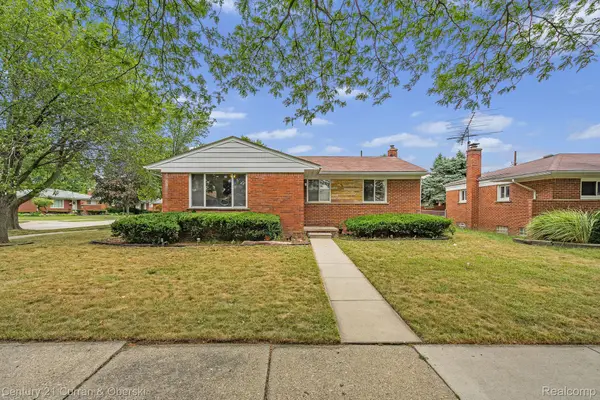
 $309,900Active3 beds 2 baths2,462 sq. ft.
27227 W Pleasant Ridge Street, DearbornHeights, MI 48127
MLS# 20261062309Listed by: CENTURY 21 CURRAN & OBERSKI - New
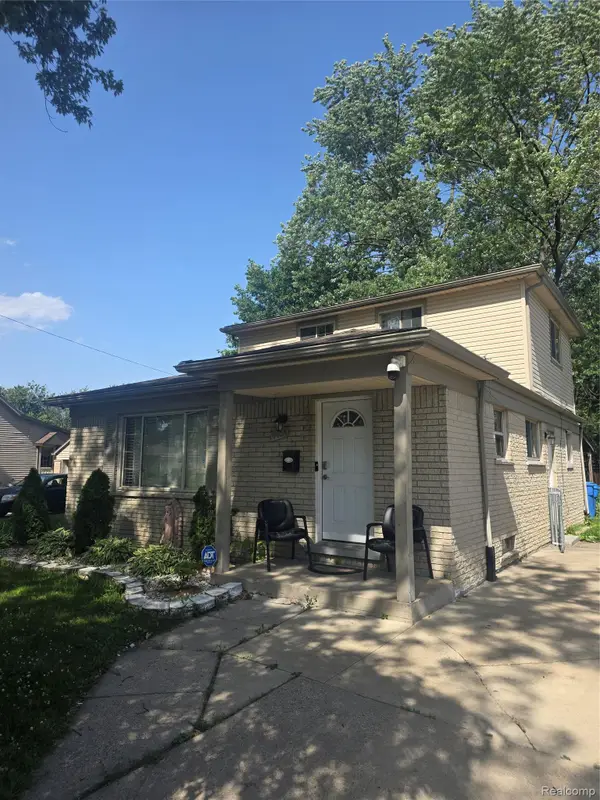 $269,900Active3 beds 2 baths2,269 sq. ft.
4451 Harding Street, DearbornHeights, MI 48125
MLS# 20261065682Listed by: KELLER WILLIAMS LEGACY


Protect your home and budget from life's surprises with an Assurant Home Warranty, backed by a partner that supports you through every step of homeownership. Explore Plans.
©2026 Century 21 Real Estate LLC. All rights reserved. CENTURY 21®, the CENTURY 21 Logo and C21® are service marks owned by Century 21 Real Estate LLC. Century 21 Real Estate LLC fully supports the principles of the Fair Housing Act and the Equal Opportunity Act. Each office is independently owned and operated. Listing information is deemed reliable but not guaranteed accurate.