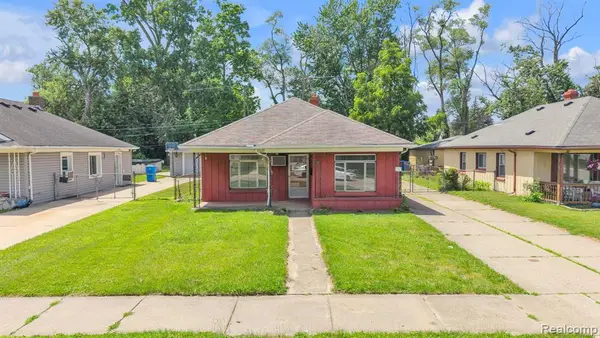
4959 Weddel Street, Dearborn Heights, MI 48125
Local realty services provided by:CENTURY 21 White House Realty
4959 Weddel Street,Dearborn Heights, MI 48125
$135,000
- 6 Beds
- 1 Baths
- 860 sq. ft.
- Single family
- Active
Listed by: joseph lawrence
Office: richter & associates, inc.
MLS#:26039094
Source:MI_MICHRIC
Price summary
- Price:$135,000
- Price per sq. ft.:$156.98
About this home
Charming & Efficient 3-Bedroom Home in Dearborn Heights. Welcome to 4959 Weddell St, a cozy and updated single-family home offering comfort, functionality, and classic charm. Spanning 860 sq ft, this 3-bedroom, 1-bathroom property is ideal for first-time home buyers, small families, or savvy investors looking for a turn-key rental property in a desirable neighborhood. Main Level Layout: Features a comfortable living room, an eat-in kitchen with an included range, two main-floor bedrooms, and a full bath. Upper Level: Includes a possible third bedroom along with a flexible extra room—perfect for a home office, nursery, walk-in closet, or bonus living area. Convenient main-level laundry room setup (no basement stairs to navigate!). Enjoy a fully fenced backyard with a detached 1-car garage and central air conditioning for hot summer days.
Contact an agent
Home facts
- Year built:1947
- Subdivision & Development:Edford Park Subdivision
- Listing ID #:26039094
- Added:1 day(s) ago
- Updated:July 30, 2026 at 04:04 PM
Rooms and interior
- Bedrooms:6
- Total bathrooms:1
- Full bathrooms:1
- Rooms Total:7
- Kitchen Description:Range
- Basement:Yes
- Basement Description:Crawl Space
- Living area:860 sq. ft.
Heating and cooling
- Heating:Forced Air
- Central air:Yes
Structure and exterior
- Year built:1947
- Building area:860 sq. ft.
- Lot area:0.12 Acres
- Construction Materials:Aluminum Siding
Utilities
- Water:Public
Finances and disclosures
- Price:$135,000
- Price per sq. ft.:$156.98
- Tax amount:$2,148 (2025)
Parking
- Garage:Yes
- Garage spaces:1
New listings near 4959 Weddel Street
- New
 $119,000Active3 beds 1 baths1,116 sq. ft.
5720 Huron Street, DearbornHeights, MI 48125
MLS# 20261058455Listed by: KELLER WILLIAMS LEGACY
- New
 $349,999Active3 beds 2 baths2,202 sq. ft.
6561 N Lafayette Street, DearbornHeights, MI 48127
MLS# 20261059625Listed by: KELLER WILLIAMS LEGACY - New
 $399,700Active4 beds 2 baths1,957 sq. ft.
27355 Clairview Drive, DearbornHeights, MI 48127
MLS# 20261059631Listed by: GOT KEY'D REALTY - New
 $335,000Active3 beds 2 baths2,335 sq. ft.
8439 Centralia Street, DearbornHeights, MI 48127
MLS# 20261059562Listed by: KELLER WILLIAMS LEGACY - New

 $899,900Active4 beds 4 baths3,751 sq. ft.
7086 Centralia Street, DearbornHeights, MI 48127
MLS# 20261059592Listed by: CENTURY 21 CURRAN & OBERSKI - New
 $129,900Active3 beds 1 baths1,444 sq. ft.
3916 Cornell, Dearborn Heights, MI 48125
MLS# 61016389Listed by: KELLER WILLIAMS LEGACY - New
 $129,900Active3 beds 2 baths1,116 sq. ft.
26005 Currier, Dearborn Heights, MI 48125
MLS# 61016285Listed by: KELLER WILLIAMS LEGACY - Open Wed, 5 to 7pmNew
 $299,900Active3 beds 2 baths1,988 sq. ft.
6101 Fairwood Drive, DearbornHeights, MI 48127
MLS# 20261059454Listed by: MAX BROOCK, REALTORS-NORTHVILLE - Open Sat, 10am to 12pmNew
 $199,999Active4 beds 1 baths1,591 sq. ft.
26072 Pennie Street, DearbornHeights, MI 48125
MLS# 20261059303Listed by: ANTHOLOGY REAL ESTATE - New
 $155,000Active3 beds 1 baths1,100 sq. ft.
4869 Campbell Street, DearbornHeights, MI 48125
MLS# 20261059228Listed by: EMPIRE REALTY GROUP FAWAZ & ASSOCIATES


Protect your home and budget from life's surprises with an Assurant Home Warranty, backed by a partner that supports you through every step of homeownership. Explore Plans.
©2026 Century 21 Real Estate LLC. All rights reserved. CENTURY 21®, the CENTURY 21 Logo and C21® are service marks owned by Century 21 Real Estate LLC. Century 21 Real Estate LLC fully supports the principles of the Fair Housing Act and the Equal Opportunity Act. Each office is independently owned and operated. Listing information is deemed reliable but not guaranteed accurate.