4959 Weddel, Dearborn Heights, MI 48125
Local realty services provided by:CENTURY 21 Signature Realty
4959 Weddel,Dearborn Heights, MI 48125
- 2 Beds
- 1 Baths
- - sq. ft.
- Single family
- Sold
Listed by: joseph lawrence
Office: richter & associates, inc.
MLS#:70548764
Source:MI_REALSOURCE
Sorry, we are unable to map this address
Price summary
- Price:
About this home
Charming & Efficient 3-Bedroom Home in Dearborn Heights. Welcome to 4959 Weddell St, a cozy and updated single-family home offering comfort, functionality, and classic charm. Spanning 860 sq ft, this possible 4-bedroom, 1-bathroom property is ideal for first-time home buyers, small families, or savvy investors looking for a turn-key rental property in a desirable neighborhood. Main Level Layout: Features a comfortable living room, an eat-in kitchen with an included range, two main-floor bedrooms, and a full bath. Upper Level: Includes a possible third bedroom along with a flexible extra room--perfect for a home office, nursery, walk-in closet, or bonus living area. Convenient main-level laundry room setup (no basement stairs to navigate!). Enjoy a fully fenced backyard with a detached 1-car garage and central air conditioning for hot summer days.
Contact an agent
Home facts
- Year built:1947
- Listing ID #:70548764
- Added:21 day(s) ago
- Updated:August 19, 2026 at 08:31 PM
Rooms and interior
- Bedrooms:2
- Total bathrooms:1
- Full bathrooms:1
- Rooms Total:7
- Kitchen Description:On Main Level, Range/Oven
- Bedroom Description:Bedroom 2 on Main Level
Heating and cooling
- Heating:Forced Air, Natural Gas
Structure and exterior
- Year built:1947
- Construction Materials:Aluminum
- Foundation Description:Crawl
- Levels:2 Story
Utilities
- Water:Public Water
Finances and disclosures
- Price:
- Tax amount:$2,148
Features and amenities
- Appliances:Range/Oven
- Laundry features:On Main Level
Parking
- Parking description:Detached Garage
- Garage spaces:1
 Provided through IDX via MiRealSource. Courtesy of MiRealSource Shareholder. Copyright MiRealSource. The information published and disseminated by MiRealSource is communicated verbatim, without change by MiRealSource, as filed with MiRealSource by its members. The accuracy of all information, regardless of source, is not guaranteed or warranted. All information should be independently verified. Copyright 2026 MiRealSource. All rights reserved. The information provided hereby constitutes proprietary information of MiRealSource, Inc. and its shareholders, affiliates and licensees and may not be reproduced or transmitted in any form or by any means, electronic or mechanical, including photocopy, recording, scanning or any information storage and retrieval system, without written permission from MiRealSource, Inc. MI_REALSOURCE Member Broker: Andrew Hauck
New listings near 4959 Weddel
- Coming Soon
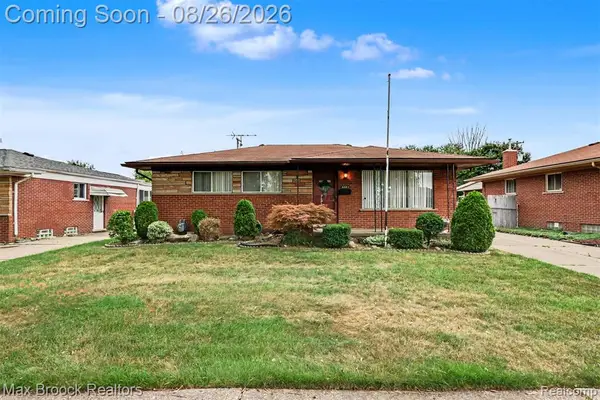 $369,900Coming Soon3 beds 2 baths
5953 Rockland, Dearborn Heights, MI
MLS# 61022722Listed by: MAX BROOCK, REALTORS(R)-BLOOMFIELD HILLS - New
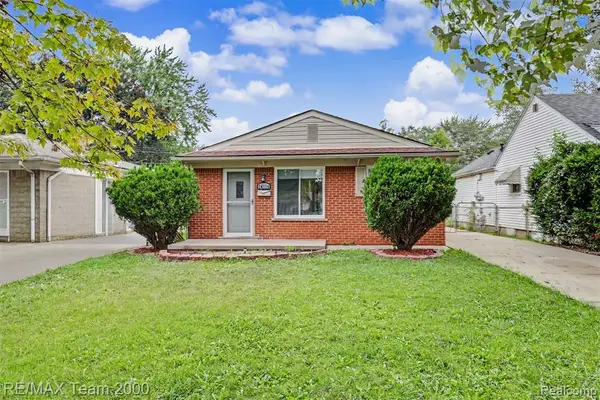 $179,999Active3 beds 1 baths1,000 sq. ft.
24114 Pennie, Dearborn Heights, MI 48125
MLS# 61022526Listed by: RE/MAX TEAM 2000 - New
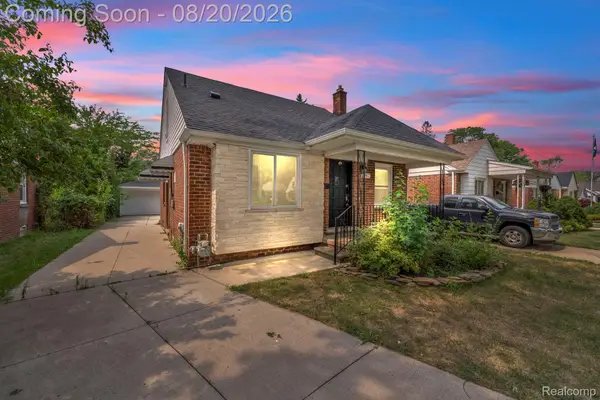 $299,900Active3 beds 2 baths1,850 sq. ft.
7267 Fenton Street, DearbornHeights, MI 48127
MLS# 20261064624Listed by: KELLER WILLIAMS LEGACY - New
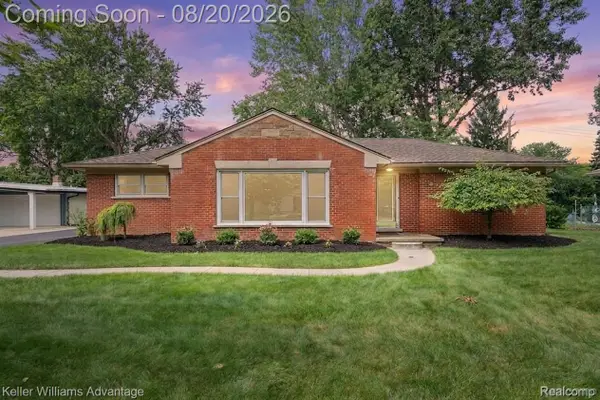 $440,000Active3 beds 2 baths1,882 sq. ft.
5907 Rosetta Street, DearbornHeights, MI 48127
MLS# 20261065619Listed by: KELLER WILLIAMS ADVANTAGE - Open Sat, 2:30 to 4pmNew
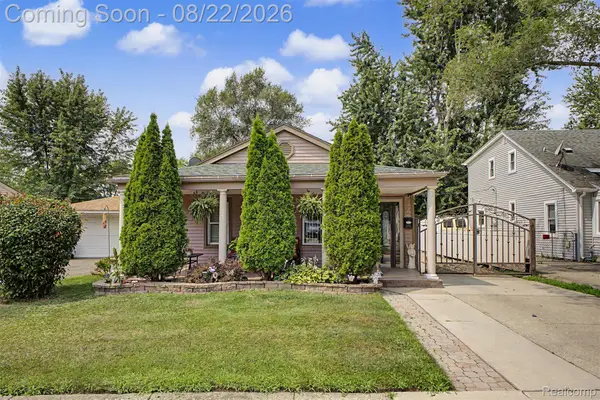 $179,000Active2 beds 1 baths1,025 sq. ft.
8299 Robindale Avenue, DearbornHeights, MI 48127
MLS# 20261065717Listed by: REALTY OF AMERICA - New
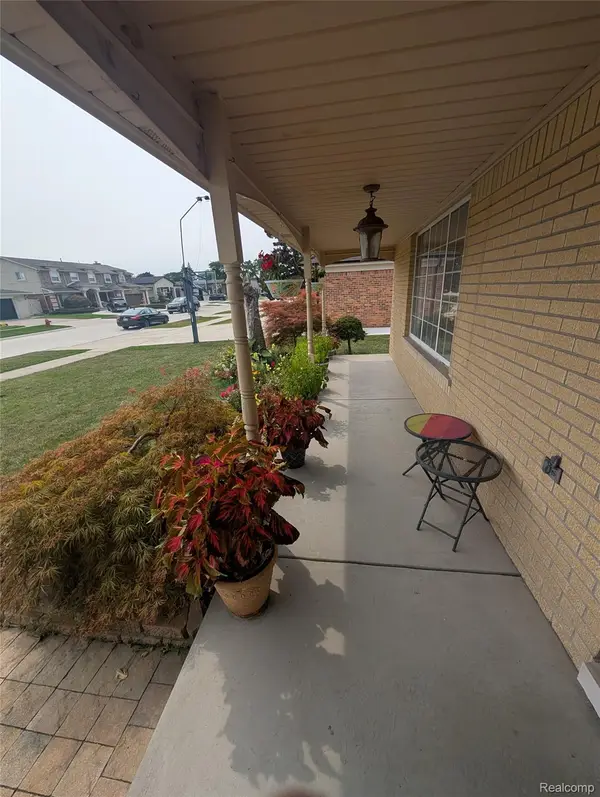 $549,900Active3 beds 3 baths2,700 sq. ft.
27072 Simone Street, DearbornHeights, MI 48127
MLS# 20261059569Listed by: HOMETOWN GROUP REAL ESTATE - New
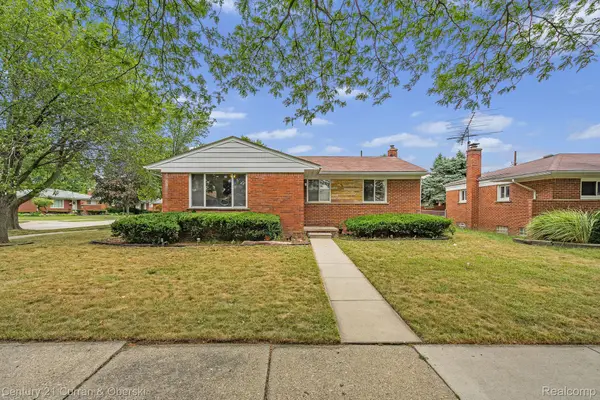
 $309,900Active3 beds 2 baths2,462 sq. ft.
27227 W Pleasant Ridge Street, DearbornHeights, MI 48127
MLS# 20261062309Listed by: CENTURY 21 CURRAN & OBERSKI - New
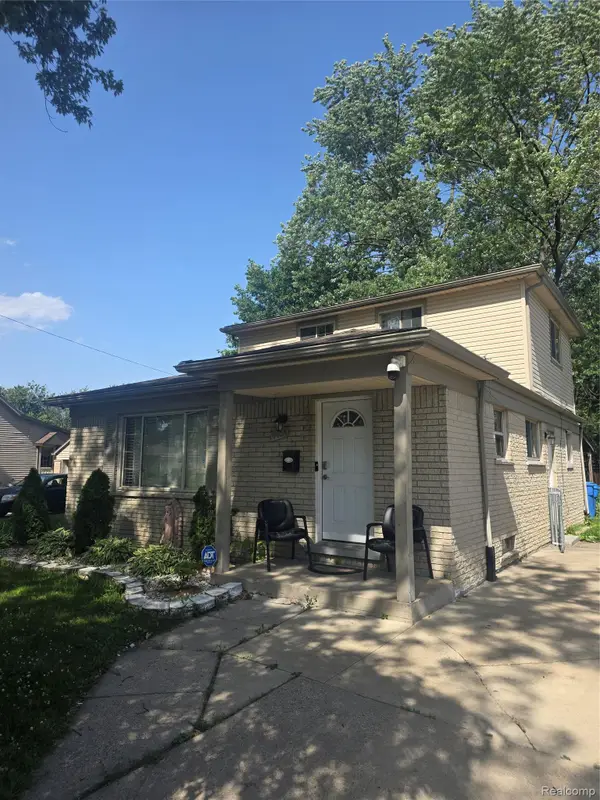 $269,900Active3 beds 2 baths2,269 sq. ft.
4451 Harding Street, DearbornHeights, MI 48125
MLS# 20261065682Listed by: KELLER WILLIAMS LEGACY - Open Sun, 12 to 2pmNew
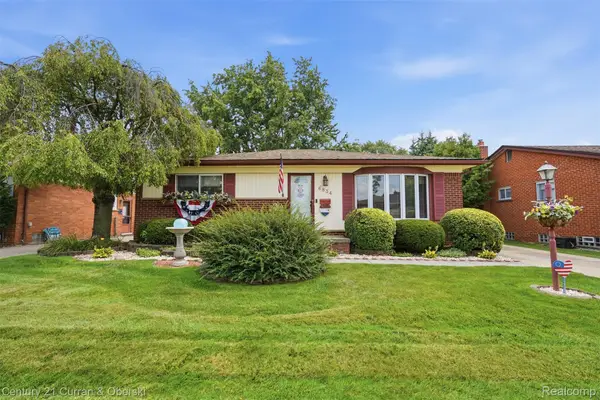 $419,900Active3 beds 2 baths2,698 sq. ft.
6834 Cronin Drive, DearbornHeights, MI 48127
MLS# 20261062211Listed by: CENTURY 21 CURRAN & OBERSKI 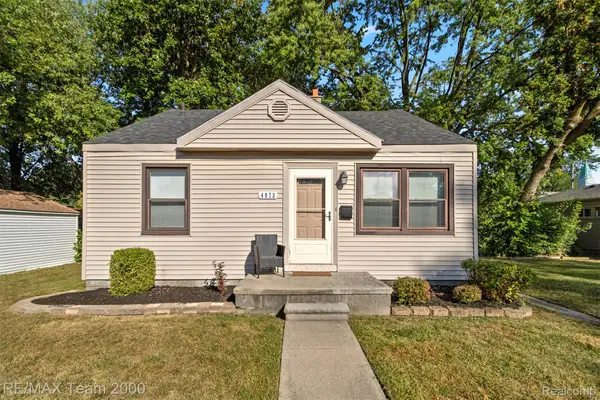 $139,900Pending2 beds 1 baths945 sq. ft.
4973 Ziegler Street, DearbornHeights, MI 48125
MLS# 20261065534Listed by: RE/MAX TEAM 2000


Protect your home and budget from life's surprises with an Assurant Home Warranty, backed by a partner that supports you through every step of homeownership. Explore Plans.
©2026 Century 21 Real Estate LLC. All rights reserved. CENTURY 21®, the CENTURY 21 Logo and C21® are service marks owned by Century 21 Real Estate LLC. Century 21 Real Estate LLC fully supports the principles of the Fair Housing Act and the Equal Opportunity Act. Each office is independently owned and operated. Listing information is deemed reliable but not guaranteed accurate.