7612 Hazelton Street, Dearborn Heights, MI 48127
Local realty services provided by:CENTURY 21 Curran & Oberski
7612 Hazelton Street,Dearbornheights, MI 48127
$185,000
- 3 Beds
- 1 Baths
- 960 sq. ft.
- Single family
- Active
Listed by:
 Maria Lacaria(313) 203 - 8226CENTURY 21 Curran & Oberski
- Joseph Rauti(313) 348 - 4004CENTURY 21 Curran & Oberski
Office: century 21 curran & oberski
MLS#:20261065389
Source:MI_REALCOMP
Price summary
- Price:$185,000
- Price per sq. ft.:$192.71
About this home
Nestled in the heart of Dearborn Heights, this charming home is located in a desirable neighborhood within the Crestwood District. The home features 3 bedrooms, including a generously sized primary bedroom, along with a full basement offering plenty of potential to finish and create additional living space. Conveniently located near churches, parks, sports venues, restaurants, shopping, the airport, and major freeways, this home offers easy access to everyday amenities and entertainment. The seller will provide a Certificate of Occupancy at closing. All measurements and details are approximate. Buyer and buyer’s agent to verify all information.
Contact an agent
Home facts
- Year built:1951
- Subdivision & Development:FOGLE MILITARY PARK SUB
- Listing ID #:20261065389
- Added:1 day(s) ago
- Updated:August 19, 2026 at 10:05 AM
Rooms and interior
- Bedrooms:3
- Total bathrooms:1
- Full bathrooms:1
- Rooms Total:5
- Basement Description:Unfinished
- Living area:960 sq. ft.
Heating and cooling
- Heating:Forced Air, Natural Gas
Structure and exterior
- Year built:1951
- Building area:960 sq. ft.
- Lot area:0.08 Acres
- Architectural Style:Bungalow
- Construction Materials:Vinyl Siding
- Exterior Features:Covered, Porch
- Foundation Description:Basement, Poured
- Levels:Two
Utilities
- Water:Public
- Sewer:Public Sewer
Finances and disclosures
- Price:$185,000
- Price per sq. ft.:$192.71
- Tax amount:$1,907
Parking
- Parking description:No Garage
New listings near 7612 Hazelton Street
- New
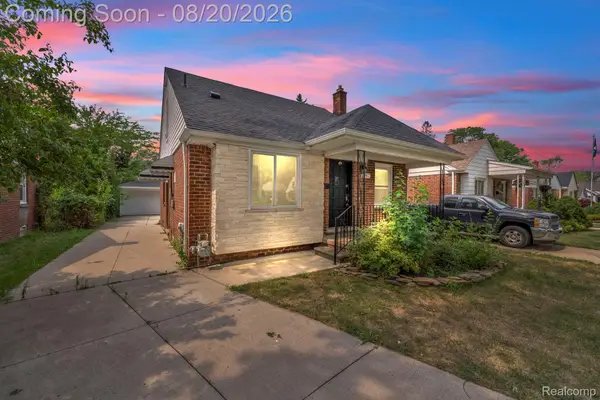 $299,900Active3 beds 2 baths1,850 sq. ft.
7267 Fenton Street, DearbornHeights, MI 48127
MLS# 20261064624Listed by: KELLER WILLIAMS LEGACY - New
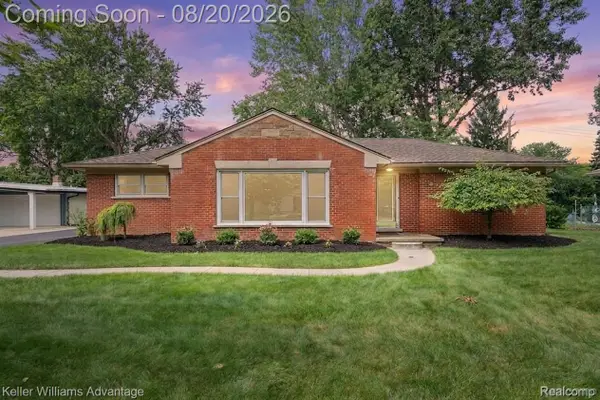 $440,000Active3 beds 2 baths1,882 sq. ft.
5907 Rosetta Street, DearbornHeights, MI 48127
MLS# 20261065619Listed by: KELLER WILLIAMS ADVANTAGE - Open Sat, 2:30 to 4pmNew
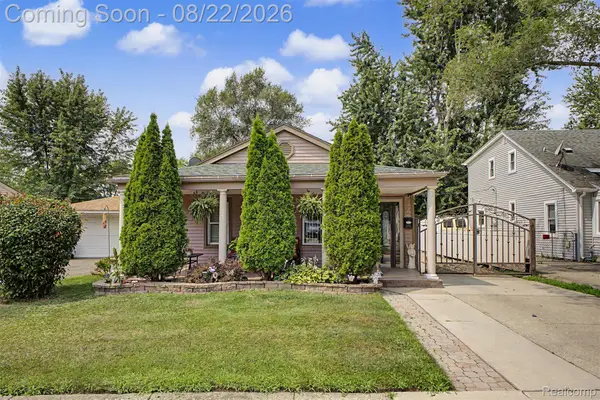 $179,000Active2 beds 1 baths1,025 sq. ft.
8299 Robindale Avenue, DearbornHeights, MI 48127
MLS# 20261065717Listed by: REALTY OF AMERICA - New
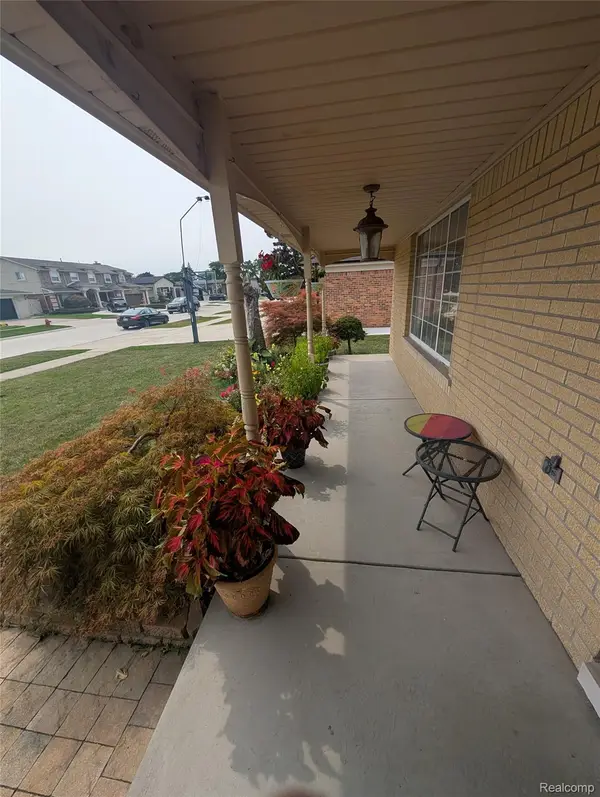 $549,900Active3 beds 3 baths2,700 sq. ft.
27072 Simone Street, DearbornHeights, MI 48127
MLS# 20261059569Listed by: HOMETOWN GROUP REAL ESTATE - New
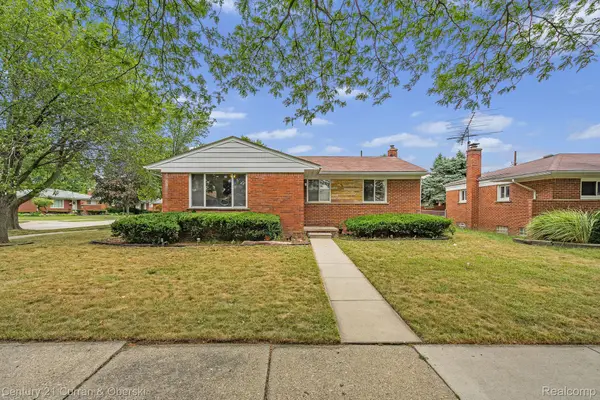
 $309,900Active3 beds 2 baths2,462 sq. ft.
27227 W Pleasant Ridge Street, DearbornHeights, MI 48127
MLS# 20261062309Listed by: CENTURY 21 CURRAN & OBERSKI - New
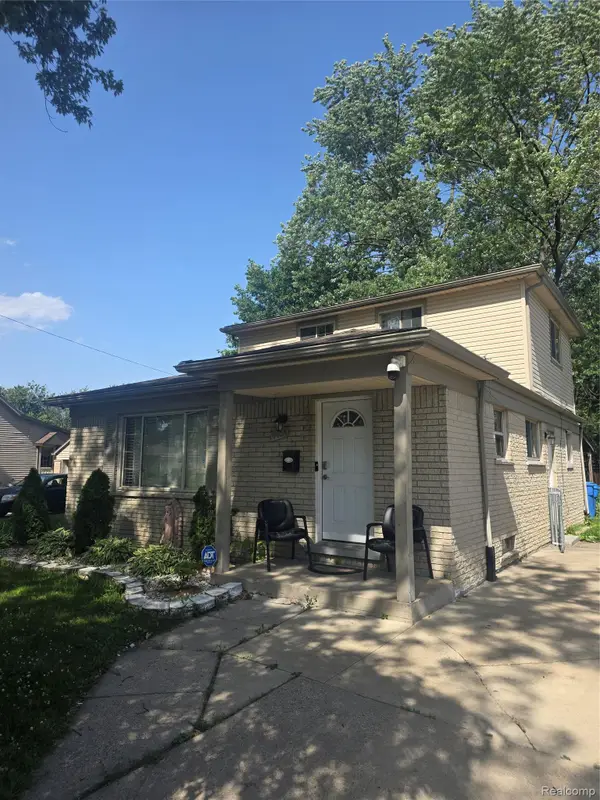 $269,900Active3 beds 2 baths2,269 sq. ft.
4451 Harding Street, DearbornHeights, MI 48125
MLS# 20261065682Listed by: KELLER WILLIAMS LEGACY - Open Sun, 12 to 2pmNew
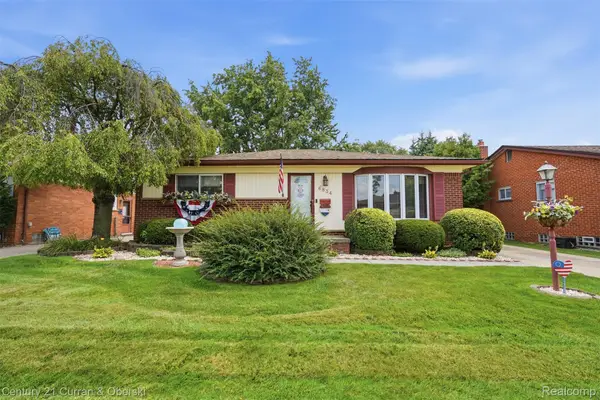 $419,900Active3 beds 2 baths2,698 sq. ft.
6834 Cronin Drive, DearbornHeights, MI 48127
MLS# 20261062211Listed by: CENTURY 21 CURRAN & OBERSKI 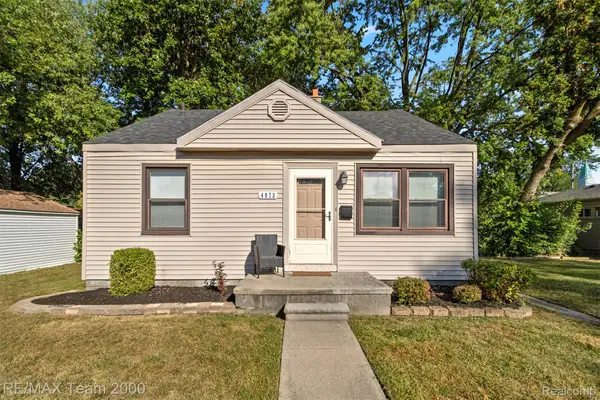 $139,900Pending2 beds 1 baths945 sq. ft.
4973 Ziegler Street, DearbornHeights, MI 48125
MLS# 20261065534Listed by: RE/MAX TEAM 2000- New
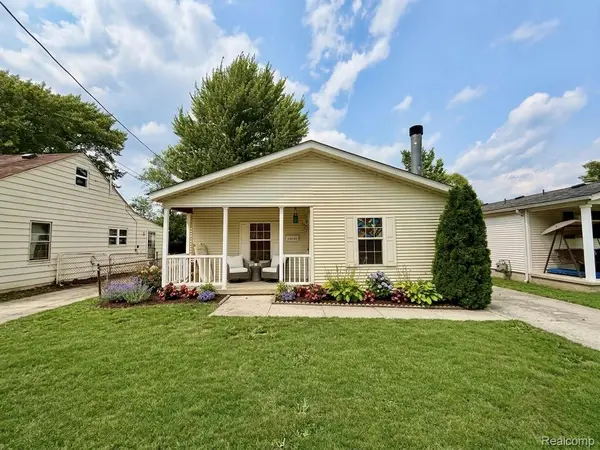 $175,000Active3 beds 2 baths1,231 sq. ft.
25660 Currier Street, DearbornHeights, MI 48125
MLS# 20261065463Listed by: GOT KEY'D REALTY - New
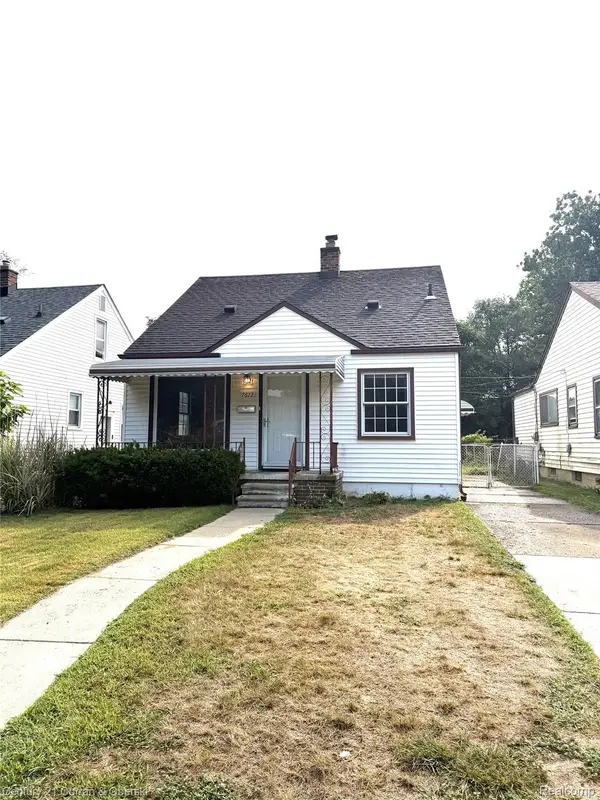 $185,000Active3 beds 1 baths960 sq. ft.
7612 Hazelton Street, DearbornHeights, MI 48127
MLS# 20261065389Listed by: CENTURY 21 CURRAN & OBERSKI


Protect your home and budget from life's surprises with an Assurant Home Warranty, backed by a partner that supports you through every step of homeownership. Explore Plans.
©2026 Century 21 Real Estate LLC. All rights reserved. CENTURY 21®, the CENTURY 21 Logo and C21® are service marks owned by Century 21 Real Estate LLC. Century 21 Real Estate LLC fully supports the principles of the Fair Housing Act and the Equal Opportunity Act. Each office is independently owned and operated. Listing information is deemed reliable but not guaranteed accurate.