8544 Kinloch Street, Dearborn Heights, MI 48127
Local realty services provided by:CENTURY 21 Signature Realty
8544 Kinloch Street,Dearbornheights, MI 48127
$299,000
- 3 Beds
- 2 Baths
- 1,884 sq. ft.
- Single family
- Pending
Listed by: mohmmd almaliky
Office: michigan dream homes, llc.
MLS#:81026041066
Source:MI_REALCOMP
Price summary
- Price:$299,000
- Price per sq. ft.:$158.7
About this home
Welcome to 8544 Kinloch St., Dearborn Heights! This move-in-ready 3-bedroom, 1.5-bath home has been beautifully updated throughout. The 2025 kitchen features new cabinets, quartz countertops, updated appliances, and new flooring in the kitchen and living room. Recessed LED lighting adds a modern touch, while the finished basement provides extra living space and includes a camera security system with a dedicated monitor. Outside, enjoy a spacious backyard, newer driveway, and an exceptional garage with epoxy floors, painted walls, and upgraded lighting, perfect for car enthusiasts, a workshop, or extra storage. Additional updates include new attic insulation (2026) and a new hot water tank (2025). New Garage Door, Keyless entry, Front door and garage Don't miss your chance to own this beautifully updated home in a desirable Dearborn Heights neighborhood. Schedule your private showing today!
Contact an agent
Home facts
- Year built:1956
- Listing ID #:81026041066
- Added:13 day(s) ago
- Updated:August 20, 2026 at 07:52 AM
Rooms and interior
- Bedrooms:3
- Total bathrooms:2
- Full bathrooms:1
- Half bathrooms:1
- Rooms Total:7
- Flooring:Carpet, Ceramic Tile, Laminate, Tile, Wood
- Basement Description:Daylight, Finished, Full
- Living area:1,884 sq. ft.
Heating and cooling
- Cooling:Ceiling Fans, Central Air
- Heating:Forced Air, Natural Gas
Structure and exterior
- Roof:Asphalt, Shingle
- Year built:1956
- Building area:1,884 sq. ft.
- Lot area:0.15 Acres
- Architectural Style:Ranch
- Construction Materials:Brick
- Exterior Features:Patio
Utilities
- Water:Public
- Sewer:Public Sewer
Finances and disclosures
- Price:$299,000
- Price per sq. ft.:$158.7
- Tax amount:$7,001
Features and amenities
- Appliances:Dishwasher, Dryer, Microwave, Range, Refrigerator, Washer
- Laundry features:In Basement
Parking
- Parking description:Concrete, Detached
- Garage spaces:2

New listings near 8544 Kinloch Street
- Open Sun, 12 to 2pmNew
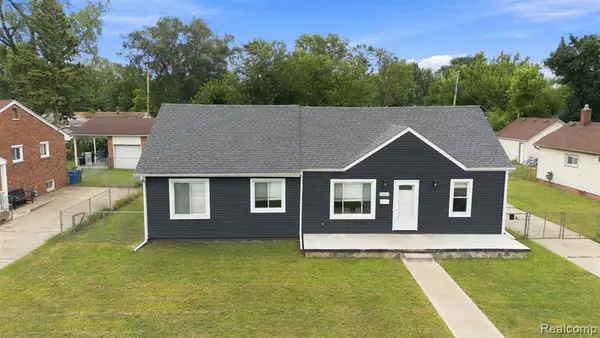 $274,900Active3 beds 2 baths1,400 sq. ft.
25511 Dartmouth, Dearborn Heights, MI 48125
MLS# 61022770Listed by: EXP REALTY - New
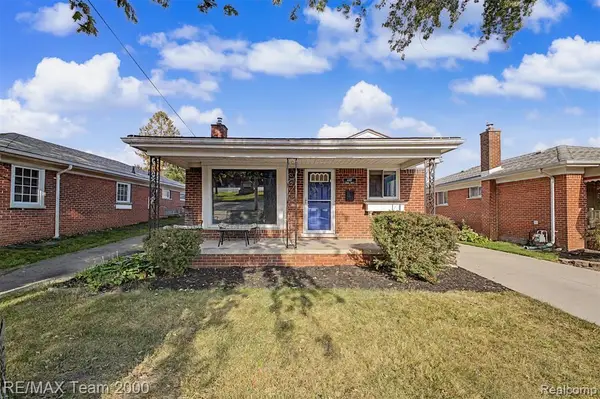 $259,900Active3 beds 2 baths1,056 sq. ft.
4467 Pardee, Dearborn Heights, MI 48125
MLS# 61022783Listed by: RE/MAX TEAM 2000 - New
 $369,900Active3 beds 2 baths2,318 sq. ft.
Address Withheld By Seller, DearbornHeights, MI 48127
MLS# 20261066348Listed by: MAX BROOCK, REALTORS-BLOOMFIELD HILLS - New
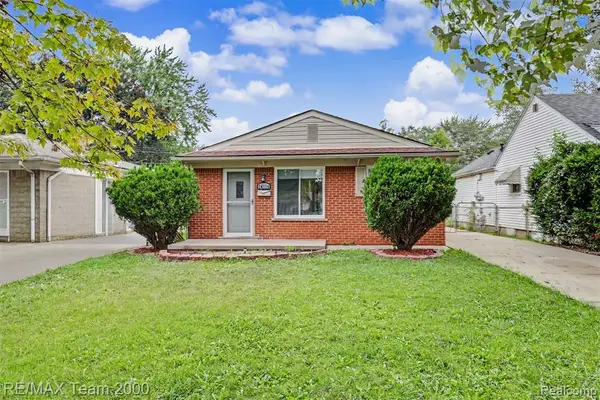 $179,999Active3 beds 1 baths1,000 sq. ft.
24114 Pennie, Dearborn Heights, MI 48125
MLS# 61022526Listed by: RE/MAX TEAM 2000 - New
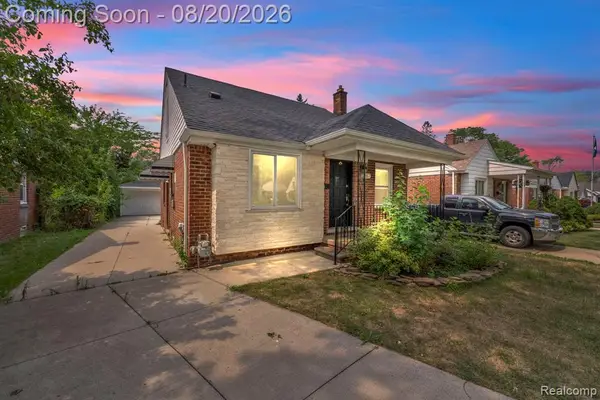 $299,900Active3 beds 2 baths1,050 sq. ft.
7267 Fenton, Dearborn Heights, MI 48127
MLS# 61022428Listed by: KELLER WILLIAMS LEGACY - New
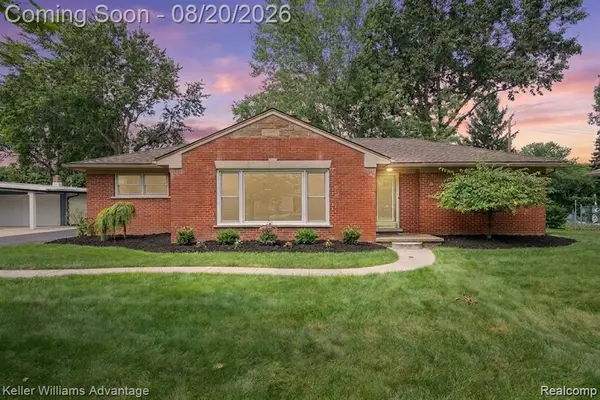 $440,000Active3 beds 2 baths1,882 sq. ft.
5907 Rosetta, Dearborn Heights, MI 48127
MLS# 61022365Listed by: KELLER WILLIAMS ADVANTAGE - Open Sat, 2:30 to 4pmNew
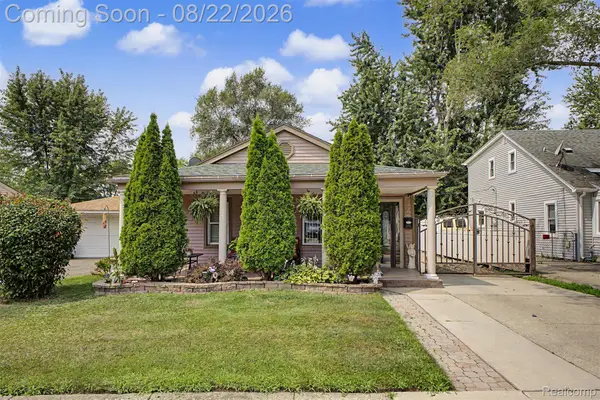 $179,000Active2 beds 1 baths1,025 sq. ft.
8299 Robindale Avenue, DearbornHeights, MI 48127
MLS# 20261065717Listed by: REALTY OF AMERICA - New
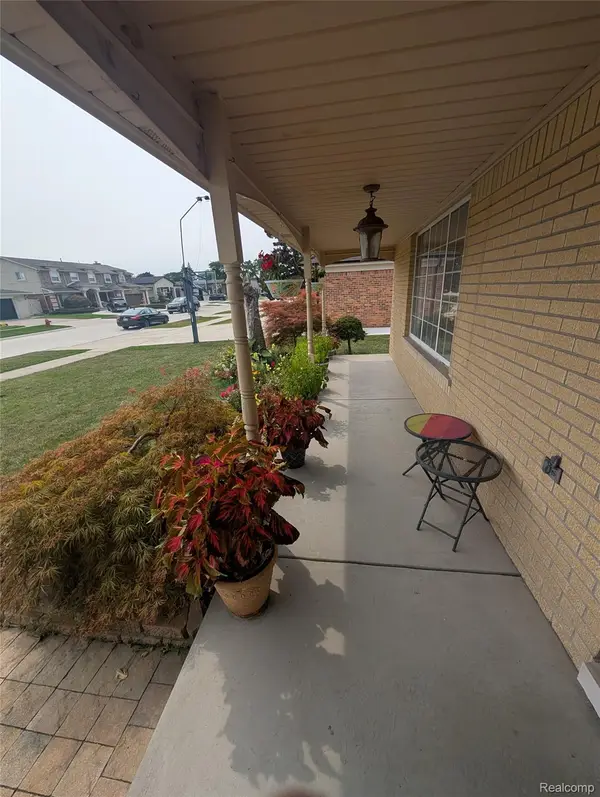 $549,900Active3 beds 3 baths2,700 sq. ft.
27072 Simone Street, DearbornHeights, MI 48127
MLS# 20261059569Listed by: HOMETOWN GROUP REAL ESTATE - New
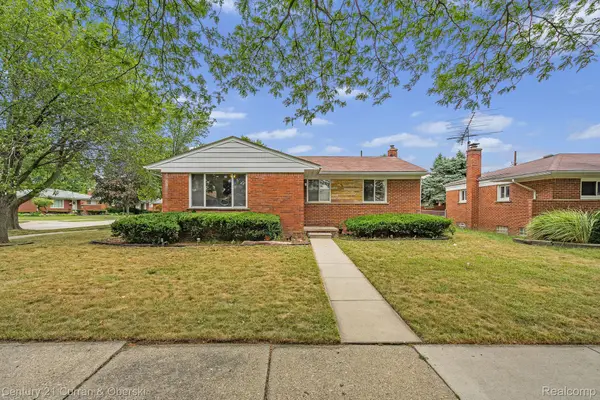
 $309,900Active3 beds 2 baths2,462 sq. ft.
27227 W Pleasant Ridge Street, DearbornHeights, MI 48127
MLS# 20261062309Listed by: CENTURY 21 CURRAN & OBERSKI - New
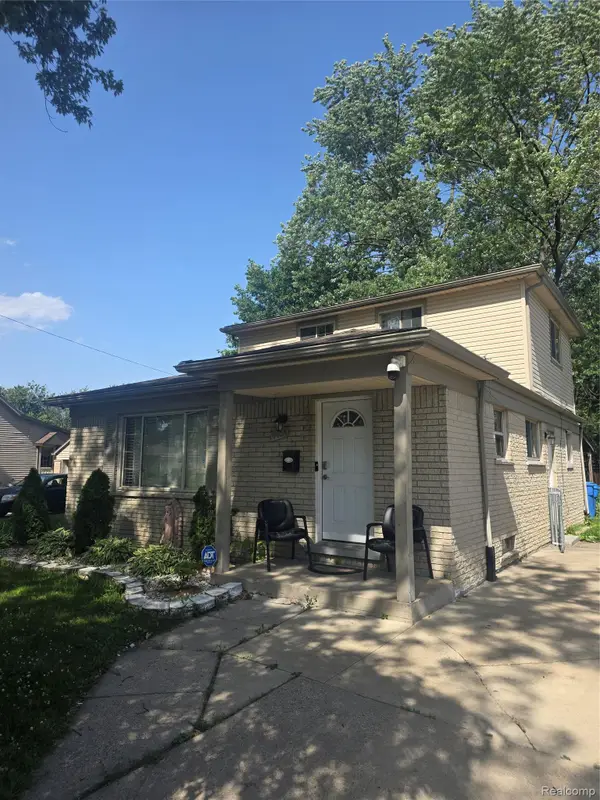 $269,900Active3 beds 2 baths2,269 sq. ft.
4451 Harding Street, DearbornHeights, MI 48125
MLS# 20261065682Listed by: KELLER WILLIAMS LEGACY


Protect your home and budget from life's surprises with an Assurant Home Warranty, backed by a partner that supports you through every step of homeownership. Explore Plans.
©2026 Century 21 Real Estate LLC. All rights reserved. CENTURY 21®, the CENTURY 21 Logo and C21® are service marks owned by Century 21 Real Estate LLC. Century 21 Real Estate LLC fully supports the principles of the Fair Housing Act and the Equal Opportunity Act. Each office is independently owned and operated. Listing information is deemed reliable but not guaranteed accurate.