21945 Wildwood Street, Dearborn, MI 48128
Local realty services provided by:CENTURY 21 Curran & Oberski
21945 Wildwood Street,Dearborn, MI 48128
$499,900
- 4 Beds
- 4 Baths
- 3,082 sq. ft.
- Single family
- Active
Upcoming open houses
- Sun, Sep 2002:00 pm - 04:00 pm
Listed by:
 Sam Baydoun(313) 384 - 6000CENTURY 21 Curran & Oberski
- Al Baydoun(313) 671 - 9596CENTURY 21 Curran & Oberski
Office: century 21 curran & oberski
MLS#:20261069977
Source:MI_REALCOMP
Price summary
- Price:$499,900
- Price per sq. ft.:$162.2
About this home
Welcome to this spacious 4-bedroom brick home located in a popular and desirable area. Featuring 2 full bathrooms and 2 half baths, this home offers plenty of space for comfortable living and entertaining. The living room features a beautiful fireplace, while hardwood floors add warmth and character throughout. Additional living space includes a bright sunroom, office, and an extra upstairs room that can be used as a bedroom, playroom, or flex space. The finished full basement provides even more room for recreation, storage, or gatherings. Enjoy the convenience of a 2-car detached garage. A great opportunity to own a spacious brick home in a sought-after golden triangle neighborhood!
Contact an agent
Home facts
- Year built:1957
- Subdivision & Development:GOLF VIEW SUB 1
- Listing ID #:20261069977
- Added:1 day(s) ago
- Updated:September 19, 2026 at 05:05 PM
Rooms and interior
- Bedrooms:4
- Total bathrooms:4
- Full bathrooms:2
- Half bathrooms:2
- Rooms Total:10
- Basement Description:Finished, Full
- Living area:3,082 sq. ft.
Heating and cooling
- Cooling:Ceiling Fans, Central Air
- Heating:Forced Air, Natural Gas
Structure and exterior
- Year built:1957
- Building area:3,082 sq. ft.
- Lot area:0.15 Acres
- Architectural Style:Colonial
- Construction Materials:Brick
- Exterior Features:Lighting
- Foundation Description:Basement, Block
- Levels:Two
Utilities
- Water:Public, Water at Street
- Sewer:Public Sewer, Sewer at Street
Finances and disclosures
- Price:$499,900
- Price per sq. ft.:$162.2
- Tax amount:$6,814
Features and amenities
- Appliances:Built-In Electric Oven, Disposal, Dryer, Electric Cooktop, Free Standing Refrigerator, Microwave, Washer
Parking
- Parking description:Detached, Driveway, Two Car Garage
- Garage spaces:2
New listings near 21945 Wildwood Street
- New
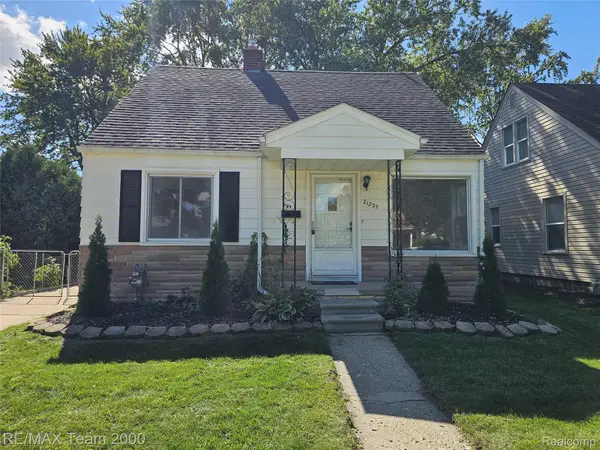 $216,900Active3 beds 2 baths1,092 sq. ft.
21237 Carlysle Street, Dearborn, MI 48124
MLS# 20261075726Listed by: RE/MAX TEAM 2000 - New
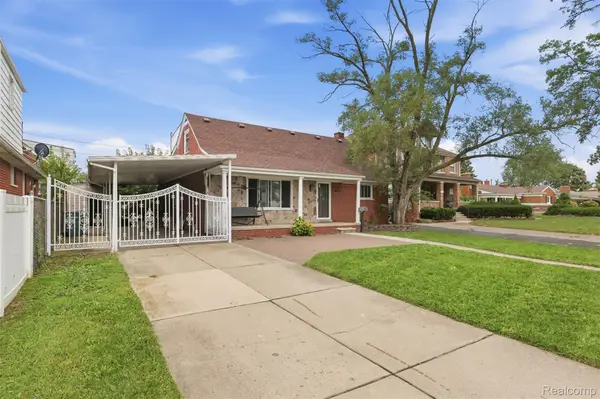 $349,999Active3 beds 3 baths3,381 sq. ft.
18116 Outer Drive, Dearborn, MI 48128
MLS# 20261075687Listed by: KELLER WILLIAMS LEGACY - Open Sun, 2 to 4pmNew
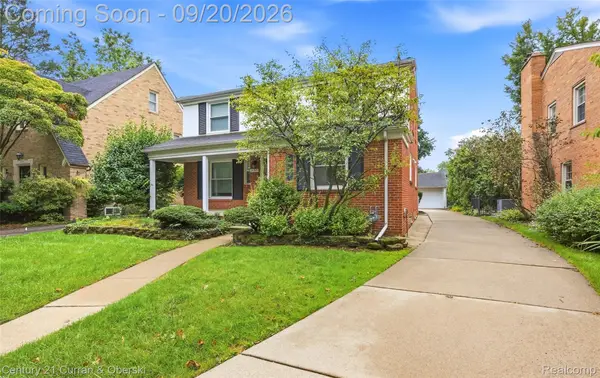
 $499,900Active4 beds 4 baths3,082 sq. ft.
21945 Wildwood Street, Dearborn, MI 48128
MLS# 20261069977Listed by: CENTURY 21 CURRAN & OBERSKI - Open Sun, 12 to 2pmNew
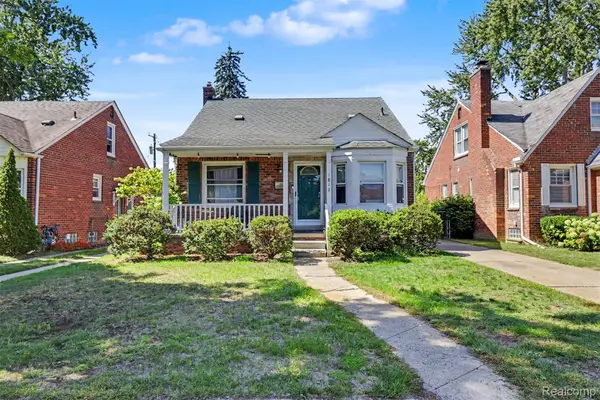 $269,900Active3 beds 2 baths2,071 sq. ft.
1817 Drexel Street, Dearborn, MI 48128
MLS# 20261074362Listed by: GOT KEY'D REALTY - New
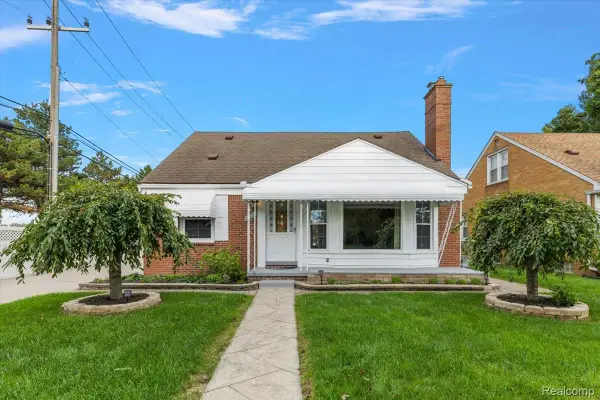 $349,900Active3 beds 2 baths2,327 sq. ft.
2226 Drexel Street, Dearborn, MI 48128
MLS# 20261075329Listed by: DOBI REAL ESTATE - New
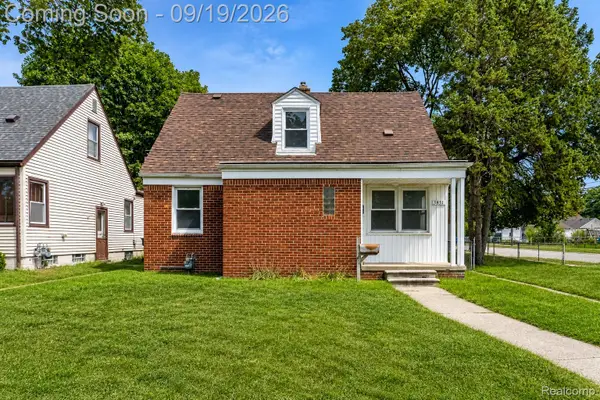 $225,000Active3 beds 1 baths1,152 sq. ft.
3851 Madison Street, Dearborn, MI 48124
MLS# 20261070583Listed by: EXP REALTY THE PERNA TEAM - New
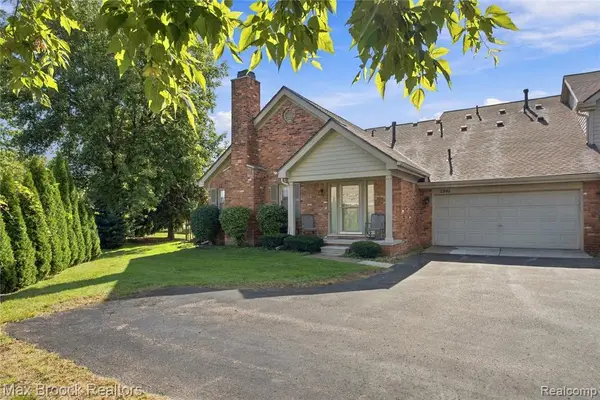 $340,000Active3 beds 3 baths1,720 sq. ft.
2241 Cornell, Dearborn, MI 48124
MLS# 61031172Listed by: MAX BROOCK, REALTORS(R)-BIRMINGHAM - New
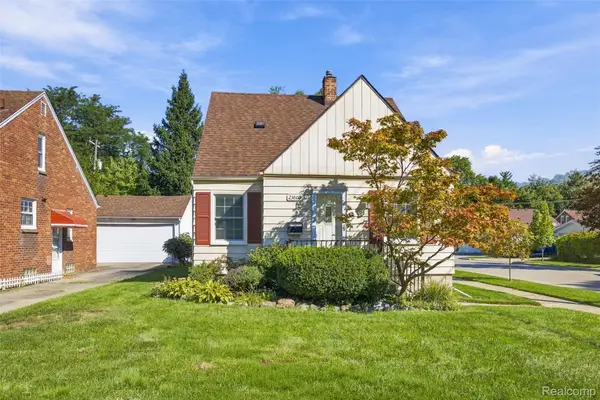 $289,800Active3 beds 2 baths1,508 sq. ft.
23800 Buckingham Street, Dearborn, MI 48128
MLS# 20261069571Listed by: PRIME + PROPERTY - Open Sun, 12 to 2pmNew
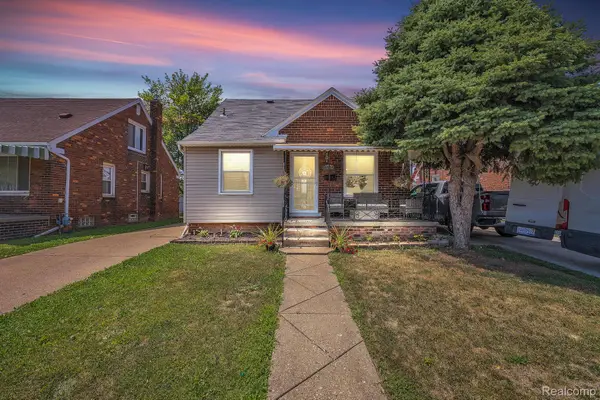 $314,999Active5 beds 3 baths2,060 sq. ft.
4061 Calhoun Street, Dearborn, MI 48126
MLS# 20261075007Listed by: KELLER WILLIAMS LEGACY - New
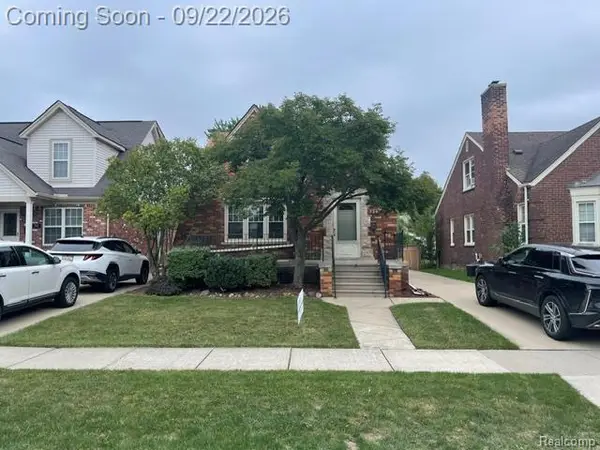 $298,900Active3 beds 3 baths1,993 sq. ft.
734 N North Waverly Street, Dearborn, MI 48128
MLS# 20261075054Listed by: CAMBRIDGE REALTY GROUP LLC


Protect your home and budget from life's surprises with an Assurant Home Warranty, backed by a partner that supports you through every step of homeownership. Explore Plans.
©2026 Century 21 Real Estate LLC. All rights reserved. CENTURY 21®, the CENTURY 21 Logo and C21® are service marks owned by Century 21 Real Estate LLC. Century 21 Real Estate LLC fully supports the principles of the Fair Housing Act and the Equal Opportunity Act. Each office is independently owned and operated. Listing information is deemed reliable but not guaranteed accurate.