
6320 Elk Lake, Gladwin, MI 48624
Local realty services provided by:CENTURY 21 Realty North
6320 Elk Lake,Gladwin, MI 48624
- 3 Beds
- 2 Baths
- - sq. ft.
- Single family
- Sold
Listed by: melissa castillo
Office: baker-kehoe realty llc.
MLS#:50208852
Source:MI_REALSOURCE
Sorry, we are unable to map this address
Price summary
- Price:
About this home
Nice clean 3 bedroom, 2 full bath ranch on just over a half acre of land near Elk and Indian Lakes, State Land and trails, and walking distance to the Elk Lake Bar. Home has a large back yard, shed and attached garage. Enjoy the lakes and trails nearby. Enjoy trail riding and snowmobiling right from the home. Almost centrally located between Gladwin and West Branch so lots of options for stores and restaurants. Check it out today!
Contact an agent
Home facts
- Year built:2005
- Listing ID #:50208852
- Added:48 day(s) ago
- Updated:July 14, 2026 at 07:33 AM
Rooms and interior
- Bedrooms:3
- Total bathrooms:2
- Full bathrooms:2
- Kitchen Description:Microwave, On Main Level, Range/Oven, Refrigerator
- Bedroom Description:Bedroom 1 on Main Level, Bedroom 2 on Main Level, Bedroom 3 on Main Level
Heating and cooling
- Cooling:Ceiling Fan(s), Central A/C
- Heating:Forced Air, LP/Propane Gas
Structure and exterior
- Year built:2005
- Architectural Style:Manufactured, Ranch
- Construction Materials:Vinyl Siding
- Exterior Features:Deck
- Foundation Description:Crawl
- Levels:1 Story
Utilities
- Water:Private Well
- Sewer:Septic
Finances and disclosures
- Price:
- Tax amount:$766
Features and amenities
- Appliances:Dryer, Microwave, Range/Oven, Refrigerator, Washer
- Laundry features:Dryer, On Main Level, Washer
- Amenities:Cable/Internet Available, Cathedral/Vaulted Ceiling
Parking
- Parking description:Attached Garage, Electric in Garage, Garage Door Opener
- Garage spaces:2
 Provided through IDX via MiRealSource. Courtesy of MiRealSource Shareholder. Copyright MiRealSource. The information published and disseminated by MiRealSource is communicated verbatim, without change by MiRealSource, as filed with MiRealSource by its members. The accuracy of all information, regardless of source, is not guaranteed or warranted. All information should be independently verified. Copyright 2026 MiRealSource. All rights reserved. The information provided hereby constitutes proprietary information of MiRealSource, Inc. and its shareholders, affiliates and licensees and may not be reproduced or transmitted in any form or by any means, electronic or mechanical, including photocopy, recording, scanning or any information storage and retrieval system, without written permission from MiRealSource, Inc.
New listings near 6320 Elk Lake
- New
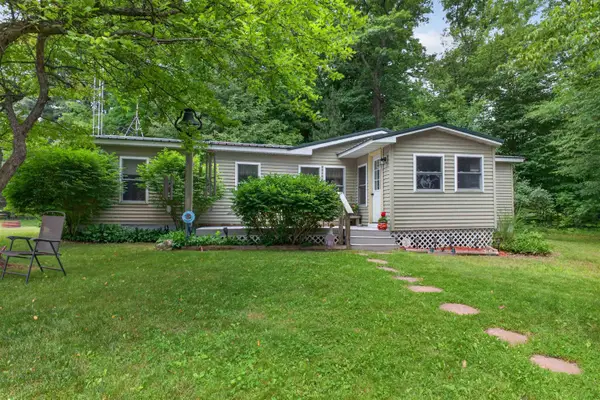 $219,000Active3 beds 2 baths1,440 sq. ft.
4245 Cassidy, Gladwin, MI 48624
MLS# 50214746Listed by: CEDAR & CROW REALTY - New
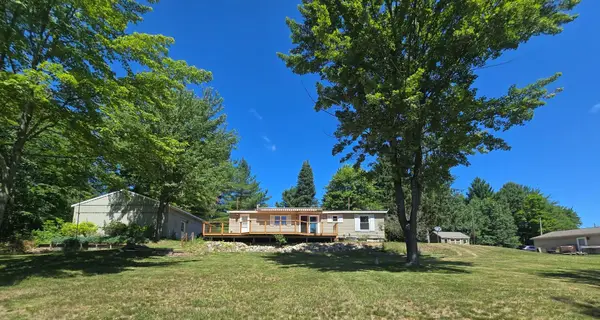 $269,900Active3 beds 2 baths1,400 sq. ft.
658 Rivers Terrace Road, Gladwin, MI 48624
MLS# 201841420Listed by: NEXUS REALTY GROUP LLC - New
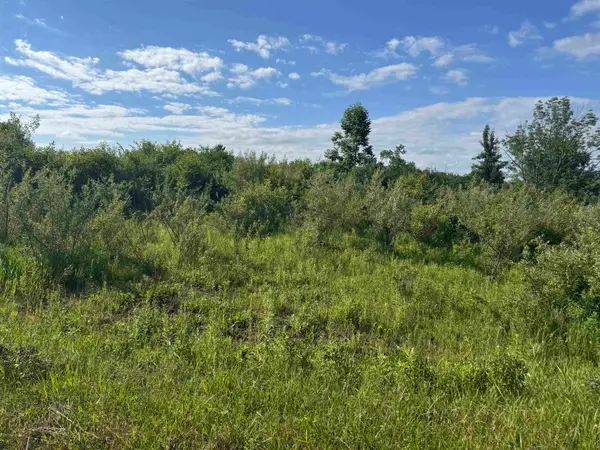 $12,000Active0.8 Acres
S Lakeview Court, Gladwin, MI 48624
MLS# 50214434Listed by: RE/MAX RIVERHAVEN--SS - New
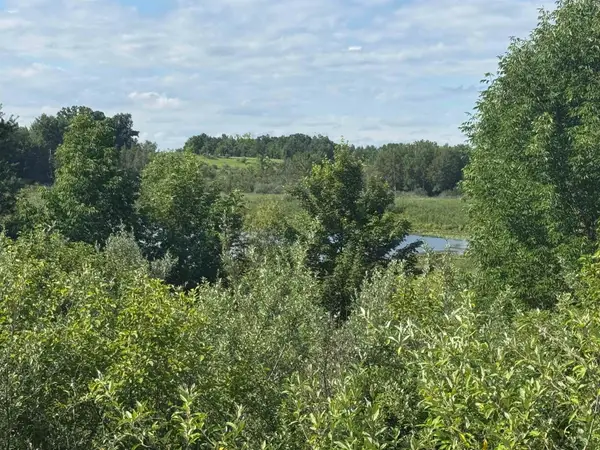 $15,000Active0.99 Acres
S. Lakeview Court, Gladwin, MI 48624
MLS# 50214442Listed by: RE/MAX RIVERHAVEN--SS - New
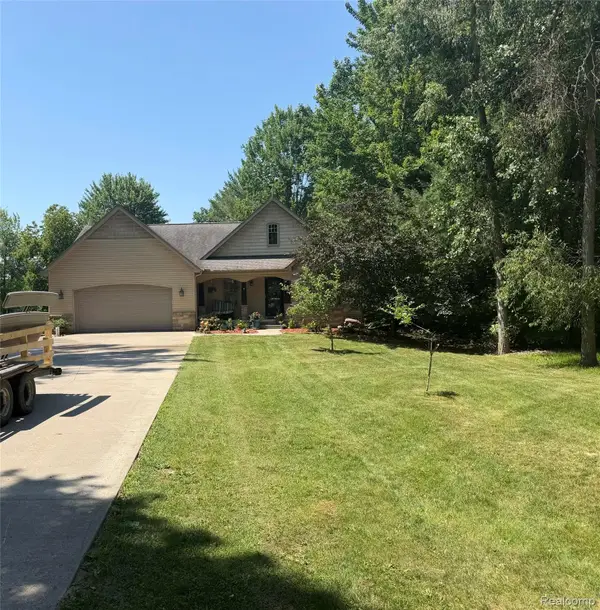 $629,999Active4 beds 3 baths1,640 sq. ft.
4915 Anglers Lane, Gladwin, MI 48624
MLS# 20261052509Listed by: BEYCOME BROKERAGE REALTY LLC - New
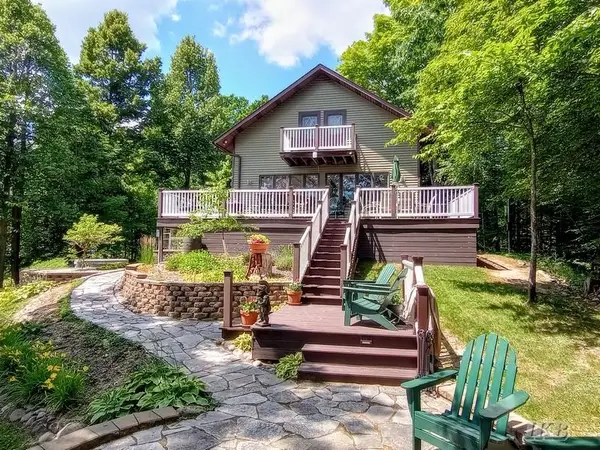 $629,840Active5 beds 3 baths2,480 sq. ft.
5124 Islander, Gladwin, MI 48624
MLS# 50214285Listed by: BAKER-KEHOE REALTY LLC - New
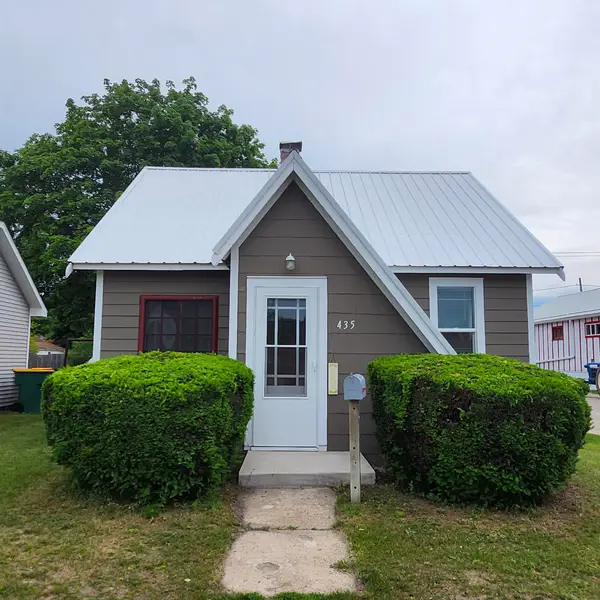 $89,500Active2 beds 1 baths528 sq. ft.
435 E Cedar, Gladwin, MI 48624
MLS# 50214258Listed by: REAL ESTATE ONE - GLADWIN 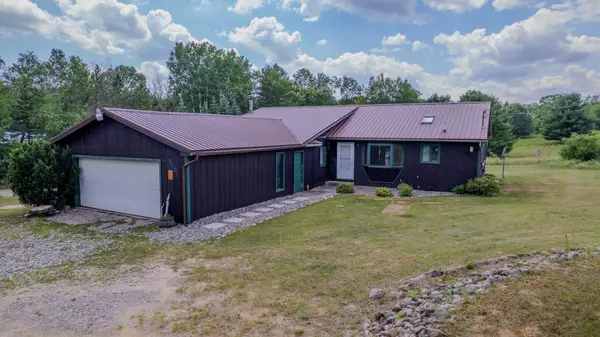 $149,707Pending3 beds 3 baths1,520 sq. ft.
5301 Chappel Dam, Gladwin, MI 48624
MLS# 50214188Listed by: BAKER-KEHOE REALTY LLC- New
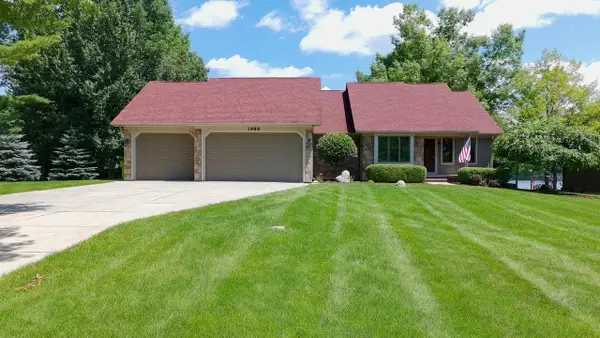 $699,000Active4 beds 3 baths1,550 sq. ft.
1988 N Haven Drive, Gladwin, MI 48624
MLS# 50214063Listed by: RE/MAX OF MIDLAND - New
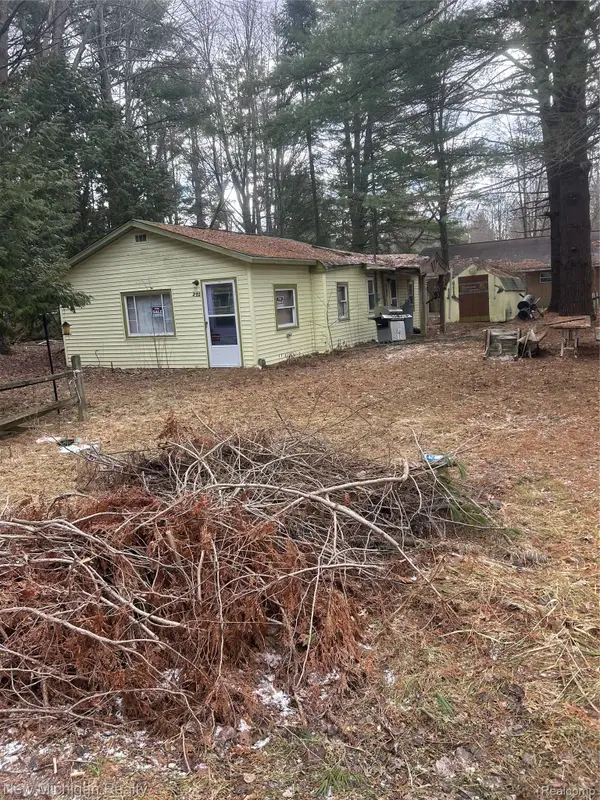 $37,500Active3 beds 1 baths1,100 sq. ft.
282 Hickory Street, Gladwin, MI 48624
MLS# 20261051465Listed by: NEW MICHIGAN REALTY


Protect your home and budget from life's surprises with an Assurant Home Warranty, backed by a partner that supports you through every step of homeownership. Explore Plans.
©2026 Century 21 Real Estate LLC. All rights reserved. CENTURY 21®, the CENTURY 21 Logo and C21® are service marks owned by Century 21 Real Estate LLC. Century 21 Real Estate LLC fully supports the principles of the Fair Housing Act and the Equal Opportunity Act. Each office is independently owned and operated. Listing information is deemed reliable but not guaranteed accurate.