
925 Brookside Drive #121, Grand Ledge, MI 48837
Local realty services provided by:CENTURY 21 Affiliated
925 Brookside Drive #121,Grand Ledge, MI 48837
$179,000
- 2 Beds
- 2 Baths
- 1,017 sq. ft.
- Condominium
- Active
Listed by: john hagerty, jr.
Office: five star real estate - lansing
MLS#:297794
Source:MI_GLAR
Price summary
- Price:$179,000
- Price per sq. ft.:$111.94
- Monthly HOA dues:$228
About this home
MUST SEE, WELL MAINTAINED, 2 BED 1.5 BATH CONDO IN BEAUTIFUL GRAND LEDGE. YOU WILL LOVE THIS COMFORTABLE & INVITING PLACE TO CALL HOME. RECENT UPDATES INCLUDE NEWER LVP FLOORING, NEWER CARPET, & FRESH PAINT. AS YOU ENTER THE CONDO YOU'LL NOTICE THE SPACIOUS KITCHEN FEATURES OAK CABINETRY, ATTRACTIVE COUNTERTOPS, GENEROUS COUNTER AND CABINET SPACE, AND ROOM FOR IN-KITCHEN DINING. ALL APPLIANCES, INCLUDING THE WASHER AND DRYER STAY. THE SPACIOUS LIVING ROOM FEATURES A STONE-FACED WOOD-BURNING FIREPLACE & A LARGE GLASS SLIDER LEADING TO A WOOD DECK OVERLOOKING COMMON GREEN SPACE. AN ATTRACITVE HALF BATH COMPLETES THE MAIN LEVEL. UPSTAIRS ARE TWO COMFORTABLY SIZED BEDROOMS & A FULL BATH. LARGE WINDOWS PROVIDE GREAT NATURAL LIGHT THROUGHOUT. ALL INTERIOR CLOSETS & DOORS FEATURE WHITE, SIX-PANEL INTERIOR DOORS. THE LOWER-LEVEL FEATURES LAUNDRY, STORAGE, AND OPEN SPACE FOR YOU TO CREATE ADDITIONAL LIVING SPACE. RECENT ROOF REPLACEMENTS HAVE BEEN COMPLETED ON BOTH THE BUILDING & GARAGE. LOW HOA DUES OF ONLY $228.40 PER MONTH. INCLUDES A ONE-CAR GARAGE & ADDITIONAL GUEST PARKING. WALKING DISTANCE TO GRAND LEDGE SCHOOLS. ENJOY CONVENIENT ACCESS TO DOWNTOWN GRAND LEDGE, SHOPPING, RESTAURANTS, PARKS, AND TRAILS, MAKES THIS A GREAT OPPORTUNITY TO ENJOY ALL THAT THE GRAND LEDGE COMMUNITY HAS TO OFFER. WELCOME HOME....
Contact an agent
Home facts
- Year built:1986
- Subdivision & Development:Wood Creek
- Listing ID #:297794
- Added:54 day(s) ago
- Updated:September 14, 2026 at 08:01 PM
Rooms and interior
- Bedrooms:2
- Total bathrooms:2
- Full bathrooms:1
- Half bathrooms:1
- Rooms Total:5
- Flooring:Carpet, Laminate
- Kitchen Description:Dishwasher, Microwave, Oven, Range, Refrigerator
- Basement Description:Concrete, Full
- Living area:1,017 sq. ft.
Heating and cooling
- Cooling:Central Air
- Heating:Forced Air, Heating, Natural Gas
- Central air:Yes
Structure and exterior
- Roof:Shingle
- Year built:1986
- Building area:1,017 sq. ft.
- Construction Materials:Stone, Vinyl Siding
- Exterior Features:Deck
- Foundation Description:Concrete Perimeter
- Levels:Two
Utilities
- Water:Public
- Sewer:Public Sewer
Finances and disclosures
- Price:$179,000
- Price per sq. ft.:$111.94
- Tax amount:$3,810 (2025)
Features and amenities
- Appliances:Dishwasher, Dryer, Microwave, Oven, Range, Refrigerator, Washer
- Laundry features:Dryer, In Basement, Washer
- Amenities:Laminate Counters, Maintenance, Parking, Vaulted Ceiling(s), Walk-In Closet(s)
Parking
- Parking description:Garage
- Garage spaces:1
New listings near 925 Brookside Drive #121
- Open Sun, 4 to 6pmNew
 $325,000Active3 beds 2 baths2,026 sq. ft.
7646 Jon Scott Drive, Grand Ledge, MI 48837
MLS# 299190Listed by: RE/MAX REAL ESTATE PROFESSIONALS DEWITT - New
 $489,900Active3 beds 3 baths2,517 sq. ft.
9861 W Grand River Highway, Grand Ledge, MI 48837
MLS# 299170Listed by: RE/MAX REAL ESTATE PROFESSIONALS  $220,000Pending3 beds 2 baths1,359 sq. ft.
96 Bouck Avenue, Grand Ledge, MI 48837
MLS# 299141Listed by: RE/MAX REAL ESTATE PROFESSIONALS- New
 $700,000Active8 Acres
4063 E Saginaw, Grand Ledge, MI 48837
MLS# 50221361Listed by: PILOT PROPERTY GROUP - RESIDENTIAL LLC
- New
 $259,900Active3 beds 1 baths2,037 sq. ft.
125 E Lincoln, Grand Ledge, MI 48837
MLS# 70557459Listed by: RE/MAX REAL ESTATE PROFESSIONALS - New
 $220,000Active4 beds 2 baths1,565 sq. ft.
3583 E Saint Joe Highway, Grand Ledge, MI 48837
MLS# 299074Listed by: COLDWELL BANKER PROFESSIONALS -OKEMOS - New
 $700,000Active5 beds 2 baths3,250 sq. ft.
11336 Traverse Drive, Grand Ledge, MI 48837
MLS# 299045Listed by: RE/MAX REAL ESTATE PROFESSIONALS - New
 $339,900Active4 beds 2 baths1,800 sq. ft.
919 Degroff Street, Grand Ledge, MI 48837
MLS# 299039Listed by: RE/MAX REAL ESTATE PROFESSIONALS - New
 $229,900Active3 beds 2 baths1,268 sq. ft.
236 W Lincoln Street, Grand Ledge, MI 48837
MLS# 299011Listed by: RE/MAX REAL ESTATE PROFESSIONALS 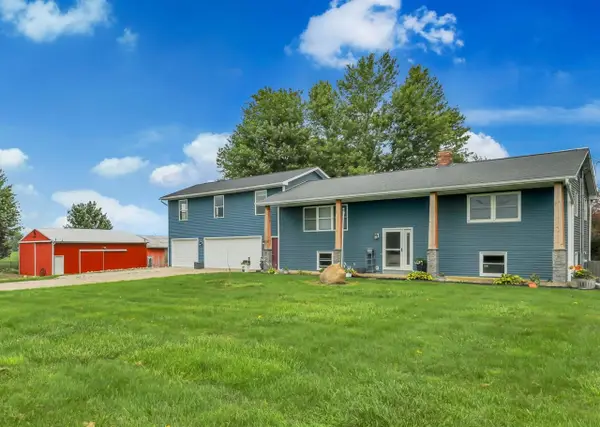 $625,000Active4 beds 2 baths1,995 sq. ft.
8720 N Cochran, Grand Ledge, MI 48837
MLS# 70556098Listed by: FIVE STAR REAL ESTATE (E. DIVISION)


Protect your home and budget from life's surprises with an Assurant Home Warranty, backed by a partner that supports you through every step of homeownership. Explore Plans.
©2026 Century 21 Real Estate LLC. All rights reserved. CENTURY 21®, the CENTURY 21 Logo and C21® are service marks owned by Century 21 Real Estate LLC. Century 21 Real Estate LLC fully supports the principles of the Fair Housing Act and the Equal Opportunity Act. Each office is independently owned and operated. Listing information is deemed reliable but not guaranteed accurate.