
2750 Maute Road, Grass Lake, MI 49240
Local realty services provided by:CENTURY 21 Dynamic Realty
Listed by: timothy creech
Office: five star real estate
MLS#:55026019738
Source:MI_REALCOMP
Price summary
- Price:$360,000
- Price per sq. ft.:$105.05
About this home
Tucked away on 10 secluded acres in Grass Lake Charter Township, this one-owner home offers privacy, space, and thoughtful design. Faux log siding delivers rustic charm without the upkeep, while the sprawling main floor layout features a primary ensuite for easy living. Built with accessibility in mind, enjoy front and rear ramps, an in-home elevator, and a sauna for everyday comfort. The walkout lower level adds flexibility for additional living or entertaining space. Recent updates include new wood flooring (3 years) and a brand new furnace (Feb 2026). Equipped for efficiency and peace of mind with a whole house generator, outdoor wood boiler with covered woodshed, and two 1,000-gallon owned propane tanks. Attached garage AND a pole barn completes the package. Enjoy the composite decking overlooking your property! A rare opportunity to own a private retreat designed for comfort, independence, and long-term living.
Contact an agent
Home facts
- Year built:1992
- Listing ID #:55026019738
- Added:13 day(s) ago
- Updated:May 26, 2026 at 10:07 AM
Rooms and interior
- Bedrooms:3
- Total bathrooms:2
- Full bathrooms:2
- Rooms Total:15
- Flooring:Carpet, Wood
- Basement Description:Full, Walk-Out Access
- Living area:2,737 sq. ft.
Heating and cooling
- Cooling:Ceiling Fans, Central Air
- Heating:Forced Air, Propane, Wood
Structure and exterior
- Roof:Asphalt, Shingle
- Year built:1992
- Building area:2,737 sq. ft.
- Lot area:10 Acres
- Lot Features:Level, Wooded
- Architectural Style:Ranch
- Construction Materials:Vinyl Siding
- Exterior Features:Covered, Porch
- Foundation Description:Basement, Permanent
Utilities
- Water:Well
- Sewer:Septic Tank
Finances and disclosures
- Price:$360,000
- Price per sq. ft.:$105.05
- Tax amount:$3,631
Features and amenities
- Appliances:Dishwasher, Dryer, Microwave, Oven, Refrigerator, Washer, Water Softener Owned
- Laundry features:Laundry Room, Main Level
- Amenities:Elevator, Vaulted Ceilings
Parking
- Parking description:Attached, Concrete, Garage Door Opener, Garage Faces Front
- Garage spaces:2

New listings near 2750 Maute Road
- New
 $1,690,000Active4 beds 3 baths3,588 sq. ft.
6563 Softshell Drive, GrassLake, MI 49240
MLS# 81026024241Listed by: KEY REALTY ONE LLC - Open Sat, 12 to 2pmNew
 $299,000Active3 beds 2 baths1,400 sq. ft.
10260 Mack Island Road, GrassLake, MI 49240
MLS# 55026024169Listed by: RE/MAX MID-MICHIGAN R.E. - New
 $359,000Active4 beds 2 baths2,366 sq. ft.
165 East Avenue, GrassLake, MI 49240
MLS# 81026023171Listed by: THE CHARLES REINHART COMPANY 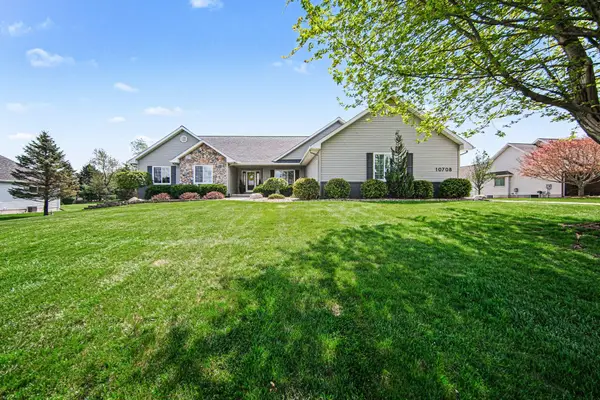 $549,900Active4 beds 4 baths4,004 sq. ft.
10708 Marquedat, GrassLake, MI 49240
MLS# 81026017866Listed by: THE CHARLES REINHART COMPANY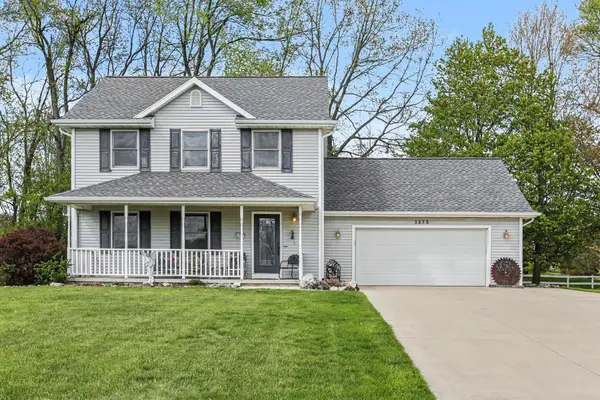 $349,900Active3 beds 3 baths2,353 sq. ft.
1273 Deer Run, GrassLake, MI 49240
MLS# 81026019360Listed by: THE CHARLES REINHART COMPANY $399,900Active4 beds 4 baths3,112 sq. ft.
11243 Huckleberry Lane, GrassLake, MI 49240
MLS# 55026019175Listed by: PRODUCTION REALTY - GRASS LAKE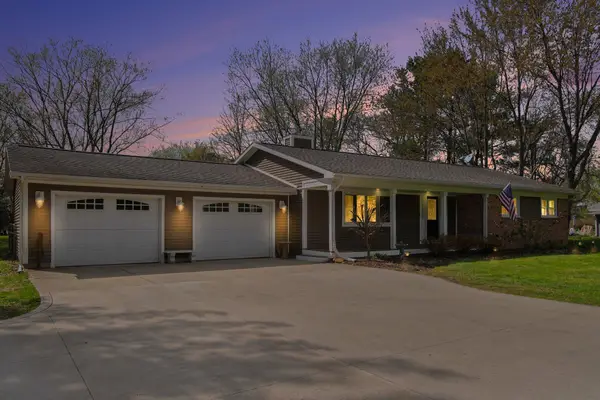 $435,000Active3 beds 2 baths2,436 sq. ft.
3290 Mount Hope Road, GrassLake, MI 49240
MLS# 81026017401Listed by: THE CHARLES REINHART COMPANY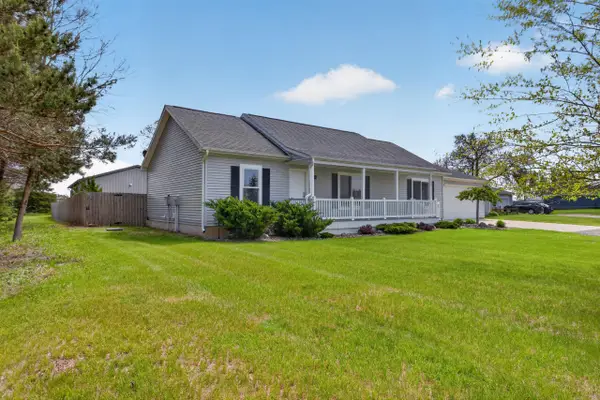 $459,000Active3 beds 2 baths1,404 sq. ft.
2545 Wolf Lake Road, Grass Lake, MI 49240
MLS# 26021177Listed by: ERA REARDON REALTY, L.L.C. $475,000Active4 beds 3 baths2,648 sq. ft.
11217 Sand Hill Drive, Grass Lake, MI 49240
MLS# 295796Listed by: EXIT REALTY HOME PARTNERS


Protect your home and budget from life's surprises with an Assurant Home Warranty, backed by a partner that supports you through every step of homeownership. Explore Plans.
©2026 Century 21 Real Estate LLC. All rights reserved. CENTURY 21®, the CENTURY 21 Logo and C21® are service marks owned by Century 21 Real Estate LLC. Century 21 Real Estate LLC fully supports the principles of the Fair Housing Act and the Equal Opportunity Act. Each office is independently owned and operated. Listing information is deemed reliable but not guaranteed accurate.