
13749 Merrie Meadow Lane, Green Oak, MI 48178
Local realty services provided by:CENTURY 21 Curran & Oberski
Listed by: kristen l henson
Office: 3dx real estate llc.
MLS#:20261033463
Source:MI_REALCOMP
Price summary
- Price:$649,000
- Price per sq. ft.:$179.88
About this home
Highest & Best due Mon. 5/18 by 12pm. Tucked away on 2+ private acres in a highly desirable neighborhood, this custom-built, beautifully maintained 5-bedroom, 3.5-bath sprawling ranch offers an oversized garage, outbuilding, workshop, and in extensive upgrades throughout. Step inside and you’re welcomed by natural light-filled spaces, soaring vaulted ceilings, and an inviting open layout designed for everyday living. At the heart of the home, the renovated kitchen blends beauty and function with granite countertops, soft-close cabinetry, thoughtful storage solutions, and an oversized island. The spacious kitchen, dining, and living areas flow seamlessly together, creating the perfect setting for holidays, gatherings, or quiet evenings by the fireplace. Rich white oak flooring, plush carpet, and updated finishes add warmth and sophistication throughout the main level. A newly renovated laundry/mud room adds convenience and extra storage. The finished walkout basement expands the living space with an exercise room, wet bar, flex spaces, and a private guest or in-law suite. Enjoy exceptional outdoor living with expansive decks and paver patio space overlooking a beautifully landscaped yard, garden, and firepit, perfect for entertaining or relaxing evenings at home. For those needing extra space to create, build, or store, the property offers exceptional flexibility with an oversized attached 3-car garage, detached outbuilding/garage with loft storage, and a basement workshop. Behind the scenes, recent updates include a high-efficiency dual-zone HVAC system, new ductwork, and a whole-home generator offer improved comfort, energy savings, and long-term reliability. Located minutes from downtown South Lyon, Kensington Metropark, Island Lake, Blake’s Orchard, and with convenient access to I-96 and US 23 for an easy commute in any direction. Welcome home to this exceptional retreat offering refined living, modern convenience, and room to grow. No HOA....
Contact an agent
Home facts
- Year built:1989
- Listing ID #:20261033463
- Added:14 day(s) ago
- Updated:May 28, 2026 at 07:36 AM
Rooms and interior
- Bedrooms:5
- Total bathrooms:4
- Full bathrooms:3
- Half bathrooms:1
- Rooms Total:13
- Bathrooms Description:Jetted Tub
- Basement Description:Daylight, Finished, Interior Entry, Walk-Out Access
- Living area:3,608 sq. ft.
Heating and cooling
- Cooling:Ceiling Fans, Central Air
- Heating:Forced Air, Hot Water, Natural Gas, Radiant
Structure and exterior
- Roof:Asphalt
- Year built:1989
- Building area:3,608 sq. ft.
- Lot area:2.15 Acres
- Lot Features:Corner Lot, Irregular Lot, Sprinklers
- Architectural Style:Ranch
- Construction Materials:Brick, Vinyl Siding
- Exterior Features:Chimney Caps, Covered, Deck, Lighting, Patio, Porch, Terrace
- Foundation Description:Active Radon Mitigation, Basement, Poured, Sump Pump
- Levels:One
Utilities
- Water:Well
- Sewer:Septic Tank
Finances and disclosures
- Price:$649,000
- Price per sq. ft.:$179.88
- Tax amount:$5,217
Features and amenities
- Appliances:Disposal, ENERGY STAR Qualified Dishwasher, ENERGY STAR Qualified Dryer, ENERGY STAR Qualified Freezer, ENERGY STAR Qualified Refrigerator, ENERGY STAR Qualified Washer, Free Standing Electric Range, Free Standing Refrigerator, Ice Maker, Microwave, Stainless Steel Appliances, Vented Exhaust Fan, Warming Drawer, Water Purifier Owned, Water Softener Owned
- Laundry features:Electric Dryer Hookup, Laundry Room, Washer Hookup
- Amenities:Entrance Foyer, High Speed Internet, Programmable Thermostat, Wet Bar
Parking
- Parking description:Attached, Circular Driveway, Detached, Driveway, Electricity In Garage, Garage Door Opener, Garage Faces Front, Garage Faces Side, Heated Garage, Three Car Garage, Two Car Garage
- Garage spaces:5

New listings near 13749 Merrie Meadow Lane
- New
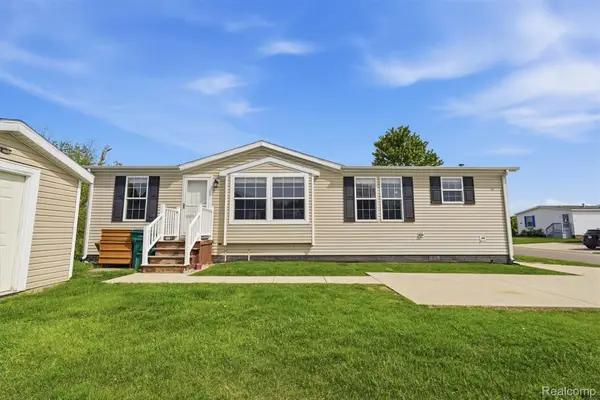 $89,900Active3 beds 2 baths1,456 sq. ft.
11006 Wood Run Circle, SouthLyon, MI 48178
MLS# 20261038742Listed by: BERKSHIRE HATHAWAY HOMESERVICES KEE REALTY CLINTON - New
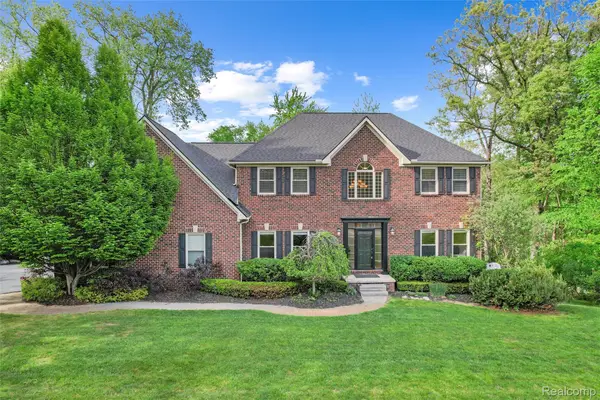 $699,900Active4 beds 4 baths3,628 sq. ft.
10099 Fernbrooke Drive, Brighton, MI 48116
MLS# 20261036390Listed by: REMERICA HOMETOWN III - New
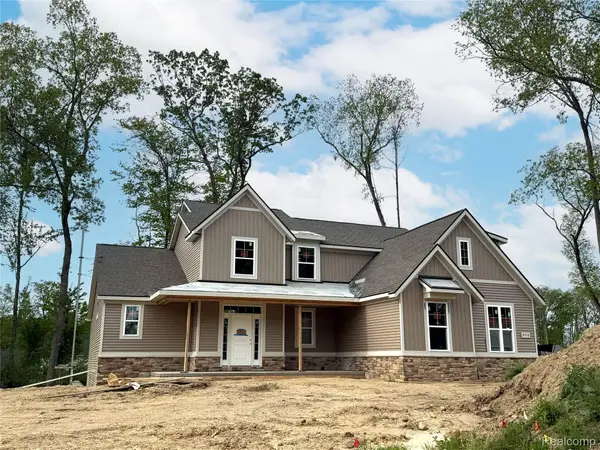 $885,150Active4 beds 3 baths2,943 sq. ft.
9710 Chalfonte Drive, Brighton, MI 48116
MLS# 20261038541Listed by: MITCH HARRIS BUILDING CO, INC - Open Sun, 1 to 3pmNew
 $599,999Active4 beds 3 baths2,948 sq. ft.
10948 Bouldercrest Drive, SouthLyon, MI 48178
MLS# 20261036382Listed by: REMERICA UNITED REALTY-BRIGHTON - Open Fri, 5 to 7pmNew
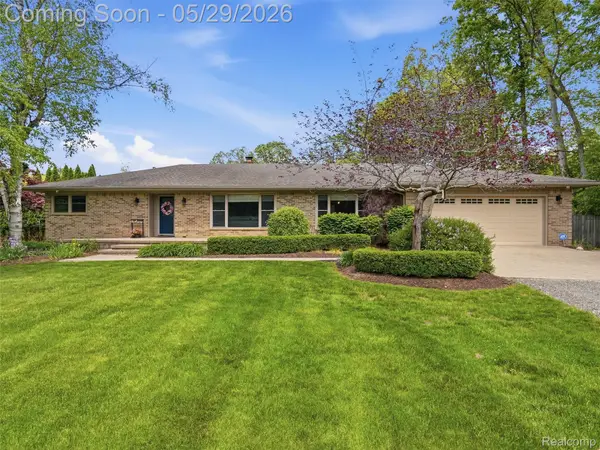 $575,000Active3 beds 3 baths3,052 sq. ft.
10839 9 Mile Road, WhitmoreLake, MI 48189
MLS# 20261038321Listed by: REAL BROKER, LLC TROY - New
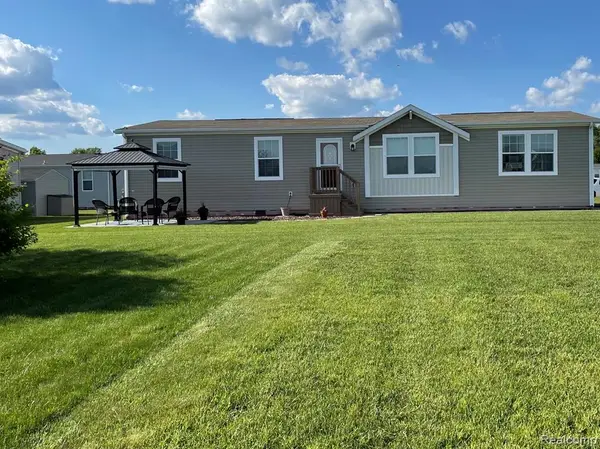 $149,900Active3 beds 2 baths
11112 Hickory Tree, South Lyon, MI 48178
MLS# 60995872Listed by: BERKSHIRE HATHAWAY HOMESERVICES KEE REALTY CLINTON - New
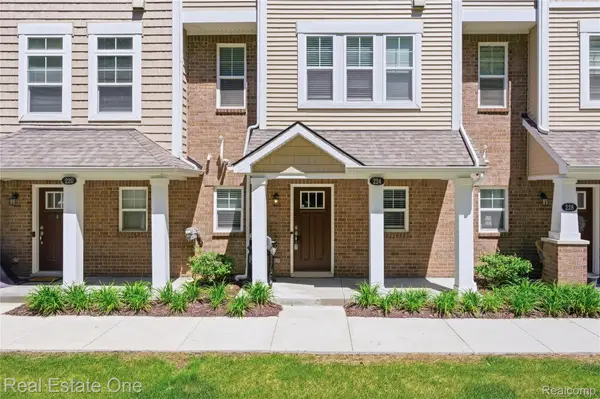 $339,900Active2 beds 3 baths1,592 sq. ft.
224 Sean Street, Brighton, MI 48116
MLS# 20261036775Listed by: REAL ESTATE ONE-BRIGHTON - New
 $849,900Active4 beds 3 baths2,447 sq. ft.
9350 Silverside, South Lyon, MI 48178
MLS# 60994953Listed by: REAL ESTATE ONE-DEXTER - New
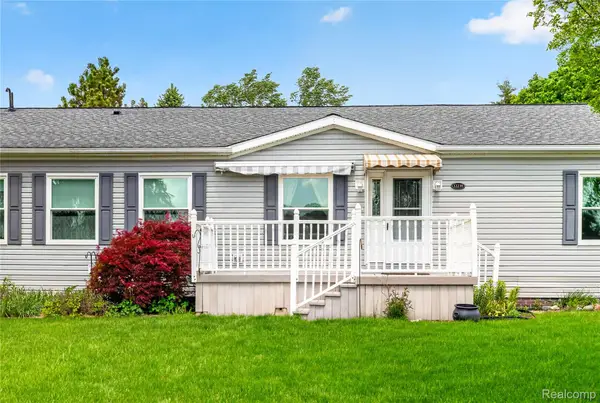 $135,000Active3 beds 2 baths1,095 sq. ft.
12239 Maple Creek Court, SouthLyon, MI 48178
MLS# 20261036820Listed by: EXP REALTY PLYMOUTH - New
 $999,000Active4 beds 3 baths2,791 sq. ft.
13800 12 Mile, South Lyon, MI 48178
MLS# 60994842Listed by: TEAM HAMILTON REAL ESTATE


Protect your home and budget from life's surprises with an Assurant Home Warranty, backed by a partner that supports you through every step of homeownership. Explore Plans.
©2026 Century 21 Real Estate LLC. All rights reserved. CENTURY 21®, the CENTURY 21 Logo and C21® are service marks owned by Century 21 Real Estate LLC. Century 21 Real Estate LLC fully supports the principles of the Fair Housing Act and the Equal Opportunity Act. Each office is independently owned and operated. Listing information is deemed reliable but not guaranteed accurate.