
8250 Stoney Creek, Green Oak, MI 48178
Local realty services provided by:CENTURY 21 Signature Realty
8250 Stoney Creek,South Lyon, MI 48178
$900,000
- 4 Beds
- 4 Baths
- 2,687 sq. ft.
- Condominium
- Active
Listed by: scott bohlen
Office: kw realty livingston
MLS#:60993211
Source:MI_REALSOURCE
Price summary
- Price:$900,000
- Price per sq. ft.:$242.46
- Monthly HOA dues:$350
About this home
Welcome to luxury living in The Meadows at Hidden Lake Estates! This exceptional detached condo, built in 2023, offers elegance, comfort, and resort-style community living in one of the area's most sought-after neighborhoods. Thoughtfully designed with timeless architecture and premium finishes throughout, the home features a sophisticated neutral palette and high-end materials at every turn. A private library off the entry creates the perfect home office or reading retreat, while the mudroom offers custom bench seating/cubbies for convenience. The kitchen is equipped with quartz countertops, a large center island, pantry, and KitchenAid stainless steel appliances, opening to the dramatic great room with a vaulted ceiling and stone gas fireplace. Premium window treatments throughout include elegant plantation shutters on the main level. Also on the main level, the luxurious primary suite features a tray ceiling, spacious walk-in closet, and spa-inspired bath complete with soaking tub, glass-enclosed shower, dual vanities, quartz counters, and private water closet. Upstairs offers three additional bedrooms, a loft area, and a full bath with dual sinks. The finished walkout lower level expands the living and entertaining space with luxury vinyl plank flooring, full bath, large daylight windows, and a second kitchen. Outdoor living shines with a covered Trex deck and expansive concrete patio overlooking the picturesque setting. Enjoy a true lifestyle community with access to the 110-acre all-sports Hidden Lake, private sandy beach and swim area, marina, amphitheater, clubhouse, walking trails, parks, and year-round social events. HOA includes lawn maintenance and snow removal for carefree living. Added bonus - Island Lake Recreation Area is located across the street for more outdoor recreation opportunities. Convenient access to Metro Detroit, Oakland and Washtenaw Counties. Resort-style luxury, exceptional craftsmanship, and an unmatched community lifestyle await!...
Contact an agent
Home facts
- Year built:2023
- Listing ID #:60993211
- Added:13 day(s) ago
- Updated:May 28, 2026 at 10:29 AM
Rooms and interior
- Bedrooms:4
- Total bathrooms:4
- Full bathrooms:3
- Half bathrooms:1
- Rooms Total:18
- Kitchen Description:On Entry Level
- Bedroom Description:Bedroom 1 on Entry Level, Bedroom 2 on Second Level, Bedroom 3 on Second Level, Bedroom 4 on Second Level
- Basement Description:Finished
- Living area:2,687 sq. ft.
Heating and cooling
- Cooling:Central A/C
- Heating:Forced Air, Natural Gas
Structure and exterior
- Year built:2023
- Building area:2,687 sq. ft.
- Architectural Style:Cape Cod
- Construction Materials:Brick
- Exterior Features:Deck, Patio, Porch
- Foundation Description:Basement
- Levels:1 1/2 Story
Utilities
- Water:Community
Finances and disclosures
- Price:$900,000
- Price per sq. ft.:$242.46
- Tax amount:$16,690
Features and amenities
- Appliances:Dryer, Washer
- Laundry features:Dryer, On Entry Level, Washer
- Amenities:Club House, Security
Parking
- Parking description:Attached Garage, Direct Access Garage, Electric in Garage, Garage Door Opener, Side Loading Garage
- Garage spaces:3
New listings near 8250 Stoney Creek
- New
 $885,150Active4 beds 3 baths2,943 sq. ft.
9710 Chalfonte, Brighton, MI 48116
MLS# 60996454Listed by: MITCH HARRIS BUILDING CO, INC - New
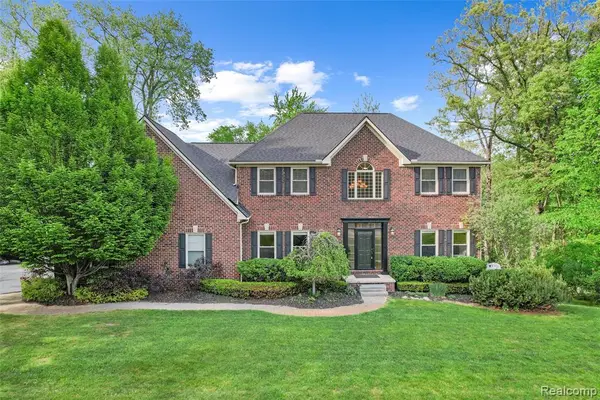 $699,900Active4 beds 4 baths2,328 sq. ft.
10099 Fernbrooke, Brighton, MI 48116
MLS# 60996636Listed by: REMERICA HOMETOWN III - New
 $89,900Active3 beds 2 baths
11006 Wood Run, South Lyon, MI 48178
MLS# 60996653Listed by: BERKSHIRE HATHAWAY HOMESERVICES KEE REALTY CLINTON - Open Sun, 1 to 3pmNew
 $599,999Active4 beds 3 baths2,948 sq. ft.
10948 Bouldercrest Drive, SouthLyon, MI 48178
MLS# 20261036382Listed by: REMERICA UNITED REALTY-BRIGHTON
- Open Fri, 5 to 7pmNew
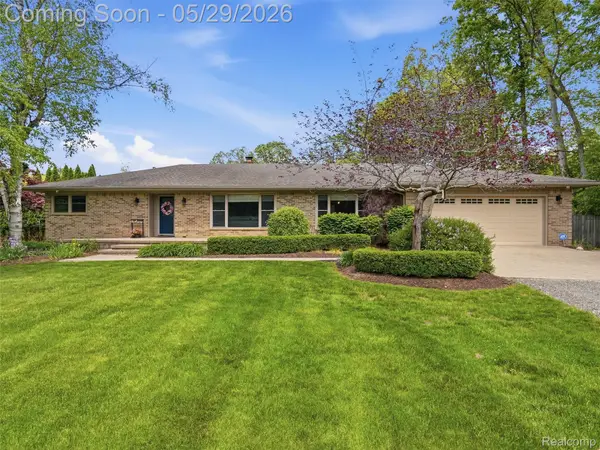 $575,000Active3 beds 3 baths3,052 sq. ft.
10839 9 Mile Road, WhitmoreLake, MI 48189
MLS# 20261038321Listed by: REAL BROKER, LLC TROY - New
 $149,900Active3 beds 2 baths1,680 sq. ft.
11112 Hickory Tree Court, SouthLyon, MI 48178
MLS# 20261037869Listed by: BERKSHIRE HATHAWAY HOMESERVICES KEE REALTY CLINTON - New
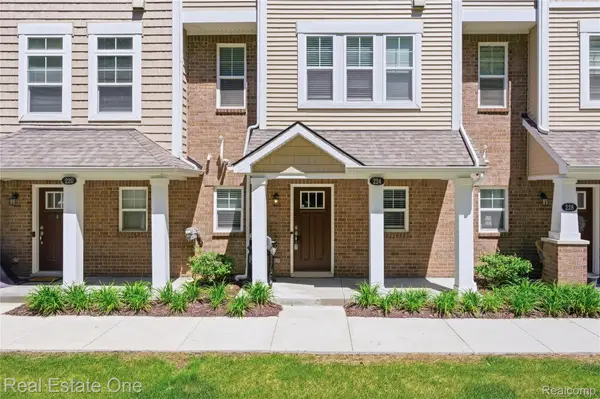 $339,900Active2 beds 3 baths1,592 sq. ft.
224 Sean Street, Brighton, MI 48116
MLS# 20261036775Listed by: REAL ESTATE ONE-BRIGHTON - New
 $849,900Active4 beds 3 baths2,447 sq. ft.
9350 Silverside, South Lyon, MI 48178
MLS# 60994953Listed by: REAL ESTATE ONE-DEXTER - New
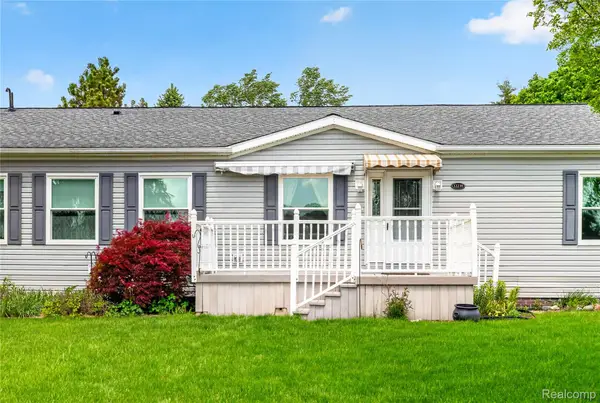 $135,000Active3 beds 2 baths1,095 sq. ft.
12239 Maple Creek Court, SouthLyon, MI 48178
MLS# 20261036820Listed by: EXP REALTY PLYMOUTH - New
 $999,000Active4 beds 3 baths2,791 sq. ft.
13800 12 Mile, South Lyon, MI 48178
MLS# 60994842Listed by: TEAM HAMILTON REAL ESTATE


Protect your home and budget from life's surprises with an Assurant Home Warranty, backed by a partner that supports you through every step of homeownership. Explore Plans.
©2026 Century 21 Real Estate LLC. All rights reserved. CENTURY 21®, the CENTURY 21 Logo and C21® are service marks owned by Century 21 Real Estate LLC. Century 21 Real Estate LLC fully supports the principles of the Fair Housing Act and the Equal Opportunity Act. Each office is independently owned and operated. Listing information is deemed reliable but not guaranteed accurate.