944 Poplar, Hancock, MI 49930
Local realty services provided by:CENTURY 21 Northland
944 Poplar,Hancock, MI 49930
$279,999
- 3 Beds
- 3 Baths
- 1,411 sq. ft.
- Single family
- Pending
Listed by: jennifer deephouse, michael haanela
Office: state wide of houghton
MLS#:50208530
Source:MI_REALSOURCE
Price summary
- Price:$279,999
- Price per sq. ft.:$192.31
About this home
Charming and cozy 3-bedroom home on a large corner lot in the City of Hancock on the west end. Large windows throughout fill the space with natural light year-round. In recent years, all of the windows, the main house roof, furnace, the porch and water heater have been replaced. The kitchen has been updated with additional cabinets, open shelving, and a butcher block center island, creating a functional and inviting space. Newly refinished hardwood floors enhance the beauty of the main level. An 11x12 maintenance-free composite deck, accessible from the dining room’s patio doors, offers off-street privacy, while the shady front porch is perfect for relaxing on summer afternoons or watching sunsets. The heated rear entryway opens to the kitchen and features a closet and pantry. There is a lovely wood-burning stove in the dining room (currently being used as a lounge). Upstairs, you’ll find a full bath and three bedrooms, each with large windows, ceiling fans, and spacious closets. Bathrooms are conveniently located on both levels. A large walk-up attic provides excellent storage or potential for a bonus room. The clean, dry basement includes a private half-bath. The detached 24x28 garage fits two vehicles plus outdoor equipment, and there’s also a 2-car concrete parking pad west of the garage. The well-laid-out yard is easy to maintain, with plenty of space to enjoy the outdoors. This location is ideal, providing close proximity to schools (elementary, middle/high school, Michigan Tech University & Gogebic Community College) the hospital, Maasto Hiito trail system for hiking & biking, the Hancock Beach, Mont Ripley (& Bohemia in the Keweenaw) for downhill skiing, grocery and the amenities of the Hancock downtown district. Seller to include the 2-year old snow blower and the log furniture in the upstairs bedroom with the home. OFFERS:-Please allow 72 hours for a response to any offers.-The seller reserves the right to set or change offer deadlines at any time without notice. -Buyer pre-approval or proof of funds documentation to accompany all offers. NOTICE: Information is believed to be accurate but is not guaranteed. Buyers are responsible for verifying all property details, including acreage, lot size, square footage, and utility availability. Real estate taxes will be reassessed after the sale and may change significantly; do not assume future tax bills will match the seller’s current records. Please note that GIS maps and plat pages are not official surveys. Additionally, audio or video recording may occur on the property, and entry implies consent to such recording....
Contact an agent
Home facts
- Year built:19
- Listing ID #:50208530
- Added:8 day(s) ago
- Updated:May 30, 2026 at 10:18 AM
Rooms and interior
- Bedrooms:3
- Total bathrooms:3
- Full bathrooms:1
- Half bathrooms:2
- Rooms Total:9
- Flooring:Hardwood Floors
- Dining Description:On First Level
- Kitchen Description:Dishwasher, Disposal, Microwave, On First Level, Range/Oven, Refrigerator
- Bedroom Description:Bedroom 1 on Second Level, Bedroom 2 on Second Level, Bedroom 3 on Second Level
- Basement Description:MI Basement
- Living area:1,411 sq. ft.
Heating and cooling
- Cooling:Window Unit(s)
- Heating:Forced Air, Natural Gas
Structure and exterior
- Year built:19
- Building area:1,411 sq. ft.
- Lot area:0.13 Acres
- Architectural Style:Traditional
- Construction Materials:Asbestos
- Exterior Features:Deck, Porch, Sidewalks, Storms/Screens, Street Lights
- Levels:2 Story
Utilities
- Water:Public Water
- Sewer:Public Sanitary
Finances and disclosures
- Price:$279,999
- Price per sq. ft.:$192.31
- Tax amount:$4,812
Features and amenities
- Appliances:Dishwasher, Disposal, Dryer, Humidifier, Microwave, Range/Oven, Refrigerator, Washer
- Laundry features:Dryer, Washer
- Amenities:Window Treatment(s)
Parking
- Parking description:3 or More Spaces, Detached Garage, Garage
- Garage spaces:2
New listings near 944 Poplar
- New
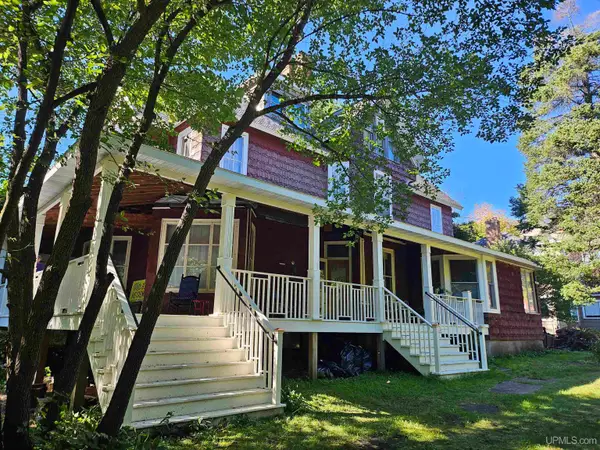 $325,000Active5 beds 2 baths3,504 sq. ft.
204 Montezuma, Hancock, MI 49930
MLS# 50209109Listed by: RE/MAX DOUGLASS R.E.-H - New
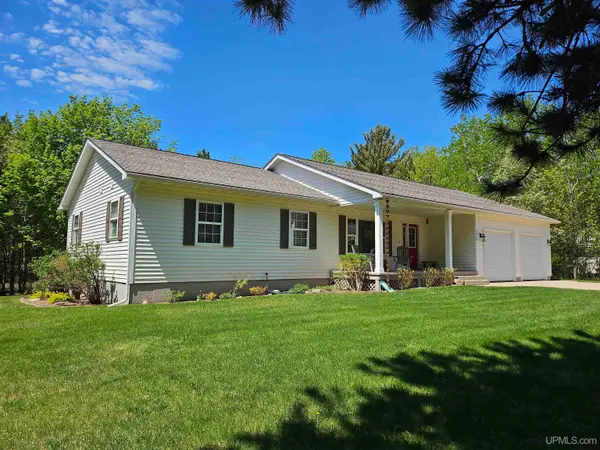 $425,000Active4 beds 3 baths1,520 sq. ft.
1400 Copper, Hancock, MI 49930
MLS# 50209127Listed by: RE/MAX DOUGLASS R.E.-H - New
 $1,500,000Active7.88 Acres
21207 Royce, Hancock, MI 49930
MLS# 50208691Listed by: STATE WIDE OF HOUGHTON - New
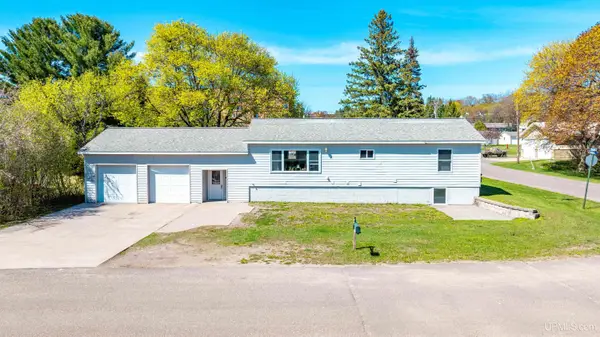
 $285,000Active4 beds 2 baths1,092 sq. ft.
1401 Jasberg, Hancock, MI 49930
MLS# 50208397Listed by: CENTURY 21 AFFILIATED - New
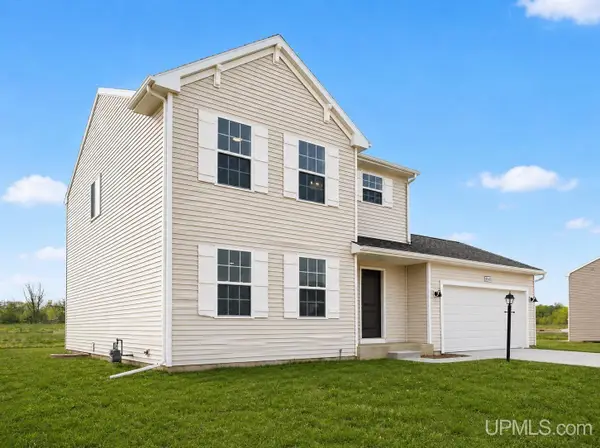 $439,900Active4 beds 3 baths1,830 sq. ft.
1623 Portage, Hancock, MI 49930
MLS# 50208480Listed by: MOYLE REAL ESTATE & DEVEL - New
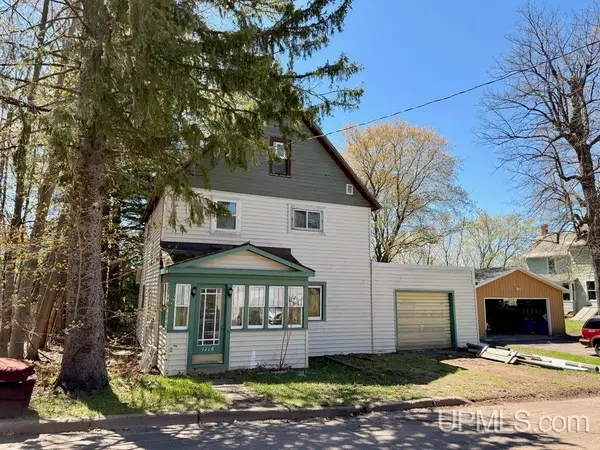 $64,900Active3 beds 1 baths1,656 sq. ft.
1116 Sigsbee, Hancock, MI 49930
MLS# 50208513Listed by: STATE WIDE OF HOUGHTON - New
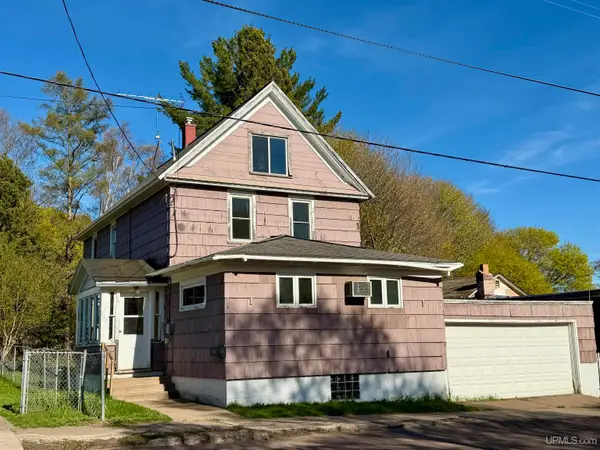 $139,900Active5 beds 2 baths2,018 sq. ft.
1015 Ethel, Hancock, MI 49930
MLS# 50208528Listed by: STATE WIDE OF HOUGHTON - New
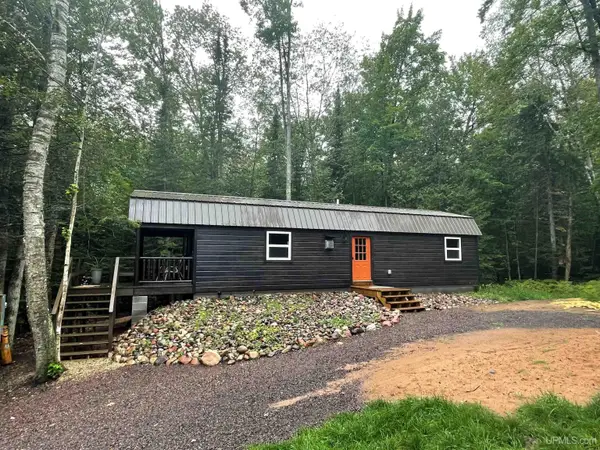 $324,000Active1 beds 1 baths672 sq. ft.
26950 & 26881 E Grosse Point, Hancock, MI 49930
MLS# 50208306Listed by: RE/MAX DOUGLASS R.E.-H 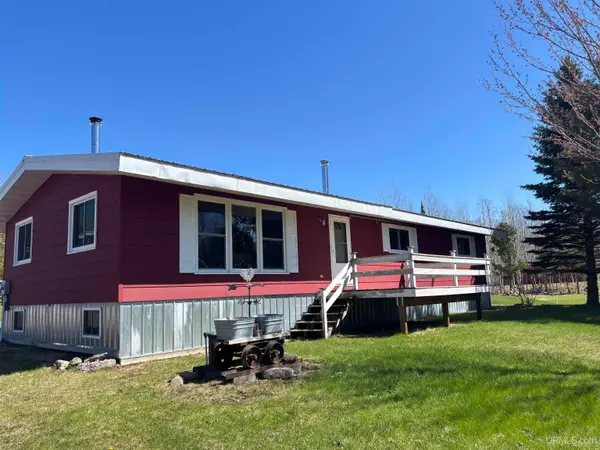 $440,000Active3 beds 2 baths1,504 sq. ft.
56230 Bear Lake, Hancock, MI 49930
MLS# 50207967Listed by: CENTURY 21 AFFILIATED


Protect your home and budget from life's surprises with an Assurant Home Warranty, backed by a partner that supports you through every step of homeownership. Explore Plans.
©2026 Century 21 Real Estate LLC. All rights reserved. CENTURY 21®, the CENTURY 21 Logo and C21® are service marks owned by Century 21 Real Estate LLC. Century 21 Real Estate LLC fully supports the principles of the Fair Housing Act and the Equal Opportunity Act. Each office is independently owned and operated. Listing information is deemed reliable but not guaranteed accurate.