
247 Moss Street, Highland Park, MI 48203
Local realty services provided by:CENTURY 21 Metro Brokers
247 Moss Street,Highlandpark, MI 48203
$199,999
- 4 Beds
- 2 Baths
- 1,874 sq. ft.
- Single family
- Active
Listed by: brian caldwell, bettina mitchell
Office: caldwell realty and associates
MLS#:81026052816
Source:MI_REALCOMP
Price summary
- Price:$199,999
- Price per sq. ft.:$68.92
About this home
Welcome to 247 Moss Street in Highland Park! This spacious 4-bedroom, 2-bath home offers approximately 1,874 square feet of living space with plenty of room to spread out and make it your own. The generous floor plan provides comfortable living and entertaining areas, while the sizable lot offers additional outdoor space to enjoy. Conveniently located near Woodward Avenue, major freeways, shopping, dining, and minutes from Detroit. A great opportunity for an owner-occupant or buyer looking for space, character, and value in Highland Park. Schedule your private showing today!
Contact an agent
Home facts
- Year built:1912
- Listing ID #:81026052816
- Added:1 day(s) ago
- Updated:October 04, 2026 at 01:00 PM
Rooms and interior
- Bedrooms:4
- Total bathrooms:2
- Full bathrooms:2
- Rooms Total:6
- Flooring:Carpet, Tile, Wood
- Basement Description:Daylight, Full
- Living area:1,874 sq. ft.
Heating and cooling
- Cooling:Ceiling Fans
- Heating:Forced Air, Natural Gas
Structure and exterior
- Roof:Shingle
- Year built:1912
- Building area:1,874 sq. ft.
- Lot area:0.12 Acres
- Architectural Style:Tudor
- Construction Materials:Aluminum Siding
- Exterior Features:Covered, Porch
Utilities
- Water:Public
- Sewer:Public Sewer
Finances and disclosures
- Price:$199,999
- Price per sq. ft.:$68.92
- Tax amount:$1,167
Features and amenities
- Appliances:Dryer, Range, Refrigerator, Washer
- Laundry features:In Basement

New listings near 247 Moss Street
- New
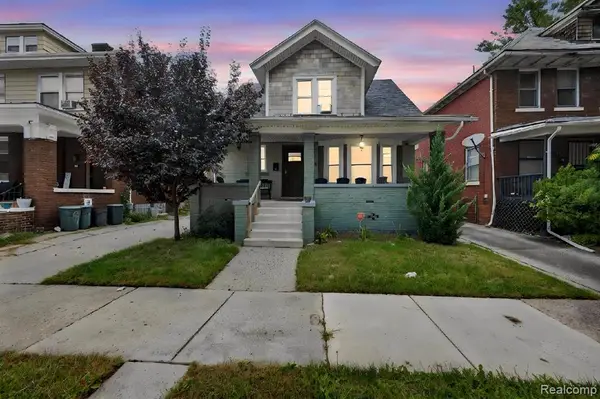 $265,000Active4 beds 3 baths1,478 sq. ft.
90 Richton, Highland Park, MI 48203
MLS# 61035843Listed by: KAREN MICHAEL REALTY, INC - New
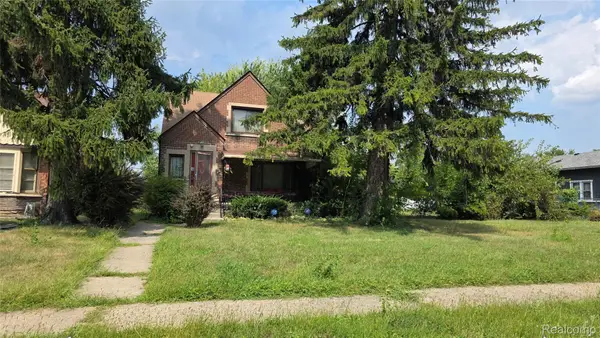 $115,000Active4 beds 3 baths2,668 sq. ft.
92 Eason Street, HighlandPark, MI 48203
MLS# 20261080000Listed by: RE/MAX INNOVATION - New
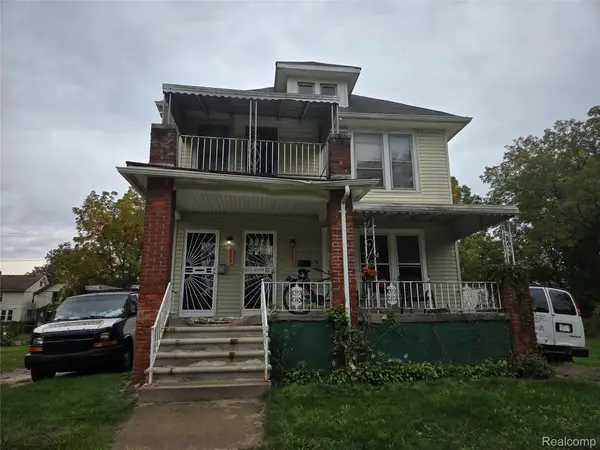 $120,000Active-- beds 2 baths2,373 sq. ft.
253 Grove Street, HighlandPark, MI 48203
MLS# 20261079315Listed by: KW GROSSE POINTE - New
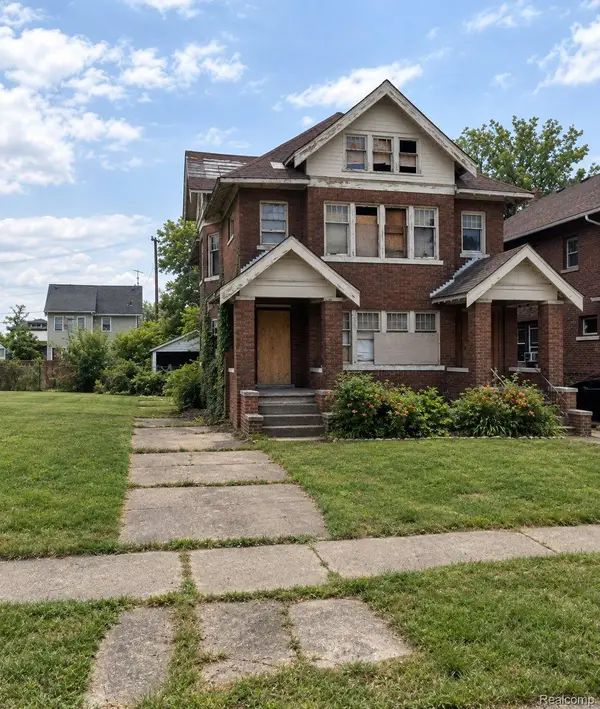 $40,000Active3 beds 3 baths2,490 sq. ft.
71 Pilgrim Street, HighlandPark, MI 48203
MLS# 20261077726Listed by: METROPOLITAN GEMS 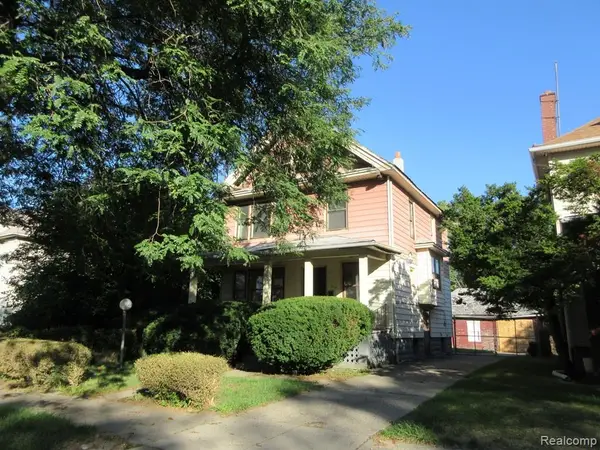 $34,000Active4 beds 2 baths1,712 sq. ft.
226 W Grand, HighlandPark, MI 48203
MLS# 20261076952Listed by: MOTION REALTY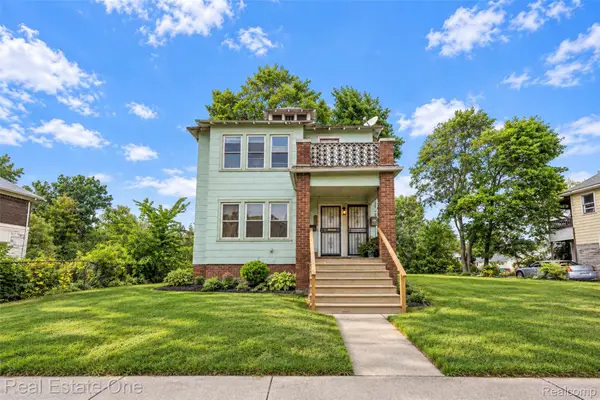 $220,000Active4 beds 2 baths2,400 sq. ft.
119 Candler Street, HighlandPark, MI 48203
MLS# 20261074215Listed by: REAL ESTATE ONE-DBN HTS/DBN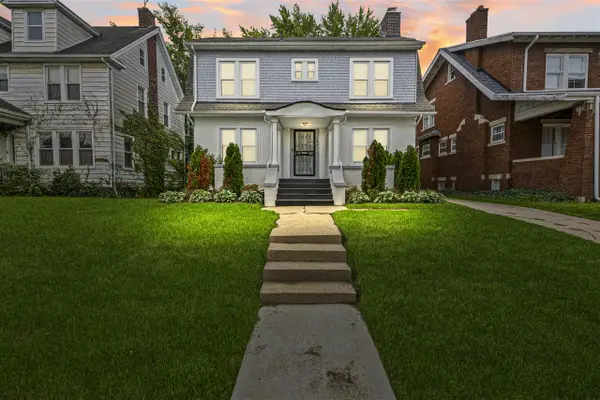 $249,900Active3 beds 2 baths1,700 sq. ft.
123 Puritan, Highland Park, MI 48203
MLS# 70559752Listed by: CALDWELL REALTY AND ASSOCIATES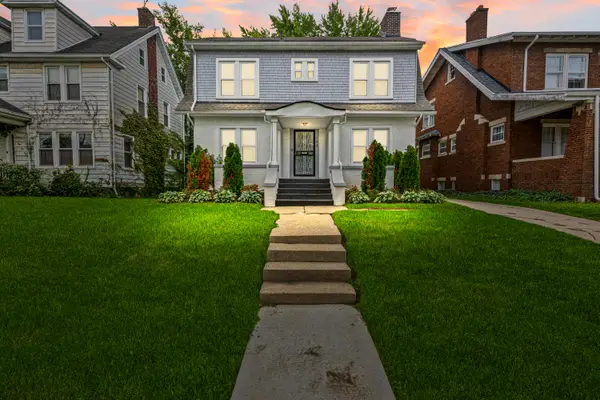 $249,900Active3 beds 2 baths1,700 sq. ft.
123 Puritan Avenue, Highland Park, MI 48203
MLS# 26050101Listed by: CALDWELL REALTY AND ASSOCIATES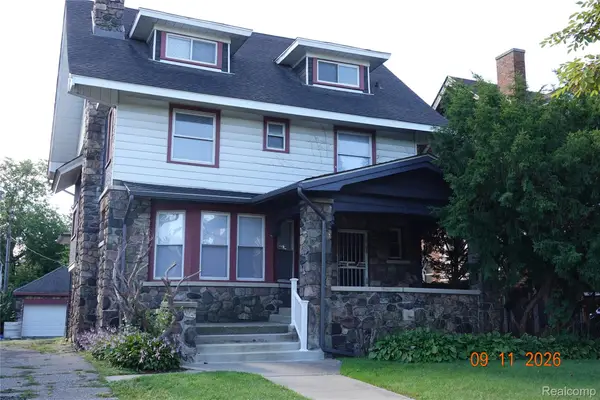 $255,000Active5 beds 5 baths3,491 sq. ft.
40 Colorado Street, HighlandPark, MI 48203
MLS# 20261073931Listed by: REAL ESTATE MANAGEMENT SPECIALISTS INC


Protect your home and budget from life's surprises with an Assurant Home Warranty, backed by a partner that supports you through every step of homeownership. Explore Plans.
©2026 Century 21 Real Estate LLC. All rights reserved. CENTURY 21®, the CENTURY 21 Logo and C21® are service marks owned by Century 21 Real Estate LLC. Century 21 Real Estate LLC fully supports the principles of the Fair Housing Act and the Equal Opportunity Act. Each office is independently owned and operated. Listing information is deemed reliable but not guaranteed accurate.